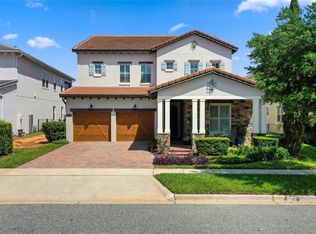
Luxury 5-Bedroom Home with Heated Pool & Spa in Lakeshore Preserve This stunning Toll Brothers-built Madeira model offers 5 bedrooms, 4.5 baths, and a 3-car garage on a premium lot with no rear neighbors and peaceful green space views. The open floor plan features a chef’s kitchen with a 9-ft quartz island, upgraded cabinetry, stainless steel appliances, and a walk-in pantry. Elegant touches include wood beam accents, crown molding, ceramic tile flooring, and designer lighting throughout. The spacious primary suite boasts coffered ceilings, French doors to a private balcony, and a spa-like bath with soaking tub, glass-enclosed shower, and dual vanities. Three bedrooms have en-suite baths, plus a versatile fifth bedroom/flex room and convenient main-level half bath. Enjoy the private heated pool, spa, covered lanai, and outdoor summer kitchen—perfect for entertaining. Located in Lakeshore Preserve with resort-style amenities including a pool, fitness center, kayak launch, playgrounds, and more. HOA includes lawn care, high-speed internet, and cable. Minutes to top-rated schools, Disney, Windermere, and major highways.
Sold for $1,125,000
Street View
$1,125,000
15769 SHOREBIRD LANE, WINTER GARDEN, FL 34787
5beds
3,816sqft
Single Family Residence
Built in 2017
7,879 Square Feet Lot
$1,116,000 Zestimate®
$295/sqft
$4,814 Estimated rent
Home value
$1,116,000
$1.02M - $1.23M
$4,814/mo
Zestimate® history
Owner options
List your home for rent
$4,814/mo
Rent Zestimate®
Find your next renter with Zillow Rental Manager. Plus, with online applications, you can quickly screen prospective tenants – for free.
$4,814/mo
Rent Zestimate®
Refinance and save
$8,412/mo
Est. payment
Refinancing to a lower rate could help reduce your monthly payments and save thousands over the life of the loan.
$8,412/mo
Est. payment
Explore your selling options
Work with a Zillow partner agent
Leverage their expertise and Zillow's premium Showcase listings to get your home seen by more buyers.
Get startedList with your own agent
Get your home in front of millions of buyers by listing it on Zillow.
Learn how to do itSell it yourself
Take full control of how buyers see your home on Zillow by listing For Sale by Owner (FSBO).
List your homeWhat's special
Private heated poolCovered lanaiOutdoor summer kitchenSpa-like bathPeaceful green space viewsSpacious primary suiteSoaking tub
Zillow last checked:
Listing updated:
Listed by:
Mauricio Penha 561-866-1917,
VOLKE REAL ESTATE LLC 407-502-2383
Bought with:
Chris Gabriel, PA, 3394120
EXP REALTY LLC
Source: Stellar MLS,MLS#: O6311419 Originating MLS: Orlando Regional
Originating MLS: Orlando Regional
Facts & features
Interior
Bedrooms & bathrooms
- Bedrooms: 5
- Bathrooms: 5
- Full bathrooms: 4
- 1/2 bathrooms: 1
Primary bedroom
- Features: Walk-In Closet(s)
- Level: Second
- Area: 365.94 Square Feet
- Dimensions: 21.4x17.1
Bedroom 2
- Features: Built-in Closet
- Level: Second
- Area: 173.88 Square Feet
- Dimensions: 13.8x12.6
Bedroom 3
- Features: Built-in Closet
- Level: Second
- Area: 236.91 Square Feet
- Dimensions: 14.9x15.9
Bedroom 4
- Features: Built-in Closet
- Level: Second
- Area: 234.5 Square Feet
- Dimensions: 17.5x13.4
Bedroom 5
- Features: Built-in Closet
- Level: First
- Area: 227.74 Square Feet
- Dimensions: 11.8x19.3
Dining room
- Level: First
- Area: 152.1 Square Feet
- Dimensions: 16.9x9
Family room
- Level: First
- Area: 344.75 Square Feet
- Dimensions: 21.4x16.11
Great room
- Level: First
- Area: 306 Square Feet
- Dimensions: 18x17
Kitchen
- Level: First
- Area: 232.8 Square Feet
- Dimensions: 12x19.4
Heating
- Central, Electric
Cooling
- Central Air
Appliances
- Included: Oven, Cooktop, Dishwasher, Disposal, Microwave, Range Hood, Tankless Water Heater
- Laundry: Laundry Room
Features
- Ceiling Fan(s), Coffered Ceiling(s), Crown Molding, Eating Space In Kitchen, High Ceilings, Kitchen/Family Room Combo, Open Floorplan, Pest Guard System, PrimaryBedroom Upstairs, Split Bedroom, Stone Counters, Thermostat
- Flooring: Carpet, Ceramic Tile
- Doors: Sliding Doors
- Windows: Window Treatments
- Has fireplace: No
Interior area
- Total structure area: 5,421
- Total interior livable area: 3,816 sqft
Property
Parking
- Total spaces: 3
- Parking features: Garage Door Opener, Tandem
- Attached garage spaces: 3
Features
- Levels: Two
- Stories: 2
- Patio & porch: Covered, Deck, Front Porch, Patio, Porch, Rear Porch
- Exterior features: Balcony, Irrigation System, Rain Gutters, Sidewalk
- Has private pool: Yes
- Pool features: Heated, In Ground, Lighting
- Has spa: Yes
- Spa features: Above Ground, Heated
- Waterfront features: Lake
Lot
- Size: 7,879 Square Feet
Details
- Parcel number: 052427533001570
- Zoning: P-D
- Special conditions: None
Construction
Type & style
- Home type: SingleFamily
- Architectural style: Mediterranean
- Property subtype: Single Family Residence
Materials
- Block, Stone, Stucco
- Foundation: Slab
- Roof: Tile
Condition
- New construction: No
- Year built: 2017
Details
- Builder model: Madeira
- Builder name: Toll Brothers
Utilities & green energy
- Sewer: Public Sewer
- Water: Public
- Utilities for property: Cable Connected, Electricity Connected, Fiber Optics, Natural Gas Connected, Public, Sewer Connected, Sprinkler Recycled, Street Lights, Underground Utilities, Water Connected
Community & HOA
Community
- Features: Dock, Fishing, Lake, Water Access, Clubhouse, Community Mailbox, Deed Restrictions, Fitness Center, Irrigation-Reclaimed Water, Park, Playground, Pool, Sidewalks
- Pet fee: $0 monthly
- Senior community: Yes
- Subdivision: LAKESHORE PRESERVE PH 1
HOA
- Has HOA: Yes
- Amenities included: Clubhouse, Fitness Center, Park, Playground, Pool, Recreation Facilities
- Services included: Community Pool, Internet, Maintenance Grounds, Recreational Facilities
- HOA fee: $385 monthly
- HOA name: First Service Residential/Lorena Neves
- HOA phone: 407-664-0010
Location
- Region: Winter Garden
Financial & listing details
- Price per square foot: $295/sqft
- Tax assessed value: $943,395
- Annual tax amount: $14,118
- Date on market: 5/22/2025
- Cumulative days on market: 13 days
- Listing terms: Cash,Conventional,Other
- Ownership: Fee Simple
- Total actual rent: 0
- Electric utility on property: Yes
- Road surface type: Asphalt, Paved
Price history
| Date | Event | Price |
|---|---|---|
| 6/20/2025 | Sold | $1,125,000-6.2%$295/sqft |
Source:  Stellar MLS #O6311419 Report a problem Stellar MLS #O6311419 Report a problem | ||
| 6/5/2025 | Pending sale | $1,199,000$314/sqft |
Source: Stellar MLS #O6311419 Report a problem | ||
| 5/22/2025 | Listed for sale | $1,199,000+68.9%$314/sqft |
Source: Stellar MLS #O6311419 Report a problem | ||
| 5/11/2021 | Listing removed | -- |
Source: Stellar MLS #O5908397 Report a problem | ||
| 1/19/2021 | Sold | $710,000-2.1%$186/sqft |
Source: Stellar MLS #O5908397 Report a problem | ||
| 11/29/2020 | Pending sale | $725,000$190/sqft |
Source: EXP REALTY LLC #O5908397 Report a problem | ||
| 11/26/2020 | Listed for sale | $725,000+23.9%$190/sqft |
Source: EXP REALTY LLC #O5908397 Report a problem | ||
| 4/10/2017 | Sold | $585,000$153/sqft |
Source: Public Record Report a problem | ||
Public tax history
| Year | Property taxes | Tax assessment |
|---|---|---|
| 2024 | $14,119 +13.7% | $774,645 +10% |
| 2023 | $12,416 +19.5% | $704,223 +10% |
| 2022 | $10,389 +25.6% | $640,203 +19.6% |
| 2021 | $8,272 +0.7% | $535,474 +1.4% |
| 2020 | $8,216 +1% | $528,081 +2.3% |
| 2019 | $8,138 +0.5% | $516,208 +1.9% |
| 2018 | $8,101 | $506,583 +575.4% |
| 2017 | $8,101 +396.8% | $75,000 +50% |
| 2016 | $1,631 | $50,000 |
Find assessor info on the county website
Neighborhood: 34787
Nearby homes
- $1,043,4005 bd5 ba3.8k sqft15763 Shorebird Ln, Winter Garden, FL 34787Off Market

- $1,325,0005 bd5 ba4k sqft15775 Shorebird Ln, Winter Garden, FL 34787Sold
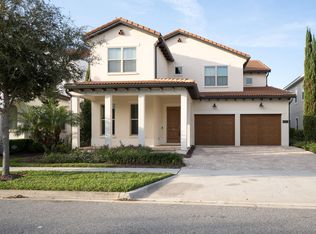
- $1,012,9005 bd5 ba4k sqft15757 Shorebird Ln, Winter Garden, FL 34787Off Market
- $1,163,2005 bd5 ba3.8k sqft15781 Shorebird Ln, Winter Garden, FL 34787Off Market
- $957,2005 bd4 ba3.5k sqft15751 Shorebird Ln, Winter Garden, FL 34787Off Market
- $773,0003 bd3 ba2.3k sqft15787 Shorebird Ln, Winter Garden, FL 34787Off Market
- $1,075,4005 bd4 ba3.5k sqft15768 Shorebird Ln, Winter Garden, FL 34787Off Market
- $1,215,0005 bd5 ba3.8k sqft15774 Shorebird Ln, Winter Garden, FL 34787Sold
Nearby schools
GreatSchools rating
- 8/10Panther Lake ElementaryGrades: PK-5Distance: 0.6 mi
- 9/10Water Spring Middle School-0482Grades: 6-8Distance: 1.9 mi
- 6/10Horizon High SchoolGrades: 9-12Distance: 0.5 mi
Schools provided by the listing agent
- Elementary: Panther Lake Elementary
- Middle: Water Spring Middle
- High: Horizon High School
Source: Stellar MLS. This data may not be complete. We recommend contacting the local school district to confirm school assignments for this home.
Get a cash offer in 3 minutes
Find out how much your home could sell for in as little as 3 minutes with a no-obligation cash offer.
Estimated market value
$1,116,000
Get a cash offer in 3 minutes
Find out how much your home could sell for in as little as 3 minutes with a no-obligation cash offer.
Estimated market value
$1,116,000
- Florida
- Orange County
- Winter Garden
- 34787
- 15769 SHOREBIRD LANE
Nearby cities
Nearby neighborhoods
Nearby zip codes
Other Winter Garden Topics
