Skip main navigation
Sold for $744,900
  • $744,900

    15776 Cool Spring Dr, Haymarket, VA 20169

    3beds
    4,593sqft
    Single Family Residence
    Built in 2006
    5,580 Square Feet Lot
    $777,000 Zestimate®
    $162/sqft
    $3,704 Estimated rent

    Home value

    $777,000

    $723,000 - $831,000

    $3,704/mo

    Zestimate® history
    Loading
    Loading...

    Owner options

    List your home for rent

    $3,704/mo

    Rent Zestimate®

    Find your next renter with Zillow Rental Manager. Plus, with online applications, you can quickly screen prospective tenants – for free.

    Learn more

    $3,704/mo

    Rent Zestimate®

    Refinance and save

    $4,871/mo

    Est. payment

    Refinancing to a lower rate could help reduce your monthly payments and save thousands over the life of the loan.

    See today's rates

    $4,871/mo

    Est. payment

    Explore your selling options

    Work with a Zillow partner agent

    Leverage their expertise and Zillow's premium Showcase listings to get your home seen by more buyers.

    Get started

    List with your own agent

    Get your home in front of millions of buyers by listing it on Zillow.

    Learn how to do it

    Sell it yourself

    Take full control of how buyers see your home on Zillow by listing For Sale by Owner (FSBO).

    List your home

    What's special

    Beautifully finished basementUpdated en-suite bathBright and welcoming layoutGranite countertopsInviting atmosphere throughoutCustom lightingPeaceful park-like setting
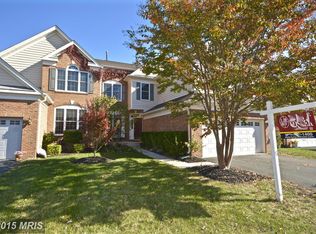
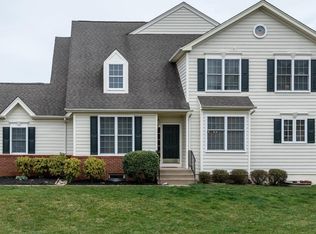
    Nestled in the highly desirable gated community of Dominion Valley and just minutes from shopping, dining, and everyday conveniences, this beautifully cared-for home offers the perfect balance of comfort, style, and low-maintenance living. Step inside to a bright and welcoming layout designed for both daily living and effortless entertaining. The open floor plan flows seamlessly across the main level, enhanced by stylish upgraded lighting and an inviting atmosphere throughout. The kitchen serves as the true centerpiece of the home—featuring granite countertops, black appliances, a wall oven, gas cooktop, and a unique backsplash that adds character and charm. With ample counter space, custom lighting, and a spacious 11’ x 10’ breakfast nook, it’s a perfect spot for gatherings. A sliding glass door leads to the side yard, offering the option to build a deck or screened porch for added outdoor enjoyment. The main-level owner’s suite provides a comfortable and private retreat, complete with custom built-in wardrobe and media storage, along with an updated en-suite bath. The main-level laundry room adds everyday convenience. Upstairs, a flexible loft area creates the perfect second living space, accompanied by two generously sized bedrooms with wood flooring and a beautifully updated full bath. The finished basement expands your living space even further and includes an egress window—making it easy to convert into a fourth bedroom if desired. Enjoy a truly low-maintenance lifestyle with the added benefits of the Dominion Valley HOA. As one of the original Carriage Homes, this property includes rare perks such as roof replacement on a scheduled cycle, bi-annual gutter cleaning, exterior trim and shutter maintenance, driveway resealing, and full lawn care. Perfectly positioned across from the community pond, the home offers a peaceful, park-like setting. Residents also enjoy access to top-tier amenities, including four outdoor pools and a year-round indoor pool. Major updates include a newer roof (2024), HVAC (2020), water heater (2020), and washer & dryer (2022), along with a beautifully finished basement and updated kitchen features. Furniture and accessories are also available for purchase. The home is also Tesla-ready, offering added convenience for electric vehicle charging. A rare opportunity to own a move-in ready home in one of Dominion Valley’s most sought-after sections—schedule your private tour today!

    Zillow last checked:

    Listing updated:

    Listed by:

    Bishal Karki 703-869-2665,

    DMV Realty, INC.

    Bought with:

    Viktorija Piano, 678256

    Keller Williams Realty

    Michael Bowens, SP40003459

    Keller Williams Realty

    Source: Bright MLS,MLS#: VAPW2115484MLS Logo

    Facts & features

    Interior

    Bedrooms & bathrooms
    • Bedrooms: 3
    • Bathrooms: 3
    • Full bathrooms: 2
    • 1/2 bathrooms: 1
    • Main level bathrooms: 2
    • Main level bedrooms: 1
    Primary bedroom
    • Features: Flooring - Carpet, Walk-In Closet(s)
    • Level: Main
    • Area: 323 Square Feet
    • Dimensions: 19 X 17
    Bedroom 2
    • Features: Flooring - HardWood
    • Level: Upper
    • Area: 180 Square Feet
    • Dimensions: 12 X 15
    Bedroom 3
    • Features: Flooring - HardWood
    • Level: Upper
    • Area: 168 Square Feet
    • Dimensions: 14 X 12
    Primary bathroom
    • Features: Flooring - Luxury Vinyl Tile, Double Sink
    • Level: Main
    • Area: 156 Square Feet
    • Dimensions: 12 X 13
    Bathroom 2
    • Features: Flooring - Ceramic Tile, Double Sink
    • Level: Upper
    • Area: 91 Square Feet
    • Dimensions: 7 X 13
    Basement
    • Features: Flooring - Concrete
    • Level: Lower
    • Area: 560 Square Feet
    • Dimensions: 20 X 28
    Breakfast room
    • Features: Flooring - HardWood
    • Level: Main
    • Area: 110 Square Feet
    • Dimensions: 11 X 10
    Dining room
    • Features: Flooring - Carpet
    • Level: Main
    • Area: 204 Square Feet
    • Dimensions: 17 X 12
    Exercise room
    • Features: Flooring - Concrete, Flooring - Carpet
    • Level: Lower
    • Area: 195 Square Feet
    • Dimensions: 13 X 15
    Family room
    • Features: Flooring - HardWood
    • Level: Upper
    • Area: 266 Square Feet
    • Dimensions: 14 X 19
    Foyer
    • Features: Flooring - HardWood
    • Level: Main
    Half bath
    • Features: Flooring - Luxury Vinyl Plank
    • Level: Main
    • Area: 18 Square Feet
    • Dimensions: 3 X 6
    Kitchen
    • Features: Flooring - HardWood
    • Level: Main
    • Area: 225 Square Feet
    • Dimensions: 15 X 15
    Laundry
    • Features: Flooring - Ceramic Tile
    • Level: Main
    • Area: 42 Square Feet
    • Dimensions: 7 X 6
    Living room
    • Features: Flooring - HardWood
    • Level: Main
    • Area: 500 Square Feet
    • Dimensions: 20 X 25
    Other
    • Features: Pantry
    • Level: Main
    • Area: 16 Square Feet
    • Dimensions: 4 X 4
    Recreation room
    • Features: Flooring - Concrete, Flooring - Carpet
    • Level: Lower
    • Area: 1024 Square Feet
    • Dimensions: 32 X 32
    Sitting room
    • Features: Flooring - Ceramic Tile
    • Level: Main
    • Area: 143 Square Feet
    • Dimensions: 13 X 11
    Heating
    • Forced Air, Natural Gas
    Cooling
    • Central Air, Electric
    Appliances
    • Included: Microwave, Dishwasher, Disposal, Dryer, Cooktop, Ice Maker, Oven, Refrigerator, Washer, Gas Water Heater
    • Laundry: Laundry Room
    Features
    • Breakfast Area, Built-in Features, Ceiling Fan(s), Crown Molding, Floor Plan - Traditional, Formal/Separate Dining Room, Dining Area, Eat-in Kitchen, Kitchen - Gourmet, Recessed Lighting, Soaking Tub, Walk-In Closet(s)
    • Flooring: Ceramic Tile, Concrete, Wood, Vinyl, Carpet
    • Windows: Window Treatments
    • Basement: Heated,Interior Entry,Sump Pump
    • Number of fireplaces: 1
    Interior area
    • Total structure area: 5,120
    • Total interior livable area: 4,593 sqft
    • Finished area above ground: 2,836
    • Finished area below ground: 1,757

    Property

    Parking
    • Total spaces: 2
    • Parking features: Garage Door Opener, Attached
    • Attached garage spaces: 2
    Accessibility
    • Accessibility features: None
    Features
    • Levels: Three
    • Stories: 3
    • Pool features: Community
    • Waterfront features: Pond
    Lot
    • Size: 5,580 sqft
    • Features: Corner Lot, Landscaped, Premium, SideYard(s)
    Details
    • Additional structures: Above Grade, Below Grade
    • Parcel number: 7298283956
    • Zoning: RPC
    • Special conditions: Standard

    Construction

    Type & style
    • Home type: SingleFamily
    • Architectural style: Colonial
    • Property subtype: Single Family Residence
    • Attached to another structure: Yes
    Materials
    • Brick, Vinyl Siding, Other
    • Foundation: Concrete Perimeter
    • Roof: Asphalt,Shingle
    Condition
    • Excellent
    • New construction: No
    • Year built: 2006

    Utilities & green energy

    • Sewer: Public Sewer
    • Water: Public

    Community & neighborhood

    Location
    • Region: Haymarket
    • Subdivision: Dominion Valley Country Club

    HOA & financial

    HOA
    • Has HOA: Yes
    • HOA fee: $353 monthly
    • Amenities included: Basketball Court, Clubhouse, Common Grounds, Community Center, Dining Rooms, Fitness Center, Gated, Jogging Path, Party Room, Pier/Dock, Indoor Pool, Pool, Tennis Court(s), Tot Lots/Playground
    • Services included: Common Area Maintenance, Maintenance Structure, Maintenance Grounds, Management, Pool(s), Recreation Facility, Reserve Funds, Road Maintenance, Security, Snow Removal

    Other

    Other facts
    • Listing agreement: Exclusive Right To Sell
    • Listing terms: Cash,FHA,Conventional,VA Loan,Other
    • Ownership: Fee Simple
    • Road surface type: Black Top, Paved

    Price history

    DateEventPrice
    6/12/2026Sold$744,900$162/sqft
    Source: Bright MLS #VAPW2115484 Report a problem
    5/13/2026Contingent$744,900$162/sqft
    Source: Bright MLS #VAPW2115484 Report a problem
    4/29/2026Price change$744,900-2.6%$162/sqft
    Source: Bright MLS #VAPW2115484 Report a problem
    4/24/2026Price change$764,900-2.6%$167/sqft
    Source: Bright MLS #VAPW2115484 Report a problem
    4/17/2026Price change$785,000-1.9%$171/sqft
    Source: Bright MLS #VAPW2115484 Report a problem
    4/9/2026Listed for sale$799,900+3.1%$174/sqft
    Source: Bright MLS #VAPW2115484 Report a problem
    10/31/2024Sold$776,100+3.5%$169/sqft
    Source: Bright MLS #VAPW2072688 Report a problem
    10/1/2024Pending sale$749,900$163/sqft
    Source: Bright MLS #VAPW2072688 Report a problem
    9/26/2024Listed for sale$749,900+41.3%$163/sqft
    Source: Bright MLS #VAPW2072688 Report a problem
    12/4/2020Sold$530,900+0.2%$116/sqft
    Source: Public Record Report a problem
    11/9/2020Pending sale$529,900$115/sqft
    Source: Long & Foster Real Estate, Inc. #VAPW506148 Report a problem
    11/3/2020Listed for sale$529,900$115/sqft
    Source: Long & Foster Real Estate, Inc. #VAPW506148 Report a problem
    11/2/2020Pending sale$529,900$115/sqft
    Source: Long & Foster Real Estate, Inc. #VAPW506148 Report a problem
    10/31/2020Price change$529,900-1.9%$115/sqft
    Source: Long & Foster Real Estate, Inc. #VAPW506148 Report a problem
    10/22/2020Listed for sale$539,900$118/sqft
    Source: Long & Foster Real Estate, Inc. #VAPW506148 Report a problem
    10/17/2020Pending sale$539,900$118/sqft
    Source: Long & Foster Real Estate, Inc. #VAPW506148 Report a problem
    10/7/2020Listed for sale$539,900+4.7%$118/sqft
    Source: Long & Foster Real Estate, Inc. #VAPW506148 Report a problem
    10/11/2006Sold$515,463+1.8%$112/sqft
    Source: Public Record Report a problem
    4/17/2006Sold$506,327$110/sqft
    Source: Public Record Report a problem

    Public tax history

    YearProperty taxesTax assessment
    2025$7,091 +9%$723,200 +10.6%
    2024$6,504 -0.9%$654,000 +3.6%
    2023$6,566 +1.4%$631,000 +9.6%
    2022$6,474 +6%$575,900 +14.6%
    2021$6,110 +5.5%$502,500 +6.5%
    2020$5,792 +115.9%$472,000 +6.2%
    2019$2,682 -49.3%$444,300 +1.3%
    2018$5,295 +3.7%$438,500 +3.7%
    2017$5,104 -4.1%$423,000 -3.3%
    2016$5,321 +6.3%$437,500 -1.8%
    2015$5,007 $445,600 +10.7%
    2014$5,007 $402,500 +6.9%
    2013-- $376,400 +2.6%
    2012-- $366,700 +16.5%
    2010-- $314,700 -3.7%
    2009-- $326,800 -21.5%
    2008-- $416,400 -11.5%
    2007-- $470,300 +31.6%
    2006-- $357,400

    Find assessor info on the county website

    Neighborhood: 20169

    Nearby schools

    GreatSchools rating
    Schools provided by the listing agent
    • High: Battlefield
    • District: Prince William County Public Schools

    Source: Bright MLS. This data may not be complete. We recommend contacting the local school district to confirm school assignments for this home.

    Get a cash offer in 3 minutes
    Find out how much your home could sell for in as little as 3 minutes with a no-obligation cash offer.
    Estimated market value
    $777,000
    Get a cash offer in 3 minutes
    Find out how much your home could sell for in as little as 3 minutes with a no-obligation cash offer.
    Estimated market value
    $777,000