Spacious three-level villa in highly sought after gated, golf course community, Dominion Valley. Welcome to Country Club living. This home enjoys winter water views of serene lake just across the street and is located just steps away from community trails. Make yourself at home as you’re greeted by expansive living room featuring vaulted ceilings and a cozy fireplace perfect for entertaining. Beautiful hardwoods lead you to the sun-drenched office great for a good book, cup of coffee or working from home. The main-level primary bedroom is the end-of-day retreat you’ve been waiting for with wall of windows, cathedral ceilings, walk-in closet and private bath including double vanities, soaking tub and separate shower. Gourmet kitchen features granite countertops, walk-in pantry, spacious eat-in breakfast nook, access to 2-car garage. Sprawling second floor boasts a large loft, two generously-sized bedrooms with walk-in closets and a full bath. Fully finished lower level features walk-out access, large recreation room, full bath and storage/utility room. Community amenities include recently renovated clubhouse, sports pavilion, indoor/outdoor pools, fitness center and more! Arnold Palmer Signature Golf Course membership available. Great location with easy access to schools, shopping, major commuter routes & more! Move-in ready. Welcome home!
Sold for $740,000
$740,000
5802 Amelia Springs Cir, Haymarket, VA 20169
3beds
4,153sqft
Townhouse
Built in 2006
5,784 Square Feet Lot
$809,000 Zestimate®
$178/sqft
$3,701 Estimated rent
Home value
$809,000
$769,000 - $849,000
$3,701/mo
Zestimate® history
Owner options
List your home for rent
$3,701/mo
Rent Zestimate®
Find your next renter with Zillow Rental Manager. Plus, with online applications, you can quickly screen prospective tenants – for free.
$3,701/mo
Rent Zestimate®
Refinance and save
$4,832/mo
Est. payment
Refinancing to a lower rate could help reduce your monthly payments and save thousands over the life of the loan.
$4,832/mo
Est. payment
Explore your selling options
Work with a Zillow partner agent
Leverage their expertise and Zillow's premium Showcase listings to get your home seen by more buyers.
Get startedList with your own agent
Get your home in front of millions of buyers by listing it on Zillow.
Learn how to do itSell it yourself
Take full control of how buyers see your home on Zillow by listing For Sale by Owner (FSBO).
List your homeWhat's special
Cozy fireplaceVaulted ceilingsCathedral ceilingsLarge loftWalk-out accessPrivate bathSpacious eat-in breakfast nook
Zillow last checked:
Listing updated:
Listed by:
Jennifer De Florio 703-579-7156,
Samson Properties
Bought with:
Yusuf Cetinkaya, 5017631
KW Metro Center
Source: Bright MLS,MLS#: VAPW2055032
Facts & features
Interior
Bedrooms & bathrooms
- Bedrooms: 3
- Bathrooms: 4
- Full bathrooms: 3
- 1/2 bathrooms: 1
- Main level bathrooms: 2
- Main level bedrooms: 1
Rooms
- Room types: Living Room, Dining Room, Primary Bedroom, Bedroom 2, Bedroom 3, Kitchen, Foyer, Breakfast Room, Sun/Florida Room, Laundry, Loft, Recreation Room, Storage Room, Primary Bathroom, Full Bath, Half Bath
Basement
- Area: 1757
Heating
- Forced Air, Heat Pump, Programmable Thermostat, Zoned, Natural Gas
Cooling
- Ceiling Fan(s), Central Air, Programmable Thermostat, Zoned, Electric
Appliances
- Included: Microwave, Down Draft, Dishwasher, Disposal, Dryer, Exhaust Fan, Oven, Self Cleaning Oven, Refrigerator, Washer, Water Heater, Gas Water Heater
- Laundry: Main Level, Laundry Room
Features
- Attic, Breakfast Area, Ceiling Fan(s), Chair Railings, Crown Molding, Entry Level Bedroom, Open Floorplan, Formal/Separate Dining Room, Kitchen - Gourmet, Primary Bath(s), Recessed Lighting, Soaking Tub, Bathroom - Stall Shower, Bathroom - Tub Shower, Upgraded Countertops, Walk-In Closet(s), 2 Story Ceilings, 9'+ Ceilings, Cathedral Ceiling(s), Dry Wall, Tray Ceiling(s), Vaulted Ceiling(s)
- Flooring: Carpet, Ceramic Tile, Hardwood, Wood
- Doors: Atrium, French Doors, Insulated
- Windows: Bay/Bow, Casement, Palladian, Screens, Skylight(s), Stain/Lead Glass, Window Treatments
- Basement: Finished,Exterior Entry
- Number of fireplaces: 1
- Fireplace features: Gas/Propane, Mantel(s), Marble
Interior area
- Total structure area: 4,593
- Total interior livable area: 4,153 sqft
- Finished area above ground: 2,836
- Finished area below ground: 1,317
Property
Parking
- Total spaces: 2
- Parking features: Garage Faces Side, Garage Door Opener, Inside Entrance, Driveway, Attached, Parking Lot
- Attached garage spaces: 2
- Has uncovered spaces: Yes
Accessibility
- Accessibility features: None
Features
- Levels: Three
- Stories: 3
- Pool features: Community
Lot
- Size: 5,784 Square Feet
Details
- Additional structures: Above Grade, Below Grade
- Parcel number: 7298283042
- Zoning: RPC
- Special conditions: Standard
Construction
Type & style
- Home type: Townhouse
- Architectural style: Colonial
- Property subtype: Townhouse
Materials
- Brick, Vinyl Siding
- Foundation: Concrete Perimeter
- Roof: Composition
Condition
- New construction: No
- Year built: 2006
Details
- Builder model: Gladwyne with Sunroom
- Builder name: Toll Brothers
Utilities & green energy
- Sewer: Public Sewer
- Water: Public
- Utilities for property: Underground Utilities
Community & HOA
Community
- Security: Security System
- Subdivision: Dominion Valley Country Club
HOA
- Has HOA: Yes
- Amenities included: Basketball Court, Clubhouse, Common Grounds, Fitness Center, Gated, Golf Course Membership Available, Jogging Path, Lake, Meeting Room, Pier/Dock, Indoor Pool, Pool, Recreation Facilities, Tennis Court(s), Tot Lots/Playground, Volleyball Courts
- Services included: Common Area Maintenance, Maintenance Structure, Maintenance Grounds, Management, Pool(s), Recreation Facility, Reserve Funds, Security, Snow Removal, Trash
- HOA fee: $270 monthly
- HOA name: DOMINION VALLEY COUNTRY CLUB
Location
- Region: Haymarket
Financial & listing details
- Price per square foot: $178/sqft
- Tax assessed value: $689,400
- Annual tax amount: $7,720
- Date on market: 7/20/2023
- Listing agreement: Exclusive Agency
- Listing terms: Cash,Conventional,FHA,VA Loan
- Ownership: Fee Simple
Price history
| Date | Event | Price |
|---|---|---|
| 8/15/2023 | Sold | $740,000+2.1%$178/sqft |
Source:  Bright MLS #VAPW2055032 Report a problem Bright MLS #VAPW2055032 Report a problem | ||
| 7/23/2023 | Pending sale | $725,000$175/sqft |
Source: Bright MLS #VAPW2055032 Report a problem | ||
| 7/20/2023 | Listed for sale | $725,000+13.5%$175/sqft |
Source: Bright MLS #VAPW2055032 Report a problem | ||
| 9/7/2021 | Sold | $639,000+45.2%$154/sqft |
Source: Bright MLS #VAPW2002094 Report a problem | ||
| 1/9/2017 | Sold | $440,000-2%$106/sqft |
Source: Public Record Report a problem | ||
| 11/28/2016 | Pending sale | $449,000$108/sqft |
Source: Keller Williams - Manassas #PW9752205 Report a problem | ||
| 10/25/2016 | Price change | $449,000-3.4%$108/sqft |
Source: Keller Williams - Manassas #PW9752205 Report a problem | ||
| 10/10/2016 | Price change | $464,900-2.1%$112/sqft |
Source: Keller Williams - Manassas #PW9752205 Report a problem | ||
| 9/3/2016 | Listed for sale | $475,000+8.1%$114/sqft |
Source: Keller Williams Realty/Lee Beaver & Assoc. #PW9752205 Report a problem | ||
| 5/27/2008 | Sold | $439,244+2.2%$106/sqft |
Source: Public Record Report a problem | ||
| 3/13/2008 | Listed for sale | $429,975-13.1%$104/sqft |
Source: Toll Brothers Inc. Report a problem | ||
| 1/18/2008 | Listing removed | $494,975$119/sqft |
Source: Toll Brothers Inc. Report a problem | ||
| 1/9/2008 | Price change | $494,975-1%$119/sqft |
Source: Toll Brothers Inc. Report a problem | ||
| 12/21/2007 | Listed for sale | $499,975$120/sqft |
Source: Toll Brothers Inc. Report a problem | ||
Public tax history
| Year | Property taxes | Tax assessment |
|---|---|---|
| 2025 | $7,775 +9.5% | $793,000 +11% |
| 2024 | $7,103 -1% | $714,200 +3.6% |
| 2023 | $7,173 +1.5% | $689,400 +9.5% |
| 2022 | $7,067 +6% | $629,400 +14.6% |
| 2021 | $6,669 +5.3% | $549,200 +6.3% |
| 2020 | $6,333 +114.1% | $516,800 +5.5% |
| 2019 | $2,958 -48.2% | $490,000 +3.5% |
| 2018 | $5,716 -0.5% | $473,400 +3.6% |
| 2017 | $5,747 | $457,100 -3.4% |
| 2016 | $5,747 +6.2% | $473,200 -1.9% |
| 2015 | $5,412 | $482,200 +10.7% |
| 2014 | $5,412 | $435,700 +6.7% |
| 2013 | -- | $408,400 +2.7% |
| 2012 | -- | $397,600 +16.6% |
| 2010 | -- | $341,100 -3.8% |
| 2009 | -- | $354,400 -15.6% |
| 2008 | -- | $419,900 -11.5% |
| 2007 | -- | $474,300 +74% |
| 2006 | -- | $272,600 |
Find assessor info on the county website
Neighborhood: 20169
Nearby homes
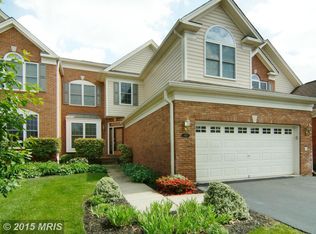
- $723,6004 bd2 ba2.5k sqft5800 Amelia Springs Cir, Haymarket, VA 20169Off Market
- $806,7003 bd4 ba4.5k sqft5798 Amelia Springs Cir, Haymarket, VA 20169Off Market
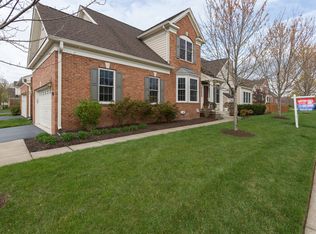
- $743,9003 bd3 ba2.8k sqft5700 Amelia Springs Cir, Haymarket, VA 20169Off Market
- $730,5003 bd4 ba3.2k sqft5702 Amelia Springs Cir, Haymarket, VA 20169Off Market
- $823,5003 bd4 ba4.3k sqft5704 Amelia Springs Cir, Haymarket, VA 20169Off Market
- $799,4003 bd3 ba2.8k sqft5794 Amelia Springs Cir, Haymarket, VA 20169Off Market
- $726,5004 bd3 ba3.4k sqft15774 Cool Spring Dr, Haymarket, VA 20169Off Market
- $744,9003 bd3 ba4.5k sqft15776 Cool Spring Dr, Haymarket, VA 20169Sold
Nearby schools
GreatSchools rating
- 10/10J.W. Alvey Elementary SchoolGrades: PK-5Distance: 0.5 mi
- 8/10Ronald Wilson Reagan Middle SchoolGrades: 6-8Distance: 0.7 mi
- 9/10Battlefield High SchoolGrades: 9-12Distance: 1.7 mi
Schools provided by the listing agent
- Elementary: Alvey
- Middle: Ronald Wilson Regan
- High: Battlefield
- District: Prince William County Public Schools
Source: Bright MLS. This data may not be complete. We recommend contacting the local school district to confirm school assignments for this home.
Get a cash offer in 3 minutes
Find out how much your home could sell for in as little as 3 minutes with a no-obligation cash offer.
Estimated market value
$809,000
Get a cash offer in 3 minutes
Find out how much your home could sell for in as little as 3 minutes with a no-obligation cash offer.
Estimated market value
$809,000
- Virginia
- Prince William County
- Haymarket
- 20169
- 5802 Amelia Springs Cir
Nearby cities
Nearby zip codes
Other Haymarket Topics
