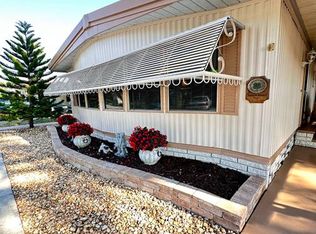
Wow. The setting of this 1,790 Sq Ft home simply can't be beat. Lake views featuring a beautiful central fountain, mature landscaping, and a wide open side yard populated with graceful Oaks make for a Southern slice of heaven that is a rare find in a mobile home community. Host outdoor picnics in cooler months. Stroll over to the clubhouse to enjoy year-round activities. Fish and watch for migrating eagles from your back yard. The living is easy here. Numerous updates to the home to put your mind at ease, including A/C unit and metal roof-over with transferable warranty both new in 2022, a fully fitted Kitchen, wet bar and new water heater all new in 2023, and a vapor barrier underneath roughly 10 years young. And look at what you have to work with inside: a split bedroom plan made for privacy, double-wide Living and Dining areas off the main entrance, and a double-wide Great Room in the back featuring a new center-island Kitchen with granite counters and ample cabinetry, a wet bar, a Family Room, a second Dining area, and amazing lake views. The Main Bedroom is large enough for King furnishings and features a walk-in closet and large en-suite Bath with a long vanity and newer walk-in shower. Generous Guest Room offers its own walk-in closet, and the Hall Bath offers a large vanity, full tub and even more storage. Indoor Laundry Room, too! Laminate flooring, ceramic tile, ceiling fans, and recessed and other fixed lighting throughout, with 200 Amp electric service to keep it all humming. A large Enclosed Porch off the Kitchen leads to a backyard patio perfect for grilling and sipping your evening beverage. 3-car driveway and carport lead to a large storage shed/workshop at the back end. Come take a look and make this one your own. $968 monthly fee includes assessments for rent, water, sewer, trash, lawn mowing, and use of all amenities - including in the park next door. Owners pay electric and cable separately. 2 dogs allowed up to 25 lbs each. Shady Lane Oaks is a centrally located 55+ mobile home community (second person can be 45+) in sunny Clearwater, FL offering activities and easy living among mature and sprawling trees. Pool, shuffleboard courts, grills and picnic area, billiards, an active clubhouse, and a small lake await you! Near to all area entertainment, dining, shopping and airports. Just 8 miles to our world famous Gulf Beaches and 15 minutes from...anything! Information contained herein is deemed reliable but not guaranteed. Sun Realty cannot guarantee or warrant the accuracy of this information or condition of any property. Buyer to confirm park rent, fees, rules and requirements. Home and pest inspections are always recommended.
For sale
$85,000
15777 Bolesta Rd #13, Clearwater, FL 33760
2beds
1,790sqft
Manufactured Home
Built in 1990
-- sqft lot
$-- Zestimate®
$47/sqft
$-- HOA
What's special
Amazing lake viewsCeramic tileIndoor laundry roomFamily roomCeiling fansWet barFully fitted kitchen
- 6 days
- 557
- 35
Likely to sell faster than
Zillow last checked:
Listing updated:
Listed by:
Daniel Pfeiffer 727-686-4221,
Sun Realty of Florida
Source: My State MLS,MLS#: 12004208
Facts & features
Interior
Bedrooms & bathrooms
- Bedrooms: 2
- Bathrooms: 2
- Full bathrooms: 2
Rooms
- Room types: Breakfast Room, Dining Room, En Suite, Family Room, Great Room, Kitchen, Living Room, Master Bedroom, Private Guest Room, Walk-in Closet
Kitchen
- Features: Open, Granite Counters
Basement
- Area: 0
Heating
- Has Heating (Unspecified Type)
Cooling
- Central
Appliances
- Included: Dishwasher, Disposal, Dryer, Refrigerator, Microwave, Oven, Washer, Stainless Steel Appliances
Features
- Laundry
- Flooring: Laminate, Tile
- Doors: Doorman
- Has basement: No
- Has fireplace: No
Interior area
- Total structure area: 1,790
- Total interior livable area: 1,790 sqft
- Finished area above ground: 1,790
Property
Parking
- Total spaces: 3
- Parking features: Driveway
- Garage spaces: 3
- Has carport: Yes
- Has uncovered spaces: Yes
Features
- Patio & porch: Enclosed Porch
- Has view: Yes
- View description: Lake
- Has water view: Yes
- Water view: Lake
- Waterfront features: Lake
Details
- Additional structures: Shed(s), Carport
- On leased land: Yes
- Lease amount: $968
Construction
Type & style
- Home type: MobileManufactured
- Property subtype: Manufactured Home
Materials
- Vinyl Siding
- Roof: Metal
Condition
- New construction: No
- Year built: 1990
- Major remodel year: 2022
Utilities & green energy
- Electric: Amps(0)
- Sewer: Municipal
- Water: Municipal
Community & HOA
Community
- Features: Gym, Pool, 55 and Over, Clubhouse
- Senior community: Yes
- Subdivision: Shady Lane Oaks
HOA
- Has HOA: No
- Amenities included: Gym, Pool, 55 and Over, Clubhouse, Pets Allowed
Location
- Region: Clearwater
Financial & listing details
- Price per square foot: $47/sqft
- Date on market: 9/29/2026
- Date available: 09/29/2026
- Listing agreement: Exclusive
Estimated market value
Not available
Estimated sales range
Not available
Not available
Price history
| Date | Event | Price |
|---|---|---|
| 9/29/2026 | Listed for sale | $85,000$47/sqft |
Source: My State MLS #12004208 Report a problem | ||
| 8/1/2026 | Listing removed | $85,000$47/sqft |
Source: My State MLS #11576887 Report a problem | ||
| 5/8/2026 | Price change | $85,000-10.5%$47/sqft |
Source: My State MLS #11576887 Report a problem | ||
| 12/3/2025 | Price change | $95,000-4.9%$53/sqft |
Source: My State MLS #11576887 Report a problem | ||
| 9/19/2025 | Listed for sale | $99,900-7.5%$56/sqft |
Source: My State MLS #11576887 Report a problem | ||
| 8/16/2025 | Listing removed | $108,000$60/sqft |
Source: My State MLS #11435087 Report a problem | ||
| 4/11/2025 | Price change | $108,000-5.3%$60/sqft |
Source: My State MLS #11435087 Report a problem | ||
| 2/26/2025 | Price change | $114,000-4.2%$64/sqft |
Source: My State MLS #11435087 Report a problem | ||
| 2/19/2025 | Listed for sale | $119,000$66/sqft |
Source: My State MLS #11435087 Report a problem | ||
Public tax history
Tax history is unavailable.
Monthly payment
Climate risks
Neighborhood: 33760
- $--2 bd2 ba1.4k sqft15777 Bolesta Rd LOT 11, Clearwater, FL 33760Off Market

- $64,6002 bd2 ba1.3k sqft15777 Bolesta Rd #94, Clearwater, FL 33760Off Market
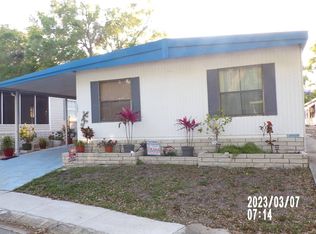
- $67,1003 bd2 ba1.1k sqft15777 Bolesta Rd #245, Clearwater, FL 33760Off Market
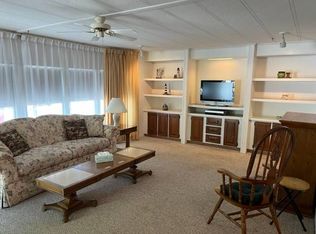
- $63,1002 bd2 ba1.2k sqft15777 Bolesta Rd #28, Clearwater, FL 33760Off Market
Similar homes
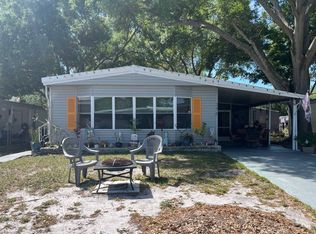
- $77,0002 bd2 ba912 sqft15777 Bolesta Rd Lot 156, Clearwater, FL 33760For Sale
 MLS ID #11669601, Daniel Pfeiffer, Sun Realty of Florida. My State MLS
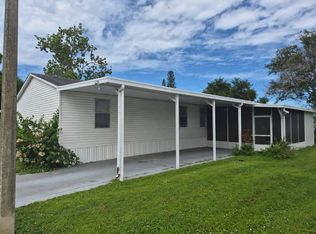
 - $89,9994 bd2 ba1.3k sqft1399 Belcher Rd S Lot 132, Largo, FL 33771New Construction
 MLS ID #12009156, James Snyder, IRIMAX FINANCIAL LLC. My State MLS
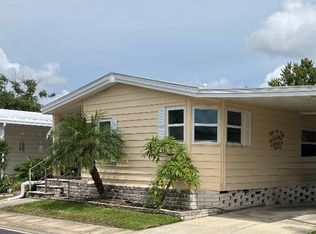
 - $80,0002 bd2 ba1.3k sqft100 Hampton Rd Lot 289, Clearwater, FL 33759For Sale
 MLS ID #11950734, Jennifer Maasdorp, Integrity Mobile Homes. My State MLS
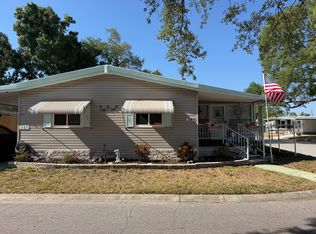
 - $84,9003 bd2 ba1.7k sqft7001 142nd Ave #285, Largo, FL 33771For Sale
 MLS ID #11695586, Janet Spivey, Sun Realty of Florida. My State MLS
