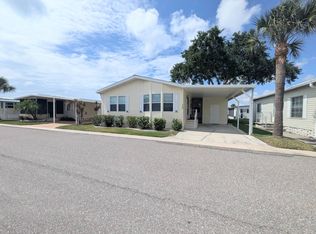
Beautiful, turnkey 1988 Palm manufactured home offering 1,344 sq ft of spacious Florida living in Embassy Park. This 2-bedroom, 2-bath home sits on a scenic canal with a fenced backyard, perfect for enjoying peaceful water views and local wildlife. Major upgrades include a TPO roof, new A/C (approx. 3 years), new plumbing, new flooring, new exterior doors, new single-pane windows, new vinyl siding, six shutters, and a $25,000 upgrade package. Central heat and air, washer/dryer hookups, panel walls, and soft panel ceilings throughout. The remodeled kitchen features wood cabinets, Formica countertops, stainless steel sink, Whirlpool refrigerator, AccuBake stove, Whirlpool dishwasher, and vinyl plank flooring. The living room and dining area offer blue carpet, ceiling fans, and a chandelier. The primary suite includes carpet, ceiling fan, a 6x4 walk-in closet, and an ensuite bath with stone countertop, porcelain sink, walk-in shower, and vinyl plank flooring. Guest bedroom has carpet and ceiling fan; guest bath includes stone countertop, porcelain sink, vinyl plank flooring, and tiled tub/shower. Exterior highlights include beige siding with white and blue trim,electric car charging station, an 11x20 carport with golf cart access door, 12x24 enclosed screened Florida room, additional screened enclosure, 10x8 shed, and vinyl skirting with ornamental brick. Unfurnished and move-in ready. A must-see home.
New construction
$99,999
16416 Us Highway 19 #1802, Clearwater, FL 33764
2beds
1,344sqft
Manufactured Home
Built in 1988
-- sqft lot
$-- Zestimate®
$74/sqft
$-- HOA
What's special
Local wildlifeBlue carpetNew plumbingAccubake stoveCeiling fansStainless steel sinkPeaceful water views
- 206 days |
- 51 |
- 5 |
Zillow last checked:
Listing updated:
Listed by:
James Snyder 727-520-6955,
IRIMAX FINANCIAL LLC,
Kenny Emery 727-222-2175
Source: My State MLS,MLS#: 11629925
Facts & features
Interior
Bedrooms & bathrooms
- Bedrooms: 2
- Bathrooms: 2
- Full bathrooms: 2
Rooms
- Room types: Bonus Room, Dining Room, En Suite, Kitchen, Laundry Room, Living Room, Master Bedroom, Private Guest Room, Walk-in Closet
Kitchen
- Features: Pass-Through, Laminate Counters
Basement
- Area: 0
Heating
- Electric, Zoned, Hot Water
Cooling
- Central, Zoned
Appliances
- Included: Dishwasher, Dryer, Refrigerator, Microwave, Oven, Washer, Water Heater
Features
- Flooring: Carpet
- Has basement: No
- Has fireplace: No
Interior area
- Total structure area: 1,344
- Total interior livable area: 1,344 sqft
- Finished area above ground: 1,344
Property
Parking
- Parking features: Driveway
- Has carport: Yes
- Has uncovered spaces: Yes
Features
- Patio & porch: Enclosed Porch, Deck
- Exterior features: Utilities
- Has private pool: Yes
- Pool features: In Ground
- Fencing: Fenced
- Has view: Yes
- View description: Canal, Street
- Has water view: Yes
- Water view: Canal
- Waterfront features: Canal
Lot
- Features: Pool, Trees, Near Bus
Details
- Additional structures: Shed(s), Carport
- On leased land: Yes
- Lease amount: $810
Construction
Type & style
- Home type: MobileManufactured
- Property subtype: Manufactured Home
Materials
- Vinyl Siding
Condition
- New Construction
- New construction: Yes
- Year built: 1988
Utilities & green energy
- Electric: Amps(0)
- Sewer: Community
- Water: Community
Community & HOA
Community
- Features: Pool, 55 and Over, Bike Storage, Clubhouse, Laundry
- Senior community: Yes
HOA
- Has HOA: No
- Amenities included: Pool, 55 and Over, Bike Storage, Clubhouse, Laundry, Pets Allowed
Location
- Region: Clearwater
Financial & listing details
- Price per square foot: $74/sqft
- Date on market: 1/11/2026
- Date available: 01/10/2026
- Listing agreement: Exclusive

James Snyder
(727) 520-6955
By pressing Contact Agent, you agree that the real estate professional identified above may call/text you about your search, which may involve use of automated means and pre-recorded/artificial voices. You don't need to consent as a condition of buying any property, goods, or services. Message/data rates may apply. You also agree to our Terms of Use. Zillow does not endorse any real estate professionals. We may share information about your recent and future site activity with your agent to help them understand what you're looking for in a home.
Estimated market value
Not available
Estimated sales range
Not available
Not available
Price history
| Date | Event | Price |
|---|---|---|
| 4/17/2026 | Price change | $99,999-9.1%$74/sqft |
Source: My State MLS #11629925 Report a problem | ||
| 1/11/2026 | Listed for sale | $110,000$82/sqft |
Source: My State MLS #11629925 Report a problem | ||
Public tax history
Tax history is unavailable.
Monthly payment
Climate risks
Neighborhood: 33764
Nearby schools
GreatSchools rating
- 7/10Frontier Elementary SchoolGrades: PK-5Distance: 0.7 mi
- 6/10Oak Grove Middle SchoolGrades: 6-8Distance: 2 mi
- 6/10Largo High SchoolGrades: PK,9-12Distance: 3 mi
- $1,4501 bd1 ba700 sqft16416 Us Highway 733 #19N, Clearwater, FL 33764For Rent
- $50,0002 bd2 ba-- sqft16416 Us Highway 19 #1803, Clearwater, FL 33764For Sale
- $---- bd-- ba-- sqft2130 Pine Forest Dr, Clearwater, FL 33764Off Market
- $63,8001 bd1 ba-- sqft16416 Us Highway 19 N LOT 515, Clearwater, FL 33764Off Market
- $75,6001 bd1 ba-- sqft16416 Us Highway 19 N LOT 802, Clearwater, FL 33764Off Market
- $76,2001 bd1 ba-- sqft16416 Us Highway 19 N LOT 524, Clearwater, FL 33764Off Market
- $66,8001 bd1 ba-- sqft16416 Us Highway 19 N LOT 819, Clearwater, FL 33764Off Market
- $70,0001 bd1 ba-- sqft16416 Us Hwy 19 N LOT 524, Clearwater, FL 33764Off Market
Similar homes
- $99,9002 bd2 ba1.4k sqft10265 Ulmerton Rd #161, Largo, FL 33771For Sale
 MLS ID #11899453, Melissa Star, Coast to Coast Mobile Home Sales LLC. My State MLS
 - $80,0002 bd2 ba1.1k sqft601 Starkey Rd Lot 286, Largo, FL 33771For Sale
 MLS ID #11915271, Jennifer Maasdorp, Integrity Mobile Homes. My State MLS
 - $110,0003 bd2 ba1.2k sqft7501 142nd Ave #627, Largo, FL 33771For Sale By Owner

- $98,9002 bd2 ba1.1k sqft1071 Donegan Rd Lot 1136, Largo, FL 33771For Sale
 MLS ID #11781315, Lisa Thomas, American Mobile Home Sales of Tampa Bay, Inc.. My State MLS
 - $74,9002 bd2 ba912 sqftLaplaza Mobile Home Park, Clearwater, FL 33764For SaleMLS ID #11801004, Sandra Lovelady, Select Mobile Home Sales. My State MLS
- $83,5002 bd2 ba1.3k sqft7001 142nd Ave #298, Largo, FL 33771For SaleMLS ID #11830872, Janet Spivey, Sun Realty of Florida. My State MLS
- $135,0003 bd2 ba1.8k sqftLaplaza Mobile Home Park, Clearwater, FL 33764For SaleMLS ID #11801174, Sandra Lovelady, Select Mobile Home Sales. My State MLS
- $89,9002 bd2 ba1.4k sqft12100 Seminole Blvd Lot 126, Seminole, FL 33778For SaleMLS ID #11672262, Missy James, Affordable Living Mobile Home Sales. My State MLS
- $78,9002 bd2 ba1k sqft1001 Starkey Rd Lot 192, Largo, FL 33771For SaleMLS ID #11835206, Daniel Pfeiffer, Sun Realty of Florida. My State MLS
- $84,9003 bd2 ba1.7k sqft7001 142nd Ave #285, Largo, FL 33771For SaleMLS ID #11695586, Janet Spivey, Sun Realty of Florida. My State MLS
- $88,5002 bd2 ba984 sqft55 PALM FOREST DRIVE, LARGO, FL 33770For Sale
 MLS ID #TB8513462, Patricia Long, SELECT REAL ESTATE OF PINELLAS. Stellar MLS
 - $95,9002 bd2 ba936 sqft9790 66TH STREET N #144, PINELLAS PARK, FL 33782For SaleMLS ID #TB8484808, Carolyn Holton, SELECT REAL ESTATE OF PINELLAS. Stellar MLS
- $74,9003 bd2 ba1.5k sqft15777 Bolesta Rd Lot 131, Clearwater, FL 33760For SaleMLS ID #11661128, Lisa Thomas, American Mobile Home Sales of Tampa Bay, Inc.. My State MLS
- $105,0003 bd2 ba1.5k sqft29081 Us Highway 19n Lot 214, Jaiya Clearwater, FL 33761For SaleMLS ID #11904316, William Schmackpfeffer, TEAM SHERROD MOBILE HOME SALES, LLC.. My State MLS
- $72,5002 bd2 ba936 sqftOakcrest Of Acorn Mhp, Largo, FL 33771For SaleMLS ID #11908734, Sandra Lovelady, Select Mobile Home Sales. My State MLS
- $74,0002 bd2 ba1.1k sqft9925 Ulmerton Rd Lot 512, Largo, FL 33771For SaleMLS ID #11635344, Luan Dean, Oakcrest/Acorn. My State MLS
- $67,0002 bd2 ba1.1k sqft12651 Seminole Blvd Lot 21, Largo, FL 33778For SaleMLS ID #11902246, Patricia Anne Long, Select Mobile Home Sales. My State MLS
- $79,9002 bd2 ba1k sqft100 Hampton Rd Lot 299, Clearwater, FL 33759For SaleMLS ID #11816724, Christine Kenney, Here Comes The Sun Mobile Homes. NY State MLS
- $67,5002 bd2 ba936 sqft29250 Us Highway 19 N Unit 187, Clearwater, FL 33761For SaleMLS ID #11921009, Patricia Anne Long, Select Mobile Home Sales. My State MLS
- $95,0002 bd2 ba768 sqft7901 40th Ave N Lot 66, Saint Petersburg, FL 33709For SaleMLS ID #11818899, Michelle Newport, Affordable Living Mobile Home Sales. My State MLS
