Over 1500 Square Feet. Brand-New Roof. New Plumbing. Completely Remodeled. Recently Painted, New Flooring, and New Light Fixtures Throughout the Entire Home. Split Bedroom Floor Plan, Two Full Bathrooms, Open Kitchen with Peninsula Countertop with Seating. The Kitchen Has Been Updated with Granite Countertops, New Back Splash and Brand-New Appliances. Appliance Include Refrigerator, Stove/Oven, Dishwasher. The Kitchen has a Walk In Pantry Closet. The Inside Laundry Room is Just Off the Kitchen. The Living Room is Huge, with a Fireplace (Never Used by Current Owner). The Master Bedroom has a Walk In Closet and a Full-Size En Suite Bathroom with Dual Sinks, New Vanity with Cabinets, Smart Mirror with LED Light Settings and an Antifog Feature, Large Bathtub with Shower and Linen Storage Shelves. The Second and Third Bedroom are on the Other Side of the Home, with Bay Windows. The Second Bedroom has a Walk In Closet with Shelving. There are Linen Cabinets in the Hallway Between the Second and Third Bedroom. The Third Bedroom has a Large Closet. The Guest Bathroom Has a New Stone Tile Walk in Shower, New Sink Vanity, Cabinets and Another Smart Mirror. Screened Porch and Driveway with Epoxy Flooring. Large Attached Shed with Plenty of Shelving. The Carport Can Hold at Least Two Vehicles. This Home is on a Corner Lot Conveniently Located Close to the Clubhouse, Pool and Community Mailbox and Close to the Back Entrance of the Park. Shady Lane Oaks is a Pet Friendly, Golf Cart Friendly, 55+ Community. One Resident Must be Over 55 Years Old; All Other Residents Must be Over 45 Years Old. This Home is on Leased Land with Monthly Fees of $960. This Fee Includes Water, Sewer, Trash Pickup Twice Per Week, Lawn Care, Pass Through Taxes, and All the Amenities of Shady Lane Oaks and Shady Lane Village. Amenities Include a Two Clubhouses with Commercial Kitchens, Lending Libraries, Billiards Rooms, Two Heated Swimming Pools, Shuffleboard Courts, Horseshoe Pits, BBQ Area, Laundry, Onsite Park Management. Community Events include Weekly Bingo, Card Nights, Golf Cart Parades, Bands, Karaoke, Dinners, Breakfasts, Bazaars, Craft Shows, Movie Nights, Poker Runs, Potluck Dinner, and More. Shady Lane is Conveniently Located Close to Shopping, Grocery Stores, Restaurants, Medical Centers, Pharmacies and More. Just Minutes Away from Indian Rocks Beach (9 miles), Clearwater Beach (11 miles) and Tampa Bay Beach is only 5 minutes away. While all information is considered reliable, we encourage prospective buyers to conduct their own personal inspections for a comprehensive understanding of the property's condition and measurements. Please note that American Mobile Home Sales of Tampa Bay Inc. cannot guarantee the accuracy of this information. As a buyer, you will be responsible for all closing costs, sales tax, and title transfer fees associated with the purchase. The buyer assumes full responsibility for obtaining all current rates for lot rent, fees, and any pass-on costs, as well as to familiarize yourself with the lease agreement and community regulations. For these details, please reach out to the community or park manager directly. American Mobile Home Sales of Tampa Bay Inc. is not responsible for quoting said fees or policies.
For sale
Price cut: $14.6K (5/22)
$74,900
15777 Bolesta Rd Lot 131, Clearwater, FL 33760
3beds
1,525sqft
Manufactured Home
Built in 1983
-- sqft lot
$-- Zestimate®
$49/sqft
$-- HOA
What's special
Recently paintedBrand-new roofLinen storage shelvesAnother smart mirrorCorner lotSplit bedroom floor planNew flooring
- 138 days |
- 140 |
- 11 |
Zillow last checked:
Listing updated:
Listed by:
Lisa Thomas 727-557-9012,
American Mobile Home Sales of Tampa Bay, Inc.
Source: My State MLS,MLS#: 11661128
Facts & features
Interior
Bedrooms & bathrooms
- Bedrooms: 3
- Bathrooms: 2
- Full bathrooms: 2
Rooms
- Room types: Dining Room, En Suite, First Floor Bathroom, First Floor Master Bedroom, Kitchen, Laundry Room, Living Room, Master Bedroom, Walk-in Closet
Kitchen
- Features: Pass-Through
Basement
- Area: 0
Heating
- Electric, Heat Pump
Cooling
- Central
Appliances
- Included: Dishwasher, Refrigerator, Microwave, Oven
Features
- Laundry
- Has basement: No
- Number of fireplaces: 1
Interior area
- Total structure area: 1,525
- Total interior livable area: 1,525 sqft
- Finished area above ground: 1,525
Property
Parking
- Parking features: Driveway
- Has carport: Yes
- Has uncovered spaces: Yes
Features
- Patio & porch: Screened Porch
- Exterior features: Corner, Utilities
- Has private pool: Yes
- Pool features: Child Proof, Heated, In Ground
Lot
- Features: Pool, Near Bus
Details
- Additional structures: Shed(s), Carport
- On leased land: Yes
- Lease amount: $961
Construction
Type & style
- Home type: MobileManufactured
- Property subtype: Manufactured Home
Condition
- New construction: No
- Year built: 1983
Utilities & green energy
- Electric: Amps(0)
Community & HOA
Community
- Features: Gym, Pool, 55 and Over, Clubhouse, Laundry, Recreation Room
- Senior community: Yes
HOA
- Has HOA: No
- Amenities included: Gym, Pool, 55 and Over, Clubhouse, Laundry, Pets Allowed, Recreation Room
Location
- Region: Clearwater
Financial & listing details
- Price per square foot: $49/sqft
- Date on market: 2/25/2026
- Date available: 02/23/2026
- Listing agreement: Exclusive

Lisa Thomas
(727) 557-9012
By pressing Contact Agent, you agree that the real estate professional identified above may call/text you about your search, which may involve use of automated means and pre-recorded/artificial voices. You don't need to consent as a condition of buying any property, goods, or services. Message/data rates may apply. You also agree to our Terms of Use. Zillow does not endorse any real estate professionals. We may share information about your recent and future site activity with your agent to help them understand what you're looking for in a home.
Estimated market value
Not available
Estimated sales range
Not available
Not available
Price history
| Date | Event | Price |
|---|---|---|
| 5/22/2026 | Price change | $74,900-16.3%$49/sqft |
Source: My State MLS #11661128 Report a problem | ||
| 2/25/2026 | Listed for sale | $89,500+1093.3%$59/sqft |
Source: My State MLS #11661128 Report a problem | ||
| 4/8/2025 | Listing removed | $7,500$5/sqft |
Source: My State MLS #11447101 Report a problem | ||
| 4/5/2025 | Contingent | $7,500$5/sqft |
Source: My State MLS #11447101 Report a problem | ||
| 3/23/2025 | Price change | $7,500-24.2%$5/sqft |
Source: My State MLS #11447101 Report a problem | ||
| 3/21/2025 | Price change | $9,900-37.7%$6/sqft |
Source: My State MLS #11447101 Report a problem | ||
| 3/8/2025 | Listed for sale | $15,900$10/sqft |
Source: My State MLS #11447101 Report a problem | ||
Public tax history
Tax history is unavailable.
Monthly payment
Estimated monthly payment$1,822
All calculations are estimates and provided by Zillow, Inc. for informational purposes only. Actual amounts may vary.
HOA fees may include property taxes on listings classified as Co-Ops. Contact the listing agent and/or owner for fee details.
Mortgage interest rates are dependent on a number of factors, including credit score, down payment, and repayment length. Interest rate data provided by Zillow Group Marketplace, Inc. as of 1/1/1970 from various mortgage lenders with which we have lead or other similar arrangements; the Estimated Payment is an average of those rates.
See how much you could borrow to make a competitive offer.
Climate risks
Neighborhood: 33760
Nearby schools
GreatSchools rating
- 7/10Frontier Elementary SchoolGrades: PK-5Distance: 2.2 mi
- 6/10Oak Grove Middle SchoolGrades: 6-8Distance: 3.4 mi
- 3/10Pinellas Park High SchoolGrades: 9-12Distance: 2.9 mi
- $--2 bd2 ba1.1k sqft15777 Bolesta Rd #153, Clearwater, FL 33760Off Market

- $85,0002 bd2 ba1.7k sqft15777 Bolesta Rd #13, Clearwater, FL 33760For Sale

- $35,0002 bd2 ba-- sqft15777 Bolesta Rd #46, Clearwater, FL 33760For Sale
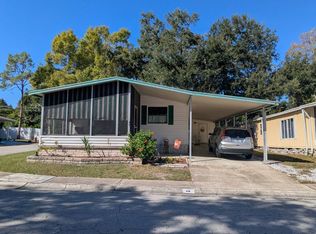
- $149,5003 bd2 ba-- sqft15777 Bolesta Rd #143, Clearwater, FL 33760For Sale
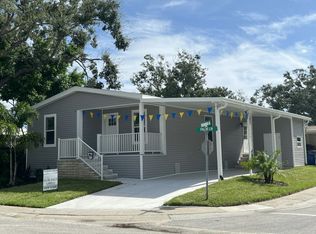
- $59,0002 bd2 ba1.3k sqft15777 Bolesta Rd #138, Clearwater, FL 33760For Sale
- $179,9003 bd2 ba1.2k sqft15777 Bolesta Rd #222, Clearwater, FL 33760For Sale
- $65,5002 bd2 ba-- sqft15777 Bolesta Rd, Clearwater, FL 33760For Sale
- $63,9002 bd2 ba1.1k sqft15777 Bolesta Rd LOT 45, Clearwater, FL 33760For Sale
Similar homes
- $69,9003 bd2 ba1.2k sqft14099 Belcher Rd S Lot 1092, Largo, FL 33771For Sale
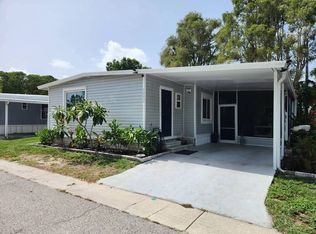 MLS ID #11850424, Andrew Karl, Select Mobile Home Sales. My State MLS
 - $73,7002 bd2 ba1k sqft249 Jasper St Lot 28, Largo, FL 33770For Sale
 MLS ID #11878390, Jennifer Clark, Triple S Mobile Home Sales, LLC. My State MLS
 - $74,9002 bd2 ba912 sqftLaplaza Mobile Home Park, Clearwater, FL 33764For Sale
 MLS ID #11801004, Sandra Lovelady, Select Mobile Home Sales. My State MLS
 - $65,0002 bd2 ba900 sqft15666 49th St N Lot 1020, Clearwater, FL 33762For Sale
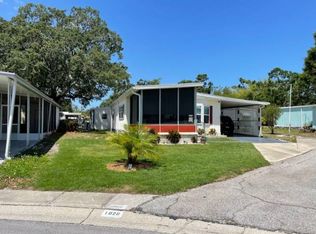 MLS ID #11684047, Lisa Thomas, American Mobile Home Sales of Tampa Bay, Inc.. My State MLS
 - $38,5002 bd2 ba1k sqft15777 Bolesta Rd #122, Clearwater, FL 33760For SaleMLS ID #11740069, Daniel Pfeiffer, Sun Realty of Florida. My State MLS
- $78,9002 bd2 ba1k sqft1001 Starkey Rd Lot 192, Largo, FL 33771For SaleMLS ID #11835206, Daniel Pfeiffer, Sun Realty of Florida. My State MLS
- $63,0002 bd2 ba1.1k sqft13225 101st St Unit 231, Largo, FL 33773For SaleMLS ID #11878581, Patricia Anne Long, Select Mobile Home Sales. My State MLS
- $77,0002 bd2 ba1.1k sqft66231 Eaton Rd #231, Pinellas Park, FL 33782For SaleMLS ID #11855815, Yvonne Patrilak, YP Mobile Home Sales. My State MLS
- $67,5002 bd1 ba834 sqft980 7th St NW Lot 71, Largo, FL 33770For Sale
 MLS ID #TB8521532, Eric Mayer, RE/MAX CHAMPIONS. Stellar MLS
 - $39,5002 bd2 ba1k sqft15777 Bolesta Rd #208, Clearwater, FL 33760For SaleMLS ID #11674022, Lisa Thomas, American Mobile Home Sales of Tampa Bay, Inc.. My State MLS
- $59,9003 bd2 ba1.4k sqft7501 142nd Ave Lot 446, Largo, FL 33771For SaleMLS ID #11846874, Alan Stockton, American Mobile Home Sales of Tampa Bay, Inc.. My State MLS
- $49,5002 bd2 ba1.1k sqft15666 49th St N Lot 1139, Clearwater, FL 33762For SaleMLS ID #11688787, Lisa Thomas, American Mobile Home Sales of Tampa Bay, Inc.. My State MLS
- $69,9002 bd2 ba1.1k sqft2419 Gulf To Bay Blvd #916, Clearwater, FL 33765For SaleMLS ID #11678452, Kristiin Sabey, Florida Mobile Homes Sell LLC. My State MLS
- $78,2002 bd2 ba1.3k sqft12100 Seminole Blvd Lot 23, Seminole, FL 33778For SaleMLS ID #11742650, Yvonne Patrilak, YP Mobile Home Sales. My State MLS
- $74,0003 bd2 ba1.1k sqft3432 State Route 580 Lot 444, Safety Harbor, FL 34695For SaleMLS ID #11686580, Cindy Bernard, TEAM SHERROD MOBILE HOME SALES, LLC.. My State MLS
- $79,9002 bd2 ba1.2k sqft1071 Donegan Rd Lot 528, Largo, FL 33771For SaleMLS ID #11729911, Randal Cramer, Lincolnshire Estates. My State MLS
- $69,9952 bd2 ba1.3k sqft100 Hampton Rd Lot 83, Clearwater, FL 33759For SaleMLS ID #11592663, Jennifer Maasdorp, Integrity Mobile Homes. My State MLS
- $79,9002 bd2 ba1k sqft2550 State Route 580 #210, Clearwater, FL 33761For SaleMLS ID #11866726, Daniela Sherrod, TEAM SHERROD MOBILE HOME SALES, LLC.. My State MLS
- $82,0002 bd2 ba1k sqft100 Hampton Rd Lot 299, Clearwater, FL 33759For SaleMLS ID #11816724, Christine Kenney, Here Comes The Sun Mobile Homes. NY State MLS
- $84,9002 bd2 ba1.2k sqft7501 142nd Ave Lot 530, Largo, FL 33771For SaleMLS ID #11678264, Andrew Karl, Select Mobile Home Sales. My State MLS
- Florida
- Pinellas County
- Largo
- 33760
- 15777 Bolesta Rd Lot 131
Nearby cities
Nearby neighborhoods
Nearby zip codes
Other Largo Topics
