Skip main navigation
Off market
  • $533,300

    15777 E 97th Pl, Commerce City, CO 80022

    5beds
    2,986sqft
    SingleFamily
    Built in 2004
    5,941 Square Feet Lot
    $533,300 Zestimate®
    $179/sqft
    $3,396 Estimated rent

    Home value

    $533,300

    $507,000 - $560,000

    $3,396/mo

    Zestimate® history
    Loading
    Loading...

    Owner options

    List your home for rent

    $3,396/mo

    Rent Zestimate®

    Find your next renter with Zillow Rental Manager. Plus, with online applications, you can quickly screen prospective tenants – for free.

    Learn more

    $3,396/mo

    Rent Zestimate®

    Refinance and save

    $3,232/mo

    Est. payment

    Refinancing to a lower rate could help reduce your monthly payments and save thousands over the life of the loan.

    See today's rates

    $3,232/mo

    Est. payment

    Explore your selling options

    Work with a Zillow partner agent

    Leverage their expertise and Zillow's premium Showcase listings to get your home seen by more buyers.

    Get started

    List with your own agent

    Get your home in front of millions of buyers by listing it on Zillow.

    Learn how to do it

    Sell it yourself

    Take full control of how buyers see your home on Zillow by listing For Sale by Owner (FSBO).

    List your home

    What's special

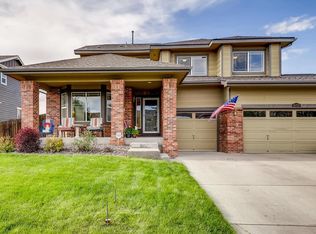
    Fabulous Find in Fronterra Village*Contemporary 2004 Lennar 2-Story with Finished Basement is Big, Beautiful & Ready to Call HOME*Impressive 5 Bed/4 Bath with Vaulted Main Floor Master Suite (also Makes Great Study!)*New Subway Tile in EnSuite, Jack & Jill Bath Shower*Beautiful Main Floor Hardwoods Extend Up Stairs to 2nd Floor Hallway*Tiled Entry*Eat-In Kitchen with Breakfast Bar, Maple Cabinets w/Under-mount Task Lighting, Stainless Refrig, Gas Cook Top, Double Oven & New Pendant Light*Formal Dining with Bay Window Open to Sunny Living Room with Gas Fireplace - Perfect Set Up for Epic Holiday Feasts While Keeping an Eye on the Game*3 More Beds Up*Vaulted Master Suite Retreat Features Tiled Bath with Double Vanity, Tons of Storage & Large Walk-In Closet*Stained & Polished Concrete Floors in Full, Permitted Finished Basement including Family Room, ¾ Bath, Bedroom & Laundry*Great Bsmt Privacy for Guests or Teens*Updated Light Fixtures*Energy Efficient Tankless H20 Heater & Water Softener*New Roof & Exterior Paint in in 2019*Fenced Yard with Fresh New Landscaping & Concrete Patio*Sprinkler System*Central A/C*Over-sized, Side-Load 2-Car Attached Garage*Badger Park & Playground @ the End of the Block!*Minutes to Hwy 76, E470 or DIA*Social Distancing? Staying at Home was Never so Easy*Seller Requires 30-Day Post Closing Occupancy*Check Out our Interactive 3-D Home Tours*Find Your Happy Here--HURRY!

    This property is not currently displayed as for sale or rent on Zillow. This may be different from what's on other websites or public sources.

    Facts & features

    Interior

    Bedrooms & bathrooms
    • Bedrooms: 5
    • Bathrooms: 4
    • Full bathrooms: 2
    • 3/4 bathrooms: 2
    Heating
    • Forced air
    Cooling
    • Central
    Appliances
    • Included: Dishwasher, Garbage disposal, Microwave, Refrigerator
    • Laundry: In Unit
    Features
    • Ceiling Fan(s), Pantry, Walk-In Closet(s), Vaulted Ceiling(s), Laminate Counters, Eat-in Kitchen, Entrance Foyer, In-Law Floorplan, Open Floorplan, Jack & Jill Bath, Master Suite, Smoke Free
    • Flooring: Tile, Carpet, Concrete, Hardwood
    • Windows: Window Coverings
    • Basement: Finished
    • Has fireplace: Yes
    • Fireplace features: Living Room
    Interior area
    • Total interior livable area: 2,986 sqft
    • Finished area below ground: 1047.00

    Property

    Parking
    • Total spaces: 2
    • Parking features: Garage - Attached
    Features
    • Patio & porch: Patio, Covered
    • Exterior features: Brick
    • Fencing: Partial
    Lot
    • Size: 5,941 Square Feet
    • Features: Landscaped, Sprinklers In Front, Sprinklers In Rear
    Details
    • Parcel number: 0172317331012

    Construction

    Type & style
    • Home type: SingleFamily
    • Architectural style: Contemporary
    Materials
    • Frame
    • Roof: Composition
    Condition
    • Year built: 2004

    Utilities & green energy

    • Sewer: Public Sewer
    • Water: Public

    Community & HOA

    Community
    • Security: Smoke Detector(s), Carbon Monoxide Detector(s)
    HOA
    • Has HOA: Yes
    • Services included: Trash, Maintenance Grounds
    • HOA fee: $28 monthly
    Location
    • Region: Commerce City

    Financial & listing details

    • Price per square foot: $179/sqft
    • Tax assessed value: $547,000
    • Annual tax amount: $5,008
    • Road surface type: Paved

    Price history

    DateEventPrice
    9/16/2020Sold$430,000+1.2%$144/sqft
    Source: Public Record Report a problem
    8/16/2020Pending sale$425,000$142/sqft
    Source: Fresh Air Real Estate #5515136 Report a problem
    8/13/2020Listed for sale$425,000+144.6%$142/sqft
    Source: Fresh Air Real Estate #5515136 Report a problem
    3/14/2012Sold$173,750+2.2%$58/sqft
    Source: Public Record Report a problem
    12/18/2011Price change$170,000-8.1%$57/sqft
    Source: Coldwell Banker Residential Brokerage - Southeast Metro at DTC #1035691 Report a problem
    10/8/2011Price change$185,000-13.9%$62/sqft
    Source: Coldwell Banker Residential Brokerage - Southeast Metro at DTC #1035691 Report a problem
    9/17/2011Listed for sale$214,900+12.5%$72/sqft
    Source: Coldwell Banker Residential Brokerage - Southeast Metro at DTC #1035691 Report a problem
    2/26/2008Sold$191,000-30.5%$64/sqft
    Source: Public Record Report a problem
    10/12/2005Sold$275,000$92/sqft
    Source: Public Record Report a problem

    Public tax history

    YearProperty taxesTax assessment
    2025$5,008 +0.5%$34,190 -12.6%
    2024$4,985 +10.8%$39,100
    2023$4,497 -2%$39,100 +34.2%
    2022$4,590 $29,130 -2.8%
    2021-- $29,970 +10.8%
    2020$4,325 $27,050 -0.1%
    2019$4,325 +11.7%$27,090 +17.7%
    2018$3,870 $23,010
    2017$3,870 $23,010 +9.8%
    2016-- $20,950 +3.4%
    2015$3,704 $20,270 +24.4%
    2014-- $16,300
    2013-- $16,300 -2%
    2012-- $16,630
    2011-- $16,630 -5.4%
    2010-- $17,570
    2009-- $17,570 -14.8%
    2008-- $20,620
    2007-- $20,620 -2.1%
    2006-- $21,070 +25.5%
    2005-- $16,790 +221.6%
    2004-- $5,220 +4.4%
    2003$206 +13455.9%$5,000 +275.9%
    2002$2 $1,330
    Find assessor info on the county website

    Neighborhood: 80022

    Nearby schools

    GreatSchools rating
    Schools provided by the listing agent
    • Elementary: Second Creek
    • Middle: Otho Stuart
    • High: Prairie View
    • District: School District 27-J

    Source: The MLS. This data may not be complete. We recommend contacting the local school district to confirm school assignments for this home.

    Get a cash offer in 3 minutes
    Find out how much your home could sell for in as little as 3 minutes with a no-obligation cash offer.
    Estimated market value
    $533,300
    Get a cash offer in 3 minutes
    Find out how much your home could sell for in as little as 3 minutes with a no-obligation cash offer.
    Estimated market value
    $533,300