Skip main navigation
Sold for $474,000
  • Listed by: COLDWELL BANKER REALTY • COLLEEN HORGAN • Contact: 951-682-1133
    Bought with: CENTURY 21 LOIS LAUER REALTY
    $474,000

    1578 Castle Pines Ln, Beaumont, CA 92223

    2beds
    2,127sqft
    Single Family Residence
    Built in 2003
    6,970 Square Feet Lot
    $474,200 Zestimate®
    $223/sqft
    $2,827 Estimated rent

    Home value

    $474,200

    $432,000 - $522,000

    $2,827/mo

    Zestimate® history
    Loading
    Loading...

    Owner options

    List your home for rent

    $2,827/mo

    Rent Zestimate®

    Find your next renter with Zillow Rental Manager. Plus, with online applications, you can quickly screen prospective tenants – for free.

    Learn more

    $2,827/mo

    Rent Zestimate®

    Refinance and save

    $3,323/mo

    Est. payment

    Refinancing to a lower rate could help reduce your monthly payments and save thousands over the life of the loan.

    See today's rates

    $3,323/mo

    Est. payment

    Explore your selling options

    Work with a Zillow partner agent

    Leverage their expertise and Zillow's premium Showcase listings to get your home seen by more buyers.

    Get started

    List with your own agent

    Get your home in front of millions of buyers by listing it on Zillow.

    Learn how to do it

    Sell it yourself

    Take full control of how buyers see your home on Zillow by listing For Sale by Owner (FSBO).

    List your home

    What's special

    Neutral paint colorsLarge center islandAbundance of natural lightExtended cemented side yardOpen floorplan conceptUpgraded stainless steel appliancesBeautiful and welcoming fireplace
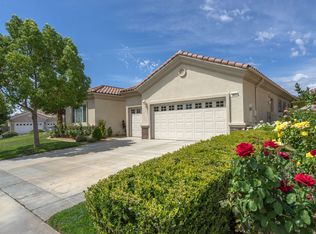
    Stunning "Emerald Model" home Located in the highly Coveted retirement community of Solera. The upgrades and immaculate condition will satisfy the most particular individuals. The tile floors start at the entryway and continue through the kitchen, hallways, Bathrooms and Laundry room. The oversized Livingroom has a beautiful and welcoming fireplace and the room is filled with an abundance of natural light. The kitchen and dining room are open to the Livingroom providing the open floorplan concept that is perfect for those large and small get togethers. The kitchen has a large center island, Granite counter tops, upgraded stainless steel appliances and an abundance of cabinets that include some pull-out shelves. The French doors lead out to the structural covered patio that includes a ceiling fan providing an inviting outdoor space complete with Gas firepit to enjoy during cool evenings in this private back yard. There are no rear neighbors, lush landscaping, extended cemented side yard that make this home's location a premium in the community. The owner's suite is located in the rear of the home and is complete with a separate shower, soaking tub, dual sink vanity and oversized walk-in closet. The 2nd bedroom has its own private full bathroom. The office is conveniently located near the 1/2 bathroom. The laundry room has a sink, additional storage cabinets and large closet. The garage provides direct access to the home, and the 3rd stall is the perfect spot for your Golf cart. The home has beautiful shutters and window coverings, neutral paint colors and is spotless. This community and its amenities provide that active lifestyle you have been looking for. Guard gated, pool, clubhouse, billiards room, Tennis, library and so much more. Upgrades include an updated HVAC system. Conveniently located within a short drive to Palm Springs, Oak Glen, Redlands and beyond.

    Zillow last checked:

    Listing updated:

    Listed by:

    COLLEEN HORGAN DRE #01744762 951-529-4066,

    COLDWELL BANKER REALTY

    Bought with:

    Mary Marino, DRE #01322400

    CENTURY 21 LOIS LAUER REALTY

    Source: CRMLS,MLS#: IV26026968MLS LogoOriginating MLS: California Regional MLS

    Facts & features

    Interior

    Bedrooms & bathrooms
    • Bedrooms: 2
    • Bathrooms: 3
    • Full bathrooms: 2
    • 1/2 bathrooms: 1
    • Main level bathrooms: 3
    • Main level bedrooms: 2
    Rooms
    • Room types: Bonus Room, Bedroom, Great Room, Kitchen, Laundry, Primary Bedroom, Other, Dining Room
    Primary bedroom
    • Features: Primary Suite
    Bedroom
    • Features: All Bedrooms Down
    Bathroom
    • Features: Bathroom Exhaust Fan, Dual Sinks, Enclosed Toilet, Soaking Tub, Separate Shower
    Other
    • Features: Dressing Area
    Kitchen
    • Features: Granite Counters, Kitchen Island
    Other
    • Features: Walk-In Closet(s)
    Heating
    • Central
    Cooling
    • Central Air
    Appliances
    • Included: Double Oven, Dishwasher, Gas Cooktop, Disposal, Gas Water Heater, Microwave
    • Laundry: Laundry Room
    Features
    • Breakfast Bar, Ceiling Fan(s), Crown Molding, Separate/Formal Dining Room, Granite Counters, Open Floorplan, Pantry, Recessed Lighting, All Bedrooms Down, Dressing Area, Primary Suite, Walk-In Closet(s)
    • Flooring: Carpet, Tile
    • Windows: Shutters
    • Has fireplace: Yes
    • Fireplace features: Family Room
    • Common walls with other units/homes: No Common Walls
    Interior area
    • Total interior livable area: 2,127 sqft

    Property

    Parking
    • Total spaces: 2.5
    • Parking features: Direct Access, Driveway Up Slope From Street, Garage Faces Front, Garage
    • Attached garage spaces: 2.5
    Features
    • Levels: One
    • Stories: 1
    • Entry location: 1
    • Patio & porch: Covered, See Remarks
    • Exterior features: Rain Gutters
    • Pool features: Association
    • Has spa: Yes
    • Spa features: Association
    • Has view: Yes
    • View description: Hills
    Lot
    • Size: 6,970 Square Feet
    • Features: Back Yard, Front Yard
    Details
    • Parcel number: 400400014
    • Special conditions: Standard

    Construction

    Type & style
    • Home type: SingleFamily
    • Property subtype: Single Family Residence
    Materials
    • Roof: Tile
    Condition
    • Turnkey
    • New construction: No
    • Year built: 2003

    Utilities & green energy

    • Sewer: Public Sewer
    • Water: Public

    Community & HOA

    Community
    • Features: Street Lights, Sidewalks
    • Security: Gated with Attendant
    • Senior community: Yes
    • Subdivision: Solera (Slra)
    HOA
    • Has HOA: Yes
    • Amenities included: Billiard Room, Call for Rules, Clubhouse, Controlled Access, Sport Court, Fitness Center, Game Room, Pool, Guard, Spa/Hot Tub, Tennis Court(s)
    • HOA fee: $307 monthly
    • HOA name: Solera Oak Valley Greens
    • HOA phone: 951-769-7598
    Location
    • Region: Beaumont

    Financial & listing details

    • Price per square foot: $223/sqft
    • Tax assessed value: $131,250
    • Annual tax amount: $3,103
    • Date on market: 2/5/2026
    • Cumulative days on market: 38 days
    • Listing terms: Submit

    Price history

    DateEventPrice
    4/7/2026Sold$474,000+1.1%$223/sqft
    Source: CRMLS #IV26026968 Report a problem
    3/19/2026Contingent$469,000$220/sqft
    Source: CRMLS #IV26026968 Report a problem
    3/10/2026Price change$469,000-1.3%$220/sqft
    Source: CRMLS #IV26026968 Report a problem
    2/5/2026Listed for sale$475,000+75.9%$223/sqft
    Source: CRMLS #IV26026968 Report a problem
    10/10/2003Sold$270,000$127/sqft
    Source: Public Record Report a problem

    Public tax history

    YearProperty taxesTax assessment
    2025$3,103 +1.5%$131,250 +2%
    2024$3,059 +0.1%$128,677 +2%
    2023$3,055 +2.1%$126,155 +2%
    2022$2,993 +1.1%$123,682 +2%
    2021$2,960 +1.2%$121,258 +1%
    2020$2,926 +1.3%$120,015 +2%
    2019$2,889 +1.1%$117,663 +2%
    2018$2,859 -0.5%$115,357 +2%
    2017$2,875 $113,096 +2%
    2016$2,875 -8.2%$110,880 +1.5%
    2015$3,131 -5.6%$109,217 +2%
    2014$3,317 $107,079 +0.5%
    2013-- $106,597 +2%
    2012-- $104,508 +2%
    2011-- $102,460 +0.8%
    2010-- $101,696 -0.2%
    2009-- $101,939 +2%
    2008-- $99,941
    Find assessor info on the county website

    Neighborhood: 92223

    Nearby schools

    GreatSchools rating
    Get a cash offer in 3 minutes
    Find out how much your home could sell for in as little as 3 minutes with a no-obligation cash offer.
    Estimated market value
    $474,200
    Get a cash offer in 3 minutes
    Find out how much your home could sell for in as little as 3 minutes with a no-obligation cash offer.
    Estimated market value
    $474,200