Skip main navigation
Off market
  • $584,400

    1578 Wildflower Dr, Brighton, CO 80601

    4beds
    3,294sqft
    SingleFamily
    Built in 2007
    9,090 Square Feet Lot
    $584,400 Zestimate®
    $177/sqft
    $3,201 Estimated rent

    Home value

    $584,400

    $555,000 - $614,000

    $3,201/mo

    Zestimate® history
    Loading
    Loading...

    Owner options

    List your home for rent

    $3,201/mo

    Rent Zestimate®

    Find your next renter with Zillow Rental Manager. Plus, with online applications, you can quickly screen prospective tenants – for free.

    Learn more

    $3,201/mo

    Rent Zestimate®

    Refinance and save

    $3,494/mo

    Est. payment

    Refinancing to a lower rate could help reduce your monthly payments and save thousands over the life of the loan.

    See today's rates

    $3,494/mo

    Est. payment

    Explore your selling options

    Work with a Zillow partner agent

    Leverage their expertise and Zillow's premium Showcase listings to get your home seen by more buyers.

    Get started

    List with your own agent

    Get your home in front of millions of buyers by listing it on Zillow.

    Learn how to do it

    Sell it yourself

    Take full control of how buyers see your home on Zillow by listing For Sale by Owner (FSBO).

    List your home

    What's special

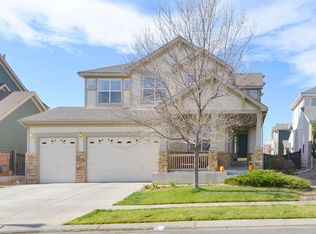
    Buyer got cold feet before earnest money delivery! Located on a sun-soaked corner lot in the highly desired Indian Trails subdivision, this lovely home combines the quiet charm of a neighborhood with easy access to US-85. A welcoming foyer flanked by formal dining and office space leads to the open concept living and kitchen. The kitchen boasts island seating, a dining area and a work-from-home niche. Natural light floods the large upstairs bonus space and second built-in work station, while a large walk-in closet and 5-piece bath complement a spacious master bedroom that overlooks the backyard. 4 bedrooms, 2.5 baths plus rough-in plumbing in the heated basement ensure ample space for everyone. High ceilings in the basement create a comfortable media room. A laundry area and mudroom open into a 2-car garage with wall and overhead storage. Recent upgrades have minimized energy and water consumption. The beautifully manicured backyard featuring a covered dining and entertainment space, fire pit and sprinkler system is a peaceful retreat. This lovingly maintained home is move-in ready and waiting for you.

    This property is not currently displayed as for sale or rent on Zillow. This may be different from what's on other websites or public sources.
    Facts & features

    Interior

    Bedrooms & bathrooms
    • Bedrooms: 4
    • Bathrooms: 3
    • Full bathrooms: 2
    • 1/2 bathrooms: 1
    Heating
    • Forced air, Gas
    Cooling
    • Central
    Appliances
    • Included: Dishwasher, Garbage disposal, Microwave, Range / Oven, Refrigerator
    Features
    • Kitchen Island, Pantry, Walk-In Closet(s), Granite Counters, Tile Counters, Eat-in Kitchen, Built-in Features, Entrance Foyer, Wired for Data, Five Piece Bath, Smoke Free
    • Flooring: Tile, Carpet, Hardwood
    • Windows: Double Pane Windows
    • Basement: Finished
    • Has fireplace: Yes
    • Fireplace features: Gas, Living Room, Gas Log
    Interior area
    • Total interior livable area: 3,294 sqft
    • Finished area below ground: 906.00

    Property

    Parking
    • Total spaces: 2
    • Parking features: Garage - Attached
    Features
    • Patio & porch: Covered
    • Exterior features: Wood
    Lot
    • Size: 9,090 Square Feet
    • Features: Level, Corner Lot
    • Residential vegetation: Grassed
    Details
    • Parcel number: 0156917304019
    • Zoning description: res
    • Other equipment: Home Theater

    Construction

    Type & style
    • Home type: SingleFamily
    Materials
    • Frame
    • Foundation: Concrete
    • Roof: Composition
    Condition
    • Year built: 2007

    Utilities & green energy

    • Sewer: Public Sewer
    • Water: Public

    Community & HOA

    HOA
    • Has HOA: Yes
    • Amenities included: Trail(s), Park
    • Services included: Trash
    • HOA fee: $66 monthly
    Location
    • Region: Brighton

    Financial & listing details

    • Price per square foot: $177/sqft
    • Tax assessed value: $607,000
    • Annual tax amount: $3,708
    • Road surface type: Paved

    Price history

    DateEventPrice
    11/30/2020Sold$510,000-1%$155/sqft
    Source: Berkshire Hathaway HomeServices Innovative Real Estate #4525778_80601 Report a problem
    11/2/2020Pending sale$515,000$156/sqft
    Source: Compass - Denver #4525778 Report a problem
    10/28/2020Listed for sale$515,000$156/sqft
    Source: Compass - Denver #4525778 Report a problem
    10/28/2020Pending sale$515,000$156/sqft
    Source: Compass - Denver #4525778 Report a problem
    10/23/2020Listed for sale$515,000+8.9%$156/sqft
    Source: Compass - Denver #4525778 Report a problem
    3/20/2019Listing removed$473,000$144/sqft
    Source: American Heritage Prop LLC #7759388 Report a problem
    3/18/2019Price change$473,000-1.9%$144/sqft
    Source: American Heritage Prop LLC #7759388 Report a problem
    3/15/2019Listed for sale$482,000+10.8%$146/sqft
    Source: American Heritage Prop LLC #7759388 Report a problem
    6/21/2017Sold$435,000-1.6%$132/sqft
    Source: Public Record Report a problem
    5/13/2017Listed for sale$442,000+49.6%$134/sqft
    Source: MB RICH BORGA & ASSOCIATES #3398580 Report a problem
    7/18/2008Sold$295,500$90/sqft
    Source: Public Record Report a problem

    Public tax history

    YearProperty taxesTax assessment
    2025$3,708 +0.6%$37,940 -13.2%
    2024$3,687 +27.7%$43,700
    2023$2,887 +6.2%$43,700 +32.5%
    2022$2,717 $32,980 -2.8%
    2021-- $33,930 +13.6%
    2020$2,976 $29,880 -0.2%
    2019$2,976 +14.5%$29,930 +15.6%
    2018$2,600 $25,890
    2017$2,600 $25,890 +18.5%
    2016-- $21,850
    2015$2,209 $21,850 +20.1%
    2014-- $18,200
    2013-- $18,200 -10.7%
    2012-- $20,390
    2011-- $20,390 +2.2%
    2010-- $19,950
    2009-- $19,950 +13.2%
    2008-- $17,630 +49.9%
    2007-- $11,760 +2.1%
    2006-- $11,520 +4.7%
    2005-- $11,000 +117.8%
    2004-- $5,050 +4.1%
    2003$120 +1821.2%$4,850 +276%
    2002$6 $1,290
    Find assessor info on the county website

    Neighborhood: 80601

    Nearby schools

    GreatSchools rating
    Schools provided by the listing agent
    • Elementary: Southeast
    • Middle: Prairie View
    • High: Prairie View
    • District: School District 27-J

    Source: The MLS. This data may not be complete. We recommend contacting the local school district to confirm school assignments for this home.

    Get a cash offer in 3 minutes
    Find out how much your home could sell for in as little as 3 minutes with a no-obligation cash offer.
    Estimated market value
    $584,400
    Get a cash offer in 3 minutes
    Find out how much your home could sell for in as little as 3 minutes with a no-obligation cash offer.
    Estimated market value
    $584,400