**3-car tandem garage, and a FULL finished basement with a wet bar**
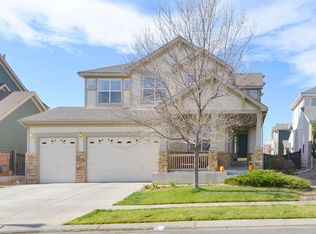
Welcome to this beautifully updated Brighton home, perfectly situated on a desirable corner lot with a welcoming front porch and plenty of curb appeal! Step inside to find an inviting open-concept layout featuring engineered hardwood floors, a cozy fireplace, and a wall of windows that flood the living room with natural light while overlooking the backyard.
The kitchen is a chef’s delight with solid wood cabinetry, granite countertops, stainless steel appliances, and a sunny breakfast nook. A formal dining room and a main floor office with French doors offer the ideal blend of functionality and style. You’ll also find a convenient powder room and a rare secondary bedroom with its own en suite bath on the main level.
The primary suite is a true retreat, complete with a tray ceiling, dual walk-in closets, and a spa-like 5-piece bath with a garden tub and dual vanities.
Downstairs, the finished basement is an entertainer’s dream! Enjoy the expansive family room, an impressive wet bar with abundant cabinets and counter space, a spacious bedroom and bathroom, plus a large storage room.
Outside, relax or host gatherings on the spacious Trex deck with a pergola, while enjoying the yard that offers more leisure and less upkeep. A 3-car tandem garage provides ample parking and storage.
Located in a thriving area of Brighton near parks, trails, shopping, and dining, this home perfectly combines comfort, convenience, and lifestyle.
Sold for $680,000
$680,000
1605 Trefoil Circle, Brighton, CO 80601
4beds
4,670sqft
Single Family Residence
Built in 2017
8,593 Square Feet Lot
$660,300 Zestimate®
$146/sqft
$3,940 Estimated rent
Home value
$660,300
$614,000 - $707,000
$3,940/mo
Zestimate® history
Owner options
List your home for rent
$3,940/mo
Rent Zestimate®
Find your next renter with Zillow Rental Manager. Plus, with online applications, you can quickly screen prospective tenants – for free.
$3,940/mo
Rent Zestimate®
Refinance and save
$4,054/mo
Est. payment
Refinancing to a lower rate could help reduce your monthly payments and save thousands over the life of the loan.
$4,054/mo
Est. payment
Explore your selling options
Work with a Zillow partner agent
Leverage their expertise and Zillow's premium Showcase listings to get your home seen by more buyers.
Get startedList with your own agent
Get your home in front of millions of buyers by listing it on Zillow.
Learn how to do itSell it yourself
Take full control of how buyers see your home on Zillow by listing For Sale by Owner (FSBO).
List your homeWhat's special
Cozy fireplaceMain floor officeCorner lotExpansive family roomWelcoming front porchFormal dining roomStainless steel appliances
Zillow last checked:
Listing updated:
Listed by:
Patrick Laurienti 303-332-1108 patrick@lhtgroupre.com,
Colorado Home Realty
Bought with:
Other MLS Non-REcolorado
NON MLS PARTICIPANT
Source: REcolorado as distributed by MLS GRID,MLS#: 8589062
Facts & features
Interior
Bedrooms & bathrooms
- Bedrooms: 4
- Bathrooms: 4
- Full bathrooms: 2
- 3/4 bathrooms: 1
- 1/2 bathrooms: 1
- Main level bathrooms: 3
- Main level bedrooms: 3
Bedroom
- Description: Features Private En Suite Bathroom
- Level: Main
- Area: 187 Square Feet
- Dimensions: 17 x 11
Bedroom
- Description: Oversized Basement Bedroom W/ Walk In Closet And Egress Window
- Level: Basement
- Area: 320 Square Feet
- Dimensions: 16 x 20
Bedroom
- Description: Non-Conforming (Office That Can Be Turned Into A Bedroom)
- Level: Main
Bathroom
- Description: Main Level Powder Room
- Level: Main
- Area: 24 Square Feet
- Dimensions: 6 x 4
Bathroom
- Description: Secondary Bedroom En Suite Bathroom
- Level: Main
- Area: 63 Square Feet
- Dimensions: 9 x 7
Bathroom
- Description: Basement Level Bathroom With Dual Sinks
- Level: Basement
- Area: 80 Square Feet
- Dimensions: 8 x 10
Other
- Description: Natural Light, Tray Ceiling, Two Walk In Closets, En Suite Bathroom
- Level: Main
- Area: 221 Square Feet
- Dimensions: 17 x 13
Other
- Description: 5-Piece Bathroom W/ Garden Tub And Dual Vanities
- Level: Main
- Area: 160 Square Feet
- Dimensions: 16 x 10
Laundry
- Description: Convenient Main Level Laundry Room
- Level: Main
- Area: 45 Square Feet
- Dimensions: 9 x 5
Heating
- Forced Air
Cooling
- Central Air
Features
- Basement: Finished,Full
Interior area
- Total structure area: 4,670
- Total interior livable area: 4,670 sqft
- Finished area above ground: 2,335
- Finished area below ground: 1,242
Property
Parking
- Total spaces: 3
- Parking features: Garage - Attached
- Attached garage spaces: 3
Features
- Levels: One
- Stories: 1
Lot
- Size: 8,593 Square Feet
Details
- Parcel number: R0134940
- Special conditions: Standard
Construction
Type & style
- Home type: SingleFamily
- Property subtype: Single Family Residence
Materials
- Frame
- Roof: Composition
Condition
- Year built: 2017
Utilities & green energy
- Sewer: Public Sewer
- Water: Public
Community & HOA
Community
- Subdivision: Indigo Trails
HOA
- Has HOA: Yes
- HOA fee: $85 monthly
- HOA name: Indigo Trails
- HOA phone: 720-974-4138
Location
- Region: Brighton
Financial & listing details
- Price per square foot: $146/sqft
- Tax assessed value: $690,000
- Annual tax amount: $7,737
- Date on market: 9/5/2025
- Listing terms: Cash,Conventional,FHA,VA Loan
- Exclusions: Sellers Personal Property And Staging Items
- Ownership: Individual
Price history
| Date | Event | Price |
|---|---|---|
| 11/7/2025 | Sold | $680,000-0.7%$146/sqft |
Source:  REcolorado as distributed by MLS GRID #8589062 Report a problem REcolorado as distributed by MLS GRID #8589062 Report a problem | ||
| 10/6/2025 | Pending sale | $685,000$147/sqft |
Source: REcolorado as distributed by MLS GRID #8589062 Report a problem | ||
| 9/5/2025 | Listed for sale | $685,000+35.1%$147/sqft |
Source: REcolorado as distributed by MLS GRID #8589062 Report a problem | ||
| 3/30/2017 | Sold | $507,034$109/sqft |
Source: Public Record Report a problem | ||
Public tax history
| Year | Property taxes | Tax assessment |
|---|---|---|
| 2025 | $7,737 +0.1% | $43,130 -13.5% |
| 2024 | $7,726 +27.4% | $49,850 |
| 2023 | $6,062 +4% | $49,850 +36.2% |
| 2022 | $5,829 | $36,590 -2.8% |
| 2021 | -- | $37,630 +8.9% |
| 2020 | $5,280 | $34,570 -0.1% |
| 2019 | $5,280 -4.2% | $34,620 -3.6% |
| 2018 | $5,514 | $35,920 +243.7% |
| 2017 | $5,514 | $10,450 +26025% |
| 2016 | -- | $40 |
| 2015 | $4 -96.3% | $40 -96.7% |
| 2003 | $120 +1821.2% | $1,210 -6.2% |
| 2002 | $6 | $1,290 |
Find assessor info on the county website
Neighborhood: 80601
Nearby homes
- $529,7001 bd1 ba1.8k sqft1651 Trefoil Cir, Brighton, CO 80601Off Market
- $587,0004 bd3 ba1.8k sqft1600 Red Clover Ct, Brighton, CO 80601Off Market
- $579,9003 bd3 ba1.7k sqft1673 Trefoil Cir, Brighton, CO 80601Off Market
- $551,6003 bd3 ba3.6k sqft1609 Wildflower Dr, Brighton, CO 80601Off Market
- $585,4004 bd3 ba3.2k sqft1578 Wildflower Dr, Brighton, CO 80601Off Market
- $590,8003 bd3 ba3.7k sqft1610 Trefoil Cir, Brighton, CO 80601Off Market
- $583,5003 bd3 ba1.8k sqft1639 Trefoil Way, Brighton, CO 80601Off Market
- $567,5003 bd2 ba2.5k sqft1619 Wildflower Dr, Brighton, CO 80601Off Market
Nearby schools
GreatSchools rating
- 4/10Southeast Elementary SchoolGrades: PK-5Distance: 1.2 mi
- 2/10Vikan Middle SchoolGrades: 6-8Distance: 1.1 mi
- 5/10Riverdale Ridge High SchoolGrades: 9-12Distance: 4.6 mi
Schools provided by the listing agent
- Elementary: Southeast
- Middle: Vikan
- High: Brighton
- District: School District 27-J
Source: REcolorado as distributed by MLS GRID. This data may not be complete. We recommend contacting the local school district to confirm school assignments for this home.
Get a cash offer in 3 minutes
Find out how much your home could sell for in as little as 3 minutes with a no-obligation cash offer.
Estimated market value
$660,300
Get a cash offer in 3 minutes
Find out how much your home could sell for in as little as 3 minutes with a no-obligation cash offer.
Estimated market value
$660,300
- Colorado
- Adams County
- Brighton
- 80601
- 1605 Trefoil Circle
Nearby cities
Nearby zip codes
Other Brighton Topics
