Gorgeous 3-4 bedroom, 2.5 bath townhouse with upgrades throughout! The gated entry area allows for a small garden area as well as a nice nook to await guests and leads to the covered front door; upon entering the home you are instantly impressed with the beautiful hardwood flooring through the first level as well as the upgraded stairway to the second floor; the formal living room and dining area is spacious and well lit (upgraded lighting fixtures and recessed lighting throughout); the kitchen and family room have an open concept feel; the kitchen has a granite peninsula which allows for plenty of counter space as well as counter height seating options; additional cabinetry is found in the adjacent breakfast/lounge area overlooking the rear yard; the family room features a corner gas fireplace and atrium door to the privacy fenced rear yard with patio and planting areas; the first floor also features a powder room, laundry room and inside access to the attached front entry garage; the second floor features 3 bedrooms including the luxurious main suite with 3 large windows with views of the trees, custom chair rail, walk in closet with custom organizers, full bath with soaking tub and stall shower as well as hardwood flooring; a hall bath is also on this level; the top floor is a loft/4th bedroom/office with newer skylight and a dedicated split system HVAC unit; this home also has a full unfinished basement perfect for storage and whatever other options you may want; other features are newer Pella windows and doors! Roof was new in 2019!; Tanglewood community also features a community pool, clubhouse and tennis courts! This stunning, move-in ready 3 bedroom plus loft and basement is a rare find!
Sold for $590,000
$590,000
1578 Willow Pond Dr, Yardley, PA 19067
4beds
2,378sqft
Townhouse
Built in 1986
2,940 Square Feet Lot
$608,600 Zestimate®
$248/sqft
$3,562 Estimated rent
Home value
$608,600
$566,000 - $657,000
$3,562/mo
Zestimate® history
Owner options
List your home for rent
$3,562/mo
Rent Zestimate®
Find your next renter with Zillow Rental Manager. Plus, with online applications, you can quickly screen prospective tenants – for free.
$3,562/mo
Rent Zestimate®
Refinance and save
$4,153/mo
Est. payment
Refinancing to a lower rate could help reduce your monthly payments and save thousands over the life of the loan.
$4,153/mo
Est. payment
Explore your selling options
Work with a Zillow partner agent
Leverage their expertise and Zillow's premium Showcase listings to get your home seen by more buyers.
Get startedList with your own agent
Get your home in front of millions of buyers by listing it on Zillow.
Learn how to do itSell it yourself
Take full control of how buyers see your home on Zillow by listing For Sale by Owner (FSBO).
List your homeWhat's special
Tennis courtsFull unfinished basementCustom chair railCommunity poolSoaking tubGated entry areaPlanting areas
Zillow last checked:
Listing updated:
Listed by:
Daniel McCloskey 215-669-8333,
RE/MAX Properties - Newtown
Bought with:
Jennifer Starsinic, RS355129
BHHS Fox & Roach -Yardley/Newtown
Source: Bright MLS,MLS#: PABU2104946
Facts & features
Interior
Bedrooms & bathrooms
- Bedrooms: 4
- Bathrooms: 3
- Full bathrooms: 2
- 1/2 bathrooms: 1
- Main level bathrooms: 1
Rooms
- Room types: Living Room, Dining Room, Primary Bedroom, Sitting Room, Bedroom 2, Bedroom 3, Bedroom 4, Kitchen, Family Room, Basement, Foyer, Breakfast Room, Laundry
Primary bedroom
- Level: Upper
- Area: 266 Square Feet
- Dimensions: 19 x 14
Bedroom 2
- Level: Upper
- Area: 154 Square Feet
- Dimensions: 14 x 11
Bedroom 3
- Level: Upper
- Area: 140 Square Feet
- Dimensions: 14 x 10
Bedroom 4
- Level: Upper
- Area: 156 Square Feet
- Dimensions: 13 x 12
Basement
- Level: Lower
- Area: 1053 Square Feet
- Dimensions: 39 x 27
Breakfast room
- Level: Main
- Area: 88 Square Feet
- Dimensions: 11 x 8
Dining room
- Level: Main
- Area: 120 Square Feet
- Dimensions: 12 x 10
Family room
- Level: Main
- Area: 224 Square Feet
- Dimensions: 16 x 14
Foyer
- Level: Main
- Area: 85 Square Feet
- Dimensions: 17 x 5
Kitchen
- Level: Main
- Area: 110 Square Feet
- Dimensions: 11 x 10
Laundry
- Level: Main
- Area: 42 Square Feet
- Dimensions: 7 x 6
Living room
- Level: Main
- Area: 154 Square Feet
- Dimensions: 14 x 11
Sitting room
- Level: Upper
- Area: 154 Square Feet
- Dimensions: 14 x 11
Heating
- Forced Air, Natural Gas
Cooling
- Central Air, Electric
Appliances
- Included: Gas Water Heater
- Laundry: Laundry Room
Features
- Basement: Unfinished
- Number of fireplaces: 1
Interior area
- Total structure area: 2,378
- Total interior livable area: 2,378 sqft
- Finished area above ground: 2,378
- Finished area below ground: 0
Property
Parking
- Total spaces: 1
- Parking features: Garage Faces Front, Inside Entrance, Garage Door Opener, Driveway, Attached, On Street
- Attached garage spaces: 1
- Has uncovered spaces: Yes
Accessibility
- Accessibility features: None
Features
- Levels: Two and One Half
- Stories: 2.5
- Pool features: Community
- Fencing: Privacy,Wood
Lot
- Size: 2,940 Square Feet
- Dimensions: 28 x 105.00
Details
- Additional structures: Above Grade, Below Grade
- Parcel number: 20033081
- Zoning: R3
- Special conditions: Standard
Construction
Type & style
- Home type: Townhouse
- Architectural style: Colonial,Contemporary
- Property subtype: Townhouse
Materials
- Frame
- Foundation: Concrete Perimeter
Condition
- New construction: No
- Year built: 1986
Utilities & green energy
- Sewer: Public Sewer
- Water: Public
Community & HOA
Community
- Subdivision: Tanglewood
HOA
- Has HOA: Yes
- HOA fee: $375 monthly
Location
- Region: Yardley
- Municipality: LOWER MAKEFIELD TWP
Financial & listing details
- Price per square foot: $248/sqft
- Tax assessed value: $31,840
- Annual tax amount: $7,914
- Date on market: 9/16/2025
- Listing agreement: Exclusive Right To Sell
- Ownership: Fee Simple
Price history
| Date | Event | Price |
|---|---|---|
| 10/31/2025 | Sold | $590,000+0.4%$248/sqft |
Source:  Bright MLS #PABU2104946 Report a problem Bright MLS #PABU2104946 Report a problem | ||
| 9/19/2025 | Contingent | $587,900$247/sqft |
Source: Bright MLS #PABU2104946 Report a problem | ||
| 9/16/2025 | Listed for sale | $587,900+65.1%$247/sqft |
Source: Bright MLS #PABU2104946 Report a problem | ||
| 5/31/2017 | Sold | $356,000$150/sqft |
Source: Public Record Report a problem | ||
Public tax history
| Year | Property taxes | Tax assessment |
|---|---|---|
| 2025 | $7,914 +0.8% | $31,840 |
| 2024 | $7,854 +9.7% | $31,840 |
| 2023 | $7,161 +2.2% | $31,840 |
| 2022 | $7,006 +1.6% | $31,840 |
| 2021 | $6,895 | $31,840 |
| 2020 | $6,895 +3.8% | $31,840 |
| 2018 | $6,639 +4.4% | $31,840 |
| 2017 | $6,359 | $31,840 |
| 2016 | $6,359 | $31,840 |
| 2015 | -- | $31,840 |
| 2014 | -- | $31,840 |
| 2013 | -- | $31,840 |
| 2012 | -- | $31,840 |
| 2011 | -- | $31,840 |
| 2010 | -- | $31,840 |
| 2009 | -- | $31,840 |
| 2008 | -- | $31,840 |
| 2007 | -- | $31,840 |
| 2006 | -- | $31,840 |
| 2005 | -- | $31,840 +300% |
| 2004 | -- | $7,960 |
| 2003 | -- | $7,960 |
| 2002 | -- | $7,960 +12.9% |
| 2000 | -- | $7,050 |
Find assessor info on the county website
Neighborhood: 19067
Nearby homes
- $533,2003 bd2 ba2.3k sqft1580 Willow Pond Dr, Yardley, PA 19067Off Market
- $605,0003 bd3 ba2.3k sqft1576 Willow Pond Dr, Yardley, PA 19067Off Market
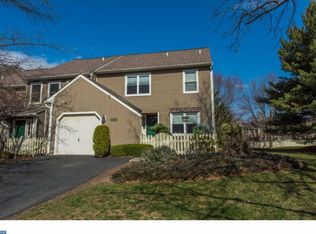
- $608,5003 bd3 ba2.3k sqft1582 Willow Pond Dr, Yardley, PA 19067Off Market
- $546,9003 bd2 ba2.3k sqft1584 Willow Pond Dr, Yardley, PA 19067Off Market
- $640,8003 bd2 ba2.3k sqft1574 Hummingbird Ct, Yardley, PA 19067Off Market
- $579,0004 bd3 ba2.3k sqft1572 Hummingbird Ct, Yardley, PA 19067Off Market
- $610,3003 bd3 ba2.3k sqft1586 Willow Pond Dr, Yardley, PA 19067Off Market
- $529,0003 bd3 ba2.3k sqft1579 Willow Pond Dr, Yardley, PA 19067Off Market
Nearby schools
GreatSchools rating
- 6/10Eleanor Roosevelt El SchoolGrades: K-5Distance: 2 mi
- 8/10Charles H Boehm Middle SchoolGrades: 6-8Distance: 1.9 mi
- 7/10Pennsbury High SchoolGrades: 9-12Distance: 2.5 mi
Schools provided by the listing agent
- Elementary: Edgewood
- Middle: Charles Boehm
- High: Pennsbury
- District: Pennsbury
Source: Bright MLS. This data may not be complete. We recommend contacting the local school district to confirm school assignments for this home.
Get a cash offer in 3 minutes
Find out how much your home could sell for in as little as 3 minutes with a no-obligation cash offer.
Estimated market value
$608,600
Get a cash offer in 3 minutes
Find out how much your home could sell for in as little as 3 minutes with a no-obligation cash offer.
Estimated market value
$608,600
- Pennsylvania
- Bucks County
- Yardley
- 19067
- 1578 Willow Pond Dr
Nearby cities
Nearby neighborhoods
Nearby zip codes
Other Yardley Topics
