Skip main navigation
Off market
  • $608,500

    1582 Willow Pond Dr, Yardley, PA 19067

    3beds
    3baths
    2,378sqft
    Townhouse
    Built in 1986
    3,049 Square Feet Lot
    $608,500 Zestimate®
    $256/sqft
    $3,387 Estimated rent

    Home value

    $608,500

    $578,000 - $639,000

    $3,387/mo

    Zestimate® history
    Loading
    Loading...

    Owner options

    List your home for rent

    $3,387/mo

    Rent Zestimate®

    Find your next renter with Zillow Rental Manager. Plus, with online applications, you can quickly screen prospective tenants – for free.

    Learn more

    $3,387/mo

    Rent Zestimate®

    Refinance and save

    $3,156/mo

    Est. payment

    Refinancing to a lower rate could help reduce your monthly payments and save thousands over the life of the loan.

    See today's rates

    $3,156/mo

    Est. payment

    Explore your selling options

    Work with a Zillow partner agent

    Leverage their expertise and Zillow's premium Showcase listings to get your home seen by more buyers.

    Get started

    List with your own agent

    Get your home in front of millions of buyers by listing it on Zillow.

    Learn how to do it

    Sell it yourself

    Take full control of how buyers see your home on Zillow by listing For Sale by Owner (FSBO).

    List your home

    What's special

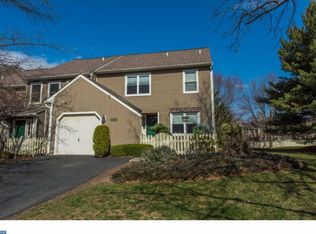
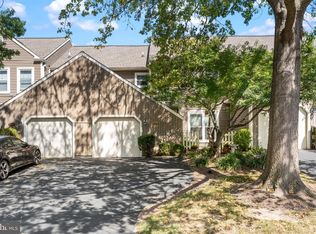
    Welcome to 1582 Willow Pond Drive in the beautiful Tanglewood community! Completely updated Westport model with 2,378 square feet of comfort. Modern open-concept with solid oak hardwood flooring on the first floor & crown molding throughout the home. Custom-built wood fireplace mantle encased by a contemporary, yet country-vibe stone wall extending from the family room to the dining room. Updated kitchen featuring custom cherry cabinets, beautiful granite counter tops, ceramic backsplash & stainless steel appliances. Second floor features large master bedroom with double-door closet across from a large walk-in closet & adjacent to den/office with another wall-to-wall closet (Bring your wardrobes!). Completely remodeled master bathroom features a shower with frameless glass enclosure & hot tub with a granite frame & custom stone wall, in addition to a double vanity with granite countertops. Second floor is completed with laundry room, second bedroom & full bathroom. Up another stairway, you will find a spacious third bedroom loft with skylights & recessed lighting. Large finished basement which is water-proofed, features carpet flooring, recessed lighting, gas log fireplace & dehumidifier. Backyard is an oasis with cozy stone landscaping allowing you to relax comfortably within your fenced-in privacy. Front yard includes your driveway & one-car garage. Tanglewood development features a clubhouse with multiple tennis courts & outdoor swimming pool. Highly-rated & sought-after Pennsbury School District & close proximity to major roadways, shopping and restaurants. Central to Philadelphia & New York commuting. *All furniture is for sale, if interested. NOTE: Showings begin after 1:00 pm on Wednesday, February 22, 2023 OPEN HOUSE: Saturday, February 25, 2023 (11:00 am - 3:00 pm) *ALL OFFERS DUE by 12:00 pm Monday, February 27, 2023 2023-02-28

    This property is not currently displayed as for sale or rent on Zillow. This may be different from what's on other websites or public sources.

    Facts & features

    Interior

    Bedrooms & bathrooms
    • Bedrooms: 3
    • Bathrooms: 3
    Heating
    • Forced air, Gas
    Cooling
    • Central
    Appliances
    • Included: Dishwasher, Garbage disposal, Refrigerator
    Features
    • Flooring: Tile, Other, Carpet, Hardwood
    Interior area
    • Total interior livable area: 2,378 sqft

    Property

    Parking
    • Total spaces: 1
    • Parking features: Garage - Attached
    Features
    • Exterior features: Vinyl
    Lot
    • Size: 3,049 Square Feet
    Details
    • Parcel number: 20033079

    Construction

    Type & style
    • Home type: Townhouse
    Materials
    • Frame
    • Roof: Other
    Condition
    • Year built: 1986

    Community & HOA

    Location
    • Region: Yardley

    Financial & listing details

    • Price per square foot: $256/sqft
    • Tax assessed value: $366,746
    • Annual tax amount: $7,566

    Price history

    DateEventPrice
    5/3/2023Sold$545,000+9%$229/sqft
    Source: Bright MLS #PABU2044020 Report a problem
    2/28/2023Pending sale$500,000$210/sqft
    Source: Bright MLS #PABU2044020 Report a problem
    2/22/2023Listed for sale$500,000+42.9%$210/sqft
    Source: Bright MLS #PABU2044020 Report a problem
    10/1/2013Sold$350,000-3.7%$147/sqft
    Source: Public Record Report a problem
    7/9/2013Price change$363,500-6.6%$153/sqft
    Source: Mega Realty LLC #6240004 Report a problem
    6/26/2013Listed for sale$389,000+329.5%$164/sqft
    Source: Mega Realty LLC #6240004 Report a problem
    8/3/2012Sold$90,578-47.6%$38/sqft
    Source: Public Record Report a problem
    8/3/1998Sold$173,000$73/sqft
    Source: Public Record Report a problem

    Public tax history

    YearProperty taxesTax assessment
    2025$7,566 +0.8%$30,440
    2024$7,508 +9.7%$30,440
    2023$6,846 +2.2%$30,440
    2022$6,698 +1.6%$30,440
    2021$6,591 $30,440
    2020$6,591 +3.8%$30,440
    2018$6,347 +4.4%$30,440
    2017$6,079 $30,440
    2016$6,079 $30,440
    2015-- $30,440
    2014-- $30,440
    2013-- $30,440
    2012-- $30,440
    2011-- $30,440
    2010-- $30,440
    2009-- $30,440
    2008-- $30,440
    2007-- $30,440
    2006-- $30,440
    2005-- $30,440 +300%
    2004-- $7,610
    2003-- $7,610
    2002-- $7,610 +12.7%
    2000-- $6,750
    Find assessor info on the county website

    Neighborhood: 19067

    Nearby schools

    GreatSchools rating
    Schools provided by the listing agent
    • Elementary: EDGEWOOD
    • Middle: CHARLES BOEHM
    • High: PENNSBURY
    • District: Pennsbury

    Source: The MLS. This data may not be complete. We recommend contacting the local school district to confirm school assignments for this home.

    Get a cash offer in 3 minutes
    Find out how much your home could sell for in as little as 3 minutes with a no-obligation cash offer.
    Estimated market value
    $608,500
    Get a cash offer in 3 minutes
    Find out how much your home could sell for in as little as 3 minutes with a no-obligation cash offer.
    Estimated market value
    $608,500