Skip main navigation
Sold for $255,000
  • $255,000

    15783 Fishhawk Falls Dr, Lithia, FL 33547

    3beds
    1,383sqft
    Townhouse
    Built in 2005
    1,106 Square Feet Lot
    $254,400 Zestimate®
    $184/sqft
    $2,054 Estimated rent

    Home value

    $254,400

    $242,000 - $267,000

    $2,054/mo

    Zestimate® history
    Loading
    Loading...

    Owner options

    List your home for rent

    $2,054/mo

    Rent Zestimate®

    Find your next renter with Zillow Rental Manager. Plus, with online applications, you can quickly screen prospective tenants – for free.

    Learn more

    $2,054/mo

    Rent Zestimate®

    Refinance and save

    $1,931/mo

    Est. payment

    Refinancing to a lower rate could help reduce your monthly payments and save thousands over the life of the loan.

    See today's rates

    $1,931/mo

    Est. payment

    Explore your selling options

    Work with a Zillow partner agent

    Leverage their expertise and Zillow's premium Showcase listings to get your home seen by more buyers.

    Get started

    List with your own agent

    Get your home in front of millions of buyers by listing it on Zillow.

    Learn how to do it

    Sell it yourself

    Take full control of how buyers see your home on Zillow by listing For Sale by Owner (FSBO).

    List your home

    What's special

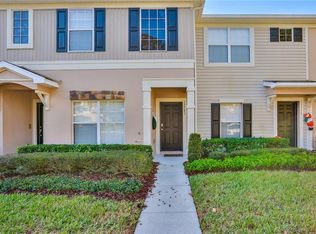
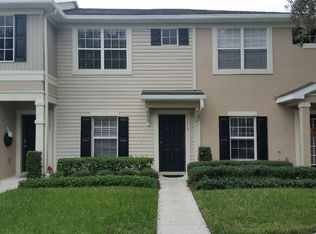
    FISHHAWK TOWNHOME – CONSERVATION VIEWS with NO REAR NEIGHBORS—this move-in ready ** 3 BEDROOM, 2.5 BATH townhome in the gated community of Fishhawk Ridge offers the perfect blend of privacy, style, and convenience. When you step in the front door first thing you will notice is the new wood laminate flooring, fresh paint and new carpets. On the first story there’s the expansive living room, plus a 3rd room with closet and a half bath. A convenient glass slider perfectly connects the kitchen to the beautiful outside. Stepping out you will find a wonderful upgrade: The extended, screened-in lanai area which offers a serene place to relax and unwind while enjoying peace and privacy. As you walk up their stairway the main hallway features your washer and dryer closet and mechanical room closet, The master bedroom and second bedroom are at different ends of this floor for even more privacy, master bedroom has a large Walkin closet and master bath. Don't miss on all the amenities such as Pool, community center, fitness, tennis and basketball courts, when you live in Fishhawk Ridge Townhomes there's no landscaping, no roof maintenance, no painting exterior grass and trimming is all done. Located in a quiet, well-maintained section of Fishhawk Ranch, residents enjoy access to a private community pool and playground, along with the incredible amenities Fishhawk Ranch is known for—resort-style pools, fitness centers, sports courts, parks, and miles of scenic trails. Just minutes from local parks, shopping, dining, top-rated schools, and an easy drive to Tampa, Lakeland, and area beaches, this home truly offers it all.

    Zillow last checked:

    Listing updated:

    Listing Provided by:

    George Shea 813-541-2390,

    SIGNATURE REALTY ASSOCIATES 813-689-3115

    Bought with:

    Helen Anderson, 3127156

    SIGNATURE REALTY ASSOCIATES

    George Shea, 3127194

    SIGNATURE REALTY ASSOCIATES

    Source: Stellar MLS,MLS#: TB8505193MLS LogoOriginating MLS: Suncoast Tampa

    Facts & features

    Interior

    Bedrooms & bathrooms
    • Bedrooms: 3
    • Bathrooms: 3
    • Full bathrooms: 2
    • 1/2 bathrooms: 1
    Primary bedroom
    • Features: Walk-In Closet(s)
    • Level: Second
    • Area: 100 Square Feet
    • Dimensions: 10x10
    Kitchen
    • Level: First
    • Area: 64 Square Feet
    • Dimensions: 8x8
    Living room
    • Level: First
    • Area: 144 Square Feet
    • Dimensions: 12x12
    Heating
    • Central
    Cooling
    • Central Air
    Appliances
    • Included: Dishwasher, Disposal, Microwave, Range, Refrigerator
    • Laundry: Inside, Laundry Closet, Upper Level
    Features
    • High Ceilings, Living Room/Dining Room Combo, Other, Walk-In Closet(s)
    • Flooring: Carpet, Ceramic Tile, Laminate
    • Doors: Sliding Doors
    • Windows: Blinds
    • Has fireplace: No
    Interior area
    • Total structure area: 1,504
    • Total interior livable area: 1,383 sqft

    Property

    Parking
    • Parking features: Assigned, Guest
    Features
    • Levels: Two
    • Stories: 2
    • Patio & porch: Covered, Patio, Porch, Screened
    • Exterior features: Other, Sidewalk, Storage
    • Has view: Yes
    • View description: Trees/Woods
    Lot
    • Size: 1,106 sqft
    • Features: Conservation Area, In County, Near Golf Course, Sidewalk, Above Flood Plain
    • Residential vegetation: Oak Trees, Trees/Landscaped
    Details
    • Additional structures: Other
    • Parcel number: U20302171G00003600005.0
    • Zoning: PD-MU
    • Special conditions: None

    Construction

    Type & style
    • Home type: Townhouse
    • Architectural style: Traditional
    • Property subtype: Townhouse
    Materials
    • Block, Stucco
    • Foundation: Slab
    • Roof: Shingle
    Condition
    • New construction: No
    • Year built: 2005

    Utilities & green energy

    • Sewer: Public Sewer
    • Water: Public
    • Utilities for property: BB/HS Internet Available, Cable Available, Electricity Connected, Public, Sewer Connected, Street Lights, Underground Utilities, Water Connected
    Green energy
    • Water conservation: Fl. Friendly/Native Landscape

    Community & neighborhood

    Security
    • Security features: Smoke Detector(s)
    Community
    • Community features: Clubhouse, Community Mailbox, Deed Restrictions, Dog Park, Fitness Center, Gated Community - No Guard, Park, Playground, Pool, Restaurant, Sidewalks, Tennis Court(s)
    Location
    • Region: Lithia
    • Subdivision: FISHHAWK RANCH TWNHMS PH 01

    HOA & financial

    HOA
    • Has HOA: Yes
    • HOA fee: $185 monthly
    • Amenities included: Basketball Court, Clubhouse, Fitness Center, Gated, Park, Pickleball Court(s), Playground, Pool, Recreation Facilities, Security, Tennis Court(s), Vehicle Restrictions
    • Services included: Community Pool, Recreational Facilities
    • Association name: Terra Managment
    Other fees
    • Pet fee: $0 monthly
    Other financial information
    • Total actual rent: 0

    Other

    Other facts
    • Listing terms: Cash,Conventional,FHA,VA Loan
    • Ownership: Fee Simple
    • Road surface type: Asphalt, Paved

    Price history

    DateEventPrice
    5/29/2026Sold$255,000$184/sqft
    Source: Stellar MLS #TB8505193 Report a problem
    5/5/2026Pending sale$255,000+185.7%$184/sqft
    Source: Stellar MLS #TB8505193 Report a problem
    9/27/2023Listing removed--
    Source: Zillow Rentals Report a problem
    9/20/2023Listed for rent$1,800+50%$1/sqft
    Source: Zillow Rentals Report a problem
    5/24/2015Listing removed$1,200$1/sqft
    Source: Keller Williams - Brandon #T2752395 Report a problem
    4/18/2015Listed for rent$1,200$1/sqft
    Source: KELLER WILLIAMS REALTY #T2752395 Report a problem
    3/16/2015Sold$89,250+117.7%$65/sqft
    Source: Public Record Report a problem
    1/13/2015Price change$41,000-51.3%$30/sqft
    Source: HomeSearch.com Realty Services Inc #T2732909 Report a problem
    1/5/2015Listed for sale$84,200+24.6%$61/sqft
    Source: ALLISON JAMES ESTATES & HOMES (778893) #T2732909 Report a problem
    12/4/2014Sold$67,600-57.8%$49/sqft
    Source: Public Record Report a problem
    7/22/2014Listing removed--
    Source: Auction.com Report a problem
    7/3/2014Listed for sale--
    Source: Auction.com Report a problem
    12/16/2005Sold$160,000$116/sqft
    Source: Public Record Report a problem

    Public tax history

    YearProperty taxesTax assessment
    2025$5,364 +8.3%$208,910 +10%
    2024$4,951 +6.1%$189,918 +10%
    2023$4,666 +5.9%$172,653 +10%
    2022$4,406 +14.1%$156,957 +10%
    2021$3,860 +3%$142,688 +10%
    2020$3,747 +2.9%$129,716 +5.8%
    2019$3,640 $122,578 +3.5%
    2018$3,640 +2.5%$118,381 +13.1%
    2017$3,552 +5.8%$104,683 0%
    2016$3,356 -0.8%$104,687 +9.8%
    2015$3,383 +18.6%$95,331 +31.1%
    2014$2,852 $72,710 +10%
    2013$2,852 +3.3%$66,100 +1.1%
    2012$2,760 -8.2%$65,365 -14.8%
    2011$3,005 -1.2%$76,730 -3%
    2010$3,043 -1.4%$79,095 -2.3%
    2009$3,087 -18.5%$80,979 -31.3%
    2008$3,790 -10.9%$117,825 -17.1%
    2007$4,252 -1.1%$142,203 +8.2%
    2006$4,299 $131,399

    Find assessor info on the county website

    Neighborhood: 33547

    Nearby schools

    GreatSchools rating
    Get a cash offer in 3 minutes
    Find out how much your home could sell for in as little as 3 minutes with a no-obligation cash offer.
    Estimated market value
    $254,400
    Get a cash offer in 3 minutes
    Find out how much your home could sell for in as little as 3 minutes with a no-obligation cash offer.
    Estimated market value
    $254,400