Skip main navigation
Sold for $250,000
  • $250,000

    15787 Fishhawk Falls Dr, Lithia, FL 33547

    2beds
    1,383sqft
    Townhouse
    Built in 2005
    1,106 Square Feet Lot
    $243,300 Zestimate®
    $181/sqft
    $1,899 Estimated rent

    Home value

    $243,300

    $221,000 - $265,000

    $1,899/mo

    Zestimate® history
    Loading
    Loading...

    Owner options

    List your home for rent

    $1,899/mo

    Rent Zestimate®

    Find your next renter with Zillow Rental Manager. Plus, with online applications, you can quickly screen prospective tenants – for free.

    Learn more

    $1,899/mo

    Rent Zestimate®

    Refinance and save

    $2,005/mo

    Est. payment

    Refinancing to a lower rate could help reduce your monthly payments and save thousands over the life of the loan.

    See today's rates

    $2,005/mo

    Est. payment

    Explore your selling options

    Work with a Zillow partner agent

    Leverage their expertise and Zillow's premium Showcase listings to get your home seen by more buyers.

    Get started

    List with your own agent

    Get your home in front of millions of buyers by listing it on Zillow.

    Learn how to do it

    Sell it yourself

    Take full control of how buyers see your home on Zillow by listing For Sale by Owner (FSBO).

    List your home

    What's special

    Extended lanaiNicely sized bedroomsBuilt-in desk areaOverlooking a tree lineScreened-and-roof-sheltered lanaiUpgraded kitchenEn suite bathrooms
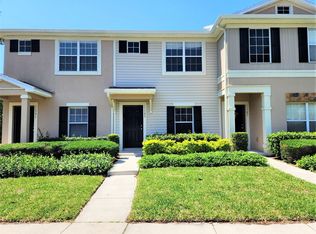
    ENJOY ALL OF FISHHAWK'S AMENITIES with this 2-bedroom townhome that offers several advantages of its own: new luxury vinyl plank floors, upgraded kitchen and bathrooms, an extended lanai overlooking a tree line instead of a back neighbor, plus a spot conveniently close to the gated neighborhood's pool and playground! Welcome to FishHawk Ridge, a townhome enclave with a low monthly HOA fee of $175 that provides your exterior maintenance to make life easier! You'll find reserved parking at your front door as well as guest parking along the same row. Open the door to spacious living / dining / flex space flanking the central kitchen with granite counters and undermount sink, wood cabinets and stainless-steel appliances. Sliders lead to the screened-and-roof-sheltered lanai that helps the home "live larger" than 1,383 SF. There's a downstairs lavatory for convenience, while upstairs you'll find nicely sized bedrooms with their own en suite bathrooms updated just like the kitchen. The hall between those bedrooms offers a built-in desk area in addition to a washer/dryer closet. FishHawk is a master-planned community with resort-style pools, playground parks, clubhouses, fitness centers, sports facilities, wooded trails, shops, restaurants, and some of the top-rated schools in Florida. You want to live here!

    Zillow last checked:

    Listing updated:

    Listed by:

    Ann Marie Vaughan 813-748-4536,

    RE/MAX ALLIANCE GROUP 813-259-0000

    Bought with:

    Ann Marie Vaughan, 3021676

    RE/MAX ALLIANCE GROUP

    Source: Stellar MLS,MLS#: TB8363634MLS LogoOriginating MLS: Suncoast Tampa

    Facts & features

    Interior

    Bedrooms & bathrooms
    • Bedrooms: 2
    • Bathrooms: 3
    • Full bathrooms: 2
    • 1/2 bathrooms: 1
    Primary bedroom
    • Features: Dual Closets
    • Level: Second
    • Area: 192 Square Feet
    • Dimensions: 16x12
    Bedroom 2
    • Features: Built-in Closet
    • Level: Second
    • Area: 143 Square Feet
    • Dimensions: 13x11
    Balcony porch lanai
    • Level: First
    • Area: 180 Square Feet
    • Dimensions: 15x12
    Dining room
    • Level: First
    • Area: 130 Square Feet
    • Dimensions: 13x10
    Kitchen
    • Level: First
    • Area: 135 Square Feet
    • Dimensions: 15x9
    Living room
    • Level: First
    • Area: 225 Square Feet
    • Dimensions: 15x15
    Heating
    • Central, Electric
    Cooling
    • Central Air
    Appliances
    • Included: Dishwasher, Disposal, Electric Water Heater, Ice Maker, Microwave, Range, Refrigerator
    • Laundry: Inside, Laundry Closet, Upper Level
    Features
    • Ceiling Fan(s), Open Floorplan, PrimaryBedroom Upstairs, Split Bedroom, Stone Counters, Walk-In Closet(s)
    • Flooring: Luxury Vinyl, Tile
    • Doors: Sliding Doors
    • Windows: Blinds
    • Has fireplace: No
    Interior area
    • Total structure area: 1,504
    • Total interior livable area: 1,383 sqft

    Property

    Parking
    • Parking features: Assigned, Guest
    Features
    • Levels: Two
    • Stories: 2
    • Patio & porch: Rear Porch, Screened
    • Exterior features: Sidewalk
    • Has view: Yes
    • View description: Trees/Woods
    Lot
    • Size: 1,106 Square Feet
    • Features: In County, Landscaped, Level, Sidewalk, Unincorporated
    • Residential vegetation: Trees/Landscaped
    Details
    • Parcel number: U20302171G00003600003.0
    • Zoning: PD
    • Special conditions: None

    Construction

    Type & style
    • Home type: Townhouse
    • Architectural style: Contemporary
    • Property subtype: Townhouse
    • Attached to another structure: Yes
    Materials
    • Block, Wood Frame
    • Foundation: Slab
    • Roof: Shingle
    Condition
    • Completed
    • New construction: No
    • Year built: 2005

    Utilities & green energy

    • Sewer: Public Sewer
    • Water: Public
    • Utilities for property: BB/HS Internet Available, Electricity Connected, Public, Sewer Connected, Underground Utilities, Water Connected

    Community & HOA

    Community
    • Features: Deed Restrictions, Fitness Center, Gated Community - No Guard, Playground, Pool, Sidewalks, Tennis Court(s)
    • Security: Smoke Detector(s)
    • Pet fee: $0 monthly
    • Subdivision: FISHHAWK RANCH TOWNHOMES
    HOA
    • Has HOA: Yes
    • Services included: Community Pool, Maintenance Structure, Maintenance Grounds, Pool Maintenance, Private Road
    • HOA fee: $180 monthly
    • HOA name: FishHawk Ridge HOA / Terra Management Services
    • HOA phone: 813-374-2363
    • Second HOA name: Grand Manors
    Location
    • Region: Lithia

    Financial & listing details

    • Price per square foot: $181/sqft
    • Tax assessed value: $213,924
    • Annual tax amount: $4,953
    • Date on market: 3/19/2025
    • Cumulative days on market: 1 day
    • Listing terms: Cash,Conventional,FHA,VA Loan
    • Ownership: Fee Simple
    • Total actual rent: 0
    • Electric utility on property: Yes
    • Road surface type: Paved

    Price history

    DateEventPrice
    4/21/2025Sold$250,000$181/sqft
    Source: Stellar MLS #TB8363634 Report a problem
    3/20/2025Pending sale$250,000$181/sqft
    Source: Stellar MLS #TB8363634 Report a problem
    3/19/2025Listed for sale$250,000+127.3%$181/sqft
    Source: Stellar MLS #TB8363634 Report a problem
    7/16/2019Listing removed$1,350$1/sqft
    Source: Keller Williams Realty South Shore #T3176984 Report a problem
    5/31/2019Listed for rent$1,350$1/sqft
    Source: KELLER WILLIAMS REALTY S.SHORE #T3176984 Report a problem
    7/14/2014Sold$110,000-4.3%$80/sqft
    Source: Stellar MLS #T2630953 Report a problem
    5/21/2014Listed for sale$115,000+71.6%$83/sqft
    Source: SIGNATURE REALTY ASSOCIATES #T2630953 Report a problem
    3/8/2012Sold$67,000-63.6%$48/sqft
    Source: Public Record Report a problem
    5/12/2006Sold$184,000+23.6%$133/sqft
    Source: Stellar MLS #T2136640 Report a problem
    12/9/2005Sold$148,900$108/sqft
    Source: Public Record Report a problem

    Public tax history

    YearProperty taxesTax assessment
    2025$5,366 +8.3%$213,924 +12.6%
    2024$4,953 +6.1%$190,059 +10%
    2023$4,668 +5.9%$172,781 +10%
    2022$4,408 +14.1%$157,074 +10%
    2021$3,862 +3%$142,795 +10%
    2020$3,748 +2.9%$129,814 +5.9%
    2019$3,641 $122,630 +3.5%
    2018$3,641 +2.5%$118,426 +13.1%
    2017$3,552 +5.8%$104,726
    2016$3,357 -0.8%$104,726 +9.8%
    2015$3,384 +69.4%$95,375 +20.9%
    2014$1,997 $78,859 +19.3%
    2013$1,997 -3.3%$66,075 +1.2%
    2012$2,065 -5.6%$65,291 -14.8%
    2011$2,188 -1.7%$76,605 -3%
    2010$2,225 -1.8%$78,987 -2.3%
    2009$2,266 -24.1%$80,875 -31.8%
    2008$2,985 -20.8%$118,619 -17%
    2007$3,766 -12.8%$142,996 +8.1%
    2006$4,318 $132,236
    Find assessor info on the county website

    Neighborhood: 33547

    Nearby schools

    GreatSchools rating
    Schools provided by the listing agent
    • Elementary: Bevis-HB
    • Middle: Barrington Middle
    • High: Newsome-HB

    Source: Stellar MLS. This data may not be complete. We recommend contacting the local school district to confirm school assignments for this home.

    Get a cash offer in 3 minutes
    Find out how much your home could sell for in as little as 3 minutes with a no-obligation cash offer.
    Estimated market value
    $243,300
    Get a cash offer in 3 minutes
    Find out how much your home could sell for in as little as 3 minutes with a no-obligation cash offer.
    Estimated market value
    $243,300