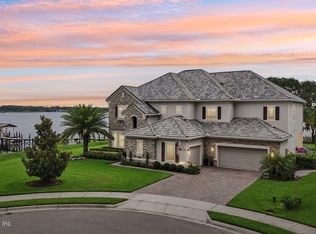
LUXURY ISLAND HOME IN POPULAR GATED COMMUNITY. Experience modern lakefront luxury in Emerald Point, an exclusive gated island of only 28 homes within the desirable Hickory Hammock community, offering a rare blend of luxury, privacy and premium lakefront living. Perfectly positioned on Johns Lake, this contemporary two-story home showcases clean architectural lines, sophisticated finishes, and breathtaking water views, offering the ultimate in Florida living. Privacy and serenity are exceptional with wide lake views from nearly every room and a charming, landscaped park with towering oaks directly across the street. From the moment you enter, a dramatic two-story foyer with upgraded crystal light fixtures and a striking clear view of the lake sets the tone for this modern masterpiece. The formal dining area flows seamlessly into the expansive great room, where an open concept design, stacked stone accent wall, and a rear wall of stackable sliding glass doors creating a true indoor-outdoor living experience. The oversized gourmet kitchen is a chef’s dream, featuring dual islands, pot filler, built-in side-by-side stainless steel refrigerator and freezer, double ovens with convection, built-in microwave, and a dedicated wine and beverage cooler. White shaker cabinetry with illuminated glass inserts, crown molding, quartz countertops, glass tile backsplash, and an oversized walk-in pantry elevate the space. The breakfast nook is perfectly positioned to capture tranquil lake views with every meal. The main level offers a thoughtfully placed half bath for guests, along with a private guest suite featuring sliding doors to the covered lanai and an ensuite bath, ideal for extended stays or multigenerational living. Upstairs, modern glass and stainless-steel railing lead to a spacious bonus room with a full wet bar and additional wine and beverage cooler. This impressive entertaining space opens to a generous balcony with sweeping, unobstructed views of Johns Lake. A convenient laundry room with LG washer and dryer and a second half bath add to the home’s functionality. The primary suite is a serene lakefront retreat, boasting dual walk-in closets, private balcony overlooking Johns Lake, and a spa-inspired ensuite with oversized walk-in shower with rain shower head, garden tub, and dual quartz vanities. Three additional upstairs bedrooms include generous closets, ceiling fans, and either ensuite or Jack-and-Jill baths with tile flooring, quartz counters, and tub/shower combinations; perfect for family or guests. Modern conveniences abound, including a Nest home system, motorized rolling shades, whole-house water filtration with reverse osmosis, and an oversized 3-car garage. The east-facing rear yard offers approximately 102 feet of lake frontage, thoughtfully oriented to avoid the harsh afternoon sun while maximizing shimmering water views throughout the day. Residents of Hickory Hammock enjoy resort-style amenities including a zero-entry pool, clubhouse, fitness center, tennis and volleyball courts, fishing pier, playgrounds, walking trails, and a dog park. Located just minutes from historic Downtown Winter Garden, Winter Garden Village, area attractions, Disney, and Orlando International Airport, this residence perfectly blends contemporary design, lakefront luxury, and everyday convenience. Schedule your private showing today and experience lakefront sophistication at Emerald Point at Hickory Hammock.
Sold for $2,100,000
Zillow last checked:
Listing updated:
Bought with:
Carolina Fortes Ribeiro, 3437270
EMPIRE NETWORK REALTY
Diogo Mac Knight, 3525154
EMPIRE NETWORK REALTY
Source: Stellar MLS,MLS#: O6360410 Originating MLS: Orlando Regional
Originating MLS: Orlando Regional
Price history
| Date | Event | Price |
|---|---|---|
| 6/5/2026 | Sold | $2,100,000-2.3%$469/sqft |
Source:  Stellar MLS #O6360410 Report a problem Stellar MLS #O6360410 Report a problem | ||
| 4/30/2026 | Pending sale | $2,150,000$480/sqft |
Source: Stellar MLS #O6360410 Report a problem | ||
| 4/2/2026 | Listing removed | $2,150,000$480/sqft |
Source: Stellar MLS #O6360410 Report a problem | ||
| 1/12/2026 | Pending sale | $2,150,000$480/sqft |
Source: Stellar MLS #O6360410 Report a problem | ||
| 11/14/2025 | Listed for sale | $2,150,000-5.7%$480/sqft |
Source: Stellar MLS #O6360410 Report a problem | ||
| 3/1/2025 | Listing removed | $2,280,000$509/sqft |
Source: Stellar MLS #O6270360 Report a problem | ||
| 2/8/2025 | Price change | $2,280,000-4.5%$509/sqft |
Source: Stellar MLS #O6270360 Report a problem | ||
| 1/11/2025 | Listed for sale | $2,387,000+165.1%$533/sqft |
Source: Stellar MLS #O6270360 Report a problem | ||
| 12/6/2018 | Sold | $900,400-13.3%$201/sqft |
Source: Public Record Report a problem | ||
| 10/9/2018 | Listed for sale | $1,038,686$232/sqft |
Source: CalAtlantic Homes Report a problem | ||
| 10/9/2018 | Pending sale | $1,038,686$232/sqft |
Source: CalAtlantic Homes Report a problem | ||
| 9/26/2018 | Price change | $1,038,686-89.6%$232/sqft |
Source: CalAtlantic Homes Report a problem | ||
| 9/14/2018 | Price change | $10,000,000+858.1%$2,233/sqft |
Source: CalAtlantic Homes Report a problem | ||
| 9/8/2018 | Listed for sale | $1,043,686$233/sqft |
Source: CalAtlantic Homes Report a problem | ||
Nearby homes
- $2,532,5005 bd6 ba4.4k sqft15779 Tangerine Dream Ct, Winter Garden, FL 34787Sold
- $2,400,0005 bd5 ba4.9k sqft15787 Tangerine Dream Ct, Winter Garden, FL 34787Sold

- $1,646,8005 bd5 ba4.4k sqft15779 Tangerine Dream, Winter Garden, FL 34787Off Market
- $1,659,0004 bd3 ba2.9k sqft15791 Tangerine Dream Ct, Winter Garden, FL 34787Off Market
Get a cash offer in 3 minutes
Find out how much your home could sell for in as little as 3 minutes with a no-obligation cash offer.
Estimated market value
$2,101,800
