Skip main navigation
Sold for $2,400,000
  • $2,400,000

    15787 TANGERINE DREAM COURT, WINTER GARDEN, FL 34787

    5beds
    4,963sqft
    Single Family Residence
    Built in 2018
    0.4 Acres Lot
    $2,387,100 Zestimate®
    $484/sqft
    $7,078 Estimated rent

    Home value

    $2,387,100

    Estimated sales range

    Not available

    $7,078/mo

    Zestimate® history
    Loading
    Loading...

    Owner options

    List your home for rent

    $7,078/mo

    Rent Zestimate®

    Find your next renter with Zillow Rental Manager. Plus, with online applications, you can quickly screen prospective tenants – for free.

    Learn more

    $7,078/mo

    Rent Zestimate®

    Refinance and save

    $17,675/mo

    Est. payment

    Refinancing to a lower rate could help reduce your monthly payments and save thousands over the life of the loan.

    See today's rates

    $17,675/mo

    Est. payment

    Explore your selling options

    Work with a Zillow partner agent

    Leverage their expertise and Zillow's premium Showcase listings to get your home seen by more buyers.

    Get started

    List with your own agent

    Get your home in front of millions of buyers by listing it on Zillow.

    Learn how to do it

    Sell it yourself

    Take full control of how buyers see your home on Zillow by listing For Sale by Owner (FSBO).

    List your home

    What's special

    Custom fireplaceExtraordinary lakefront estateDetailed window casingsCustom woodworkFully equipped summer kitchenDesigner walk-in closetsCrown molding
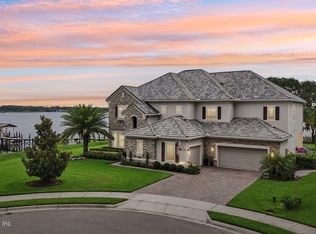
    Stunning Lakefront Estate on Emerald Pointe Island – Hickory Hammock. Welcome to one of the most exclusive properties in the gated community of Hickory Hammock, located on the exclusive island of Emerald Pointe, one of very few island communities in Central Florida. Tucked securely behind two private gates and nestled on the shores of John’s Lake, this extraordinary lakefront estate offers unmatched sunrise and sunset views from both the front porch and the expansive backyard. Set on nearly half an acre, this 5-bedroom, 4.5-bathroom home includes an office, loft, and a media/game room—providing almost 5000 square feet of thoughtfully designed living space. The home is energy-independent, powered by a **fully paid-off solar system**, and built for luxurious Florida living. Step outside to your private dock with a boat lift perfect for boating, fishing, or simply relaxing on the lake. Enjoy the custom heated pool and spa, all controlled with automated smart technology. The outdoor living space also features a **fully equipped summer kitchen** with a grill, dual refrigerators, sink, and ice maker perfect for entertaining. The backyard is fully fenced and also features artificial turf for easy, effortless maintenance. Inside, you'll find custom woodwork throughout, including crown molding, built-ins, and detailed window casings. The primary suite is a true retreat, featuring a custom fireplace, private lakefront balcony, and designer walk-in closets. The upstairs loft is wired for surround sound and includes a projector, making it an ideal home theater. Additional highlights include a 4-car garage with enhanced storage, an over sized drive way accommodating 6+ cars, a large upper-level balcony, and plenty of indoor and outdoor space to enjoy serene lakeside living. Don’t miss this rare opportunity to own a true gem on John’s Lake with luxury, privacy, and views in every direction.

    Zillow last checked:

    Listing updated:

    Listed by:

    Dawn Pickard 954-649-9535,

    THE C SMITH REAL ESTATE GROUP LLC 407-705-7797,

    Corey Smith 407-927-0599,

    CHARLES RUTENBERG REALTY ORLANDO

    Bought with:

    Adrian Antunes, Sr, 3610849

    GLASSTONE GROUP INC

    Source: Stellar MLS,MLS#: O6319397MLS LogoOriginating MLS: Orlando Regional

    Facts & features

    Interior

    Bedrooms & bathrooms
    • Bedrooms: 5
    • Bathrooms: 5
    • Full bathrooms: 4
    • 1/2 bathrooms: 1
    Rooms
    • Room types: Bonus Room, Den/Library/Office, Media Room
    Primary bedroom
    • Features: En Suite Bathroom, Walk-In Closet(s)
    • Level: Second
    Bedroom 2
    • Features: Walk-In Closet(s)
    • Level: First
    Bedroom 3
    • Features: En Suite Bathroom, Walk-In Closet(s)
    • Level: Second
    Bedroom 4
    • Features: Walk-In Closet(s)
    • Level: Second
    Bedroom 5
    • Features: Walk-In Closet(s)
    • Level: Second
    Dining room
    • Level: First
    Kitchen
    • Level: First
    Laundry
    • Level: Second
    Living room
    • Level: First
    Loft
    • Level: Second
    Media room
    • Level: Second
    Office
    • Level: First
    Heating
    • Central, Solar
    Cooling
    • Central Air
    Appliances
    • Included: Oven, Cooktop, Dishwasher, Disposal, Dryer, Electric Water Heater, Microwave, Range Hood, Refrigerator, Washer
    • Laundry: Electric Dryer Hookup, Laundry Room, Washer Hookup
    Features
    • Built-in Features, Ceiling Fan(s), Crown Molding, Eating Space In Kitchen, High Ceilings, Kitchen/Family Room Combo, Open Floorplan, PrimaryBedroom Upstairs, Stone Counters, Walk-In Closet(s)
    • Flooring: Tile, Hardwood
    • Doors: Outdoor Kitchen, Sliding Doors
    • Windows: Window Treatments
    • Has fireplace: Yes
    • Fireplace features: Electric
    Interior area
    • Total structure area: 7,453
    • Total interior livable area: 4,963 sqft

    Property

    Parking
    • Total spaces: 4
    • Parking features: Garage - Attached
    • Attached garage spaces: 4
    Features
    • Levels: Two
    • Stories: 2
    • Exterior features: Balcony, Irrigation System, Lighting, Outdoor Kitchen
    • Has private pool: Yes
    • Pool features: Heated, In Ground
    • Has spa: Yes
    • Spa features: Heated
    • Has view: Yes
    • View description: Water, Lake
    • Has water view: Yes
    • Water view: Water,Lake
    • Waterfront features: Lake Front, Lake Privileges, Lift - Covered
    • Body of water: JOHN'S LAKE
    Lot
    • Size: 0.4 Acres
    Details
    • Additional structures: Boat House
    • Parcel number: 322227360503830
    • Zoning: PUD
    • Special conditions: None

    Construction

    Type & style
    • Home type: SingleFamily
    • Property subtype: Single Family Residence
    Materials
    • Block, Stucco
    • Foundation: Slab
    • Roof: Shingle
    Condition
    • New construction: No
    • Year built: 2018

    Utilities & green energy

    • Electric: Photovoltaics Seller Owned
    • Sewer: Public Sewer
    • Water: Public
    • Utilities for property: Electricity Connected, Public, Sewer Connected, Street Lights, Water Connected
    Green energy
    • Energy generation: Solar

    Community & HOA

    Community
    • Features: Dock, Fishing, Clubhouse, Dog Park, Fitness Center, Gated Community - No Guard, Park, Playground, Pool, Tennis Court(s)
    • Pet fee: $0 monthly
    • Subdivision: HICKORY HAMMOCK PH 2C
    HOA
    • Has HOA: Yes
    • HOA fee: $352 monthly
    • HOA name: Sherry Khan
    • HOA phone: 407-705-2190
    Location
    • Region: Winter Garden

    Financial & listing details

    • Price per square foot: $484/sqft
    • Tax assessed value: $1,756,976
    • Annual tax amount: $15,647
    • Date on market: 6/18/2025
    • Cumulative days on market: 57 days
    • Listing terms: Cash,Conventional,VA Loan
    • Ownership: Fee Simple
    • Total actual rent: 0
    • Electric utility on property: Yes
    • Road surface type: Asphalt

    Price history

    DateEventPrice
    10/1/2025Sold$2,400,000-4%$484/sqft
    Source: Stellar MLS #O6319397 Report a problem
    8/15/2025Pending sale$2,499,000$504/sqft
    Source: Stellar MLS #O6319397 Report a problem
    7/31/2025Price change$2,499,000-2%$504/sqft
    Source: Stellar MLS #O6319397 Report a problem
    6/23/2025Price change$2,550,000-3.8%$514/sqft
    Source: Stellar MLS #O6319397 Report a problem
    6/18/2025Listed for sale$2,650,000+171.7%$534/sqft
    Source: Stellar MLS #O6319397 Report a problem
    4/10/2018Sold$975,200$196/sqft
    Source: Public Record Report a problem

    Public tax history

    YearProperty taxesTax assessment
    2024$15,647 +3.4%$1,020,731 +3%
    2023$15,132 +2.7%$991,001 +3%
    2022$14,727 +6.2%$962,137 +7.8%
    2021$13,870 +0.7%$892,366 +1.4%
    2020$13,780 +2.7%$880,045 +4.2%
    2019$13,416 +261.6%$844,619 +283.9%
    2018$3,710 $220,000 -2.2%
    2017$3,710 -1.9%$225,000
    2016$3,780 $225,000
    Find assessor info on the county website

    Neighborhood: 34787

    Nearby schools

    GreatSchools rating
    Schools provided by the listing agent
    • Elementary: Whispering Oak Elem
    • Middle: Hamlin Middle
    • High: West Orange High

    Source: Stellar MLS. This data may not be complete. We recommend contacting the local school district to confirm school assignments for this home.

    Get a cash offer in 3 minutes
    Find out how much your home could sell for in as little as 3 minutes with a no-obligation cash offer.
    Estimated market value
    $2,387,100
    Get a cash offer in 3 minutes
    Find out how much your home could sell for in as little as 3 minutes with a no-obligation cash offer.
    Estimated market value
    $2,387,100