NEW PRICE! Open Sunday 12/28 1-3pm. Fantastic opportunity for buyers to build equity while making this your dream home. Prime Chesterfield location! Beautiful, spacious 4 BR, 2 1/2 bath home on a cul de sac, award winning Rockwood schools. Walk to Kehrs Mill elementary and Schnucks, close to shopping, restaurants, parks and golf courses. Relax in the peaceful 4 season room, complete with a wet bar, tons of natural light and beamed ceiling - opens to deck for added outdoor entertaining space. Or enjoy cozy nights by the wood burning fireplace in the great room. The tastefully decorated eat-in kitchen features SS appliances, granite countertops, double undermount sink, recessed lighting, ceramic tile floor, 2 pantries and entry from garage. Kitchen opens to the formal dining room featuring plantation shutters and crown molding. A formal sitting room adds even more space for entertaining and also features crown molding and plantation shutters. Ceramic tile entry and convenient half guest hall bath round out the main floor. Upstairs, the expansive primary bedroom also features plantation shutters, crown molding and plenty of closet space (double closets PLUS a walk in). The en-suite primary bath features a tub/shower combo and ceramic tile floor. Three more nicely sized bedrooms and full guest hall bath featuring a tub/shower combo with ceramic tile floor, complete the upstairs living space. The unfinished basement is ready to customize to your liking, and features a W/D hookup, workbench and walk out sliding door with a patio and stairs leading up to the deck. Newer HVAC (4yrs).
Closed
Listed by: MORE, REALTORS • Carrie L Kusturin • Contact: 636-891-3177
Bought with: Levant Realty Group
Price Unknown
15789 Scenic Green Ct, Chesterfield, MO 63017
4beds
2,400sqft
Single Family Residence
Built in 1976
9,239 Square Feet Lot
$468,500 Zestimate®
$--/sqft
$3,116 Estimated rent
Home value
$468,500
$436,000 - $506,000
$3,116/mo
Zestimate® history
Owner options
List your home for rent
$3,116/mo
Rent Zestimate®
Find your next renter with Zillow Rental Manager. Plus, with online applications, you can quickly screen prospective tenants – for free.
$3,116/mo
Rent Zestimate®
Refinance and save
$230/mo
Est. payment
Refinancing to a lower rate could help reduce your monthly payments and save thousands over the life of the loan.
$230/mo
Est. payment
Explore your selling options
Work with a Zillow partner agent
Leverage their expertise and Zillow's premium Showcase listings to get your home seen by more buyers.
Get startedList with your own agent
Get your home in front of millions of buyers by listing it on Zillow.
Learn how to do itSell it yourself
Take full control of how buyers see your home on Zillow by listing For Sale by Owner (FSBO).
List your homeWhat's special
Granite countertopsCul de sacTastefully decorated eat-in kitchenDouble undermount sinkWet barSs appliancesCeramic tile entry
Zillow last checked:
Listing updated:
Listed by:
Carrie L Kusturin 636-891-3177,
MORE, REALTORS,
Ted Gottlieb 314-690-9922,
MORE, REALTORS
Bought with:
Reneeh Alwadi Sarkar, 2014008882
Levant Realty Group
Source: MARIS,MLS#: 25045309 Originating MLS: St. Louis Association of REALTORS
Originating MLS: St. Louis Association of REALTORSFacts & features
Interior
Bedrooms & bathrooms
- Bedrooms: 4
- Bathrooms: 3
- Full bathrooms: 2
- 1/2 bathrooms: 1
- Main level bathrooms: 1
Primary bedroom
- Description: ceiling fan, plantation shutters, crown molding, double closets, walk in closet
- Features: Floor Covering: Carpeting
- Level: Second
- Area: 252
- Dimensions: 21x12
Bedroom 2
- Description: blinds, window treatments, ceiling fan with light, double closets, 6 panel door
- Features: Floor Covering: Carpeting
- Level: Second
- Area: 120
- Dimensions: 12x10
Bedroom 3
- Description: ceiling fan w/light, blinds, chair rail, crown molding, 6 panel doors
- Features: Floor Covering: Carpeting
- Level: Second
- Area: 130
- Dimensions: 13x10
Primary bathroom
- Description: jet tub/shower combo, single bowl vanity, recessed lights
- Features: Floor Covering: Ceramic Tile
- Level: Second
- Area: 120
- Dimensions: 12x10
Bathroom
- Description: single bowl vanity cabinet tasteful wallpaper
- Features: Floor Covering: Ceramic Tile
- Level: Main
- Area: 21
- Dimensions: 7x3
Bathroom 2
- Description: Full bath with tub/shower combo, extra wide single bowl vanity cabinet
- Features: Floor Covering: Ceramic Tile
- Level: Second
- Area: 44
- Dimensions: 11x4
Dining room
- Description: chandelier, sconce lighting, carpet, tasteful wallpaper, wainscoting, plantation shutters, crown molding
- Features: Floor Covering: Carpeting
- Level: Main
- Area: 154
- Dimensions: 14x11
Hearth room
- Description: wood burning fireplace, chair rail, crown molding
- Features: Floor Covering: Carpeting
- Level: Main
- Area: 252
- Dimensions: 21x12
Kitchen
- Description: eat-in kitchen, ceiling fan/light, center island with storage, granite countertops, stainless appliances, microwave, electric range, dishwasher, side by side fridge/freezer, disposal, recessed lighting, two pantries, blinds, crown molding, chair rail
- Features: Floor Covering: Ceramic Tile
- Level: Main
- Area: 272
- Dimensions: 17x16
Sitting room
- Description: plantation shutters, crown molding
- Features: Floor Covering: Carpeting
- Level: Main
- Area: 384
- Dimensions: 16x24
Sunroom
- Description: large windows, vaulted ceiling, beam ceiling, skylights, wet bar, step down, sliding door to deck, French doors to great room
- Features: Floor Covering: Carpeting
- Level: Main
- Area: 285
- Dimensions: 19x15
Heating
- Forced Air, Natural Gas
Cooling
- Ceiling Fan(s), Central Air, Electric
Appliances
- Included: Stainless Steel Appliance(s), Dishwasher, Disposal, Dryer, Ice Maker, Microwave, Convection Oven, Free-Standing Electric Range, Refrigerator, Washer, Gas Water Heater
- Laundry: In Basement, Electric Dryer Hookup, Washer Hookup
Features
- Beamed Ceilings, Ceiling Fan(s), Chandelier, Crown Molding, Eat-in Kitchen, Entrance Foyer, Granite Counters, Kitchen Island, Pantry, Recessed Lighting, Separate Dining, Shower, Soaking Tub, Storage, Tile Counters, Tub, Walk-In Closet(s), Wet Bar
- Flooring: Carpet, Ceramic Tile
- Windows: Aluminum Frames, Blinds, Double Pane Windows, Insulated Windows, Plantation Shutters, Screens, Tilt-In Windows, Window Coverings
- Basement: Concrete,Unfinished
- Number of fireplaces: 1
- Fireplace features: Wood Burning
Interior area
- Total structure area: 2,400
- Total interior livable area: 2,400 sqft
- Finished area above ground: 2,400
Property
Parking
- Total spaces: 2
- Parking features: Attached, Driveway, Garage, Garage Door Opener, Garage Faces Front, Inside Entrance
- Attached garage spaces: 2
- Has uncovered spaces: Yes
Features
- Levels: Two
- Patio & porch: Covered, Front Porch
- Exterior features: Rain Gutters
- Fencing: None
Lot
- Size: 9,239 Square Feet
- Dimensions: 77 x 120
- Features: Back Yard, Cul-De-Sac, Front Yard, Level, Near Public Transit, Some Trees
Details
- Parcel number: 21T630252
- Special conditions: Standard
Construction
Type & style
- Home type: SingleFamily
- Architectural style: Traditional
- Property subtype: Single Family Residence
Materials
- Brick Veneer, Vinyl Siding
- Foundation: Concrete Perimeter
- Roof: Shingle
Condition
- Updated/Remodeled
- New construction: No
- Year built: 1976
Utilities & green energy
- Electric: Single Phase, 220 Volts
- Sewer: Public Sewer
- Water: Public
- Utilities for property: Electricity Connected, Natural Gas Connected, Sewer Connected, Water Available
Community & HOA
Community
- Security: Carbon Monoxide Detector(s), Security System, Security System Owned, Smoke Detector(s)
- Subdivision: Round Hill 1
HOA
- Has HOA: Yes
- Amenities included: Association Management
- Services included: Common Area Maintenance, Management
- HOA fee: $230 annually
- HOA name: Round Hill
Location
- Region: Chesterfield
Financial & listing details
- Tax assessed value: $378,700
- Annual tax amount: $4,818
- Date on market: 8/22/2025
- Cumulative days on market: 26 days
- Listing terms: Cash,Conventional,FHA,VA Loan
- Ownership: Private
- Electric utility on property: Yes
Price history
| Date | Event | Price |
|---|---|---|
| 1/20/2026 | Sold | -- |
Source:  MARIS #25045309 Report a problem MARIS #25045309 Report a problem | ||
| 1/20/2026 | Pending sale | $459,900$192/sqft |
Source: MARIS #25045309 Report a problem | ||
| 12/29/2025 | Contingent | $459,900$192/sqft |
Source: MARIS #25045309 Report a problem | ||
| 12/27/2025 | Price change | $459,900-3.2%$192/sqft |
Source: MARIS #25045309 Report a problem | ||
| 12/10/2025 | Listed for sale | $475,000$198/sqft |
Source: MARIS #25045309 Report a problem | ||
| 8/29/2025 | Listing removed | $475,000$198/sqft |
Source: MARIS #25045309 Report a problem | ||
| 8/25/2025 | Contingent | $475,000$198/sqft |
Source: MARIS #25045309 Report a problem | ||
| 8/22/2025 | Listed for sale | $475,000$198/sqft |
Source: MARIS #25045309 Report a problem | ||
Public tax history
| Year | Property taxes | Tax assessment |
|---|---|---|
| 2025 | $4,932 +2.4% | $71,960 +4.5% |
| 2024 | $4,818 +0.1% | $68,890 |
| 2023 | $4,814 +3.5% | $68,890 +11.5% |
| 2022 | $4,651 +0.7% | $61,800 |
| 2021 | $4,617 +3.3% | $61,800 +8.4% |
| 2020 | $4,469 +11.2% | $57,030 |
| 2019 | $4,020 | $57,030 +18.5% |
| 2018 | $4,020 | $48,140 |
| 2017 | $4,020 +2.4% | $48,140 +8.6% |
| 2016 | $3,925 +4.5% | $44,310 |
| 2015 | $3,757 | $44,310 -11.6% |
| 2014 | $3,757 -12.2% | $50,110 |
| 2013 | $4,279 | $50,110 -4.4% |
| 2012 | -- | $52,400 |
| 2011 | -- | $52,400 +6.6% |
| 2010 | $3,731 +5.7% | $49,150 |
| 2009 | $3,531 -8.7% | $49,150 -10.4% |
| 2008 | $3,868 +7.1% | $54,850 |
| 2007 | $3,612 | $54,850 +15.4% |
| 2006 | $3,612 -0.9% | $47,520 |
| 2005 | $3,645 +25.7% | $47,520 +16.3% |
| 2003 | $2,900 +0.8% | $40,850 +8.8% |
| 2002 | $2,878 +11.5% | $37,530 |
| 2001 | $2,581 | $37,530 |
Find assessor info on the county website
Neighborhood: 63017
Nearby homes
- $517,4005 bd4 ba2.7k sqft15783 Scenic Green Ct, Chesterfield, MO 63017Off Market
- $--3 bd3 ba2.8k sqft15795 Scenic Green Ct, Chesterfield, MO 63017Sold
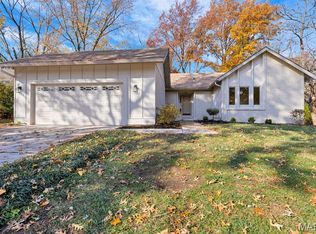
- $459,3004 bd2 ba2.4k sqft15775 Scenic Green Ct, Chesterfield, MO 63017Off Market
- $--4 bd3 ba2.4k sqft15799 Scenic Green Ct, Chesterfield, MO 63017Sold
- $474,4004 bd2 ba2.4k sqft15784 Scenic Green Ct, Chesterfield, MO 63017Off Market
- $--4 bd4 ba3k sqft15792 Scenic Green Ct, Chesterfield, MO 63017Sold
- $525,2004 bd3 ba2.6k sqft15772 Scenic Green Ct, Chesterfield, MO 63017Off Market
- $556,7005 bd2 ba2.7k sqft15906 Eagles Landing Ct, Chesterfield, MO 63017Off Market
Nearby schools
GreatSchools rating
- 10/10Kehrs Mill Elementary SchoolGrades: K-5Distance: 0.1 mi
- 8/10Crestview Middle SchoolGrades: 6-8Distance: 1.1 mi
- 8/10Marquette Sr. High SchoolGrades: 9-12Distance: 0.5 mi
Schools provided by the listing agent
- Elementary: Kehrs Mill Elem.
- Middle: Crestview Middle
- High: Marquette Sr. High
Source: MARIS. This data may not be complete. We recommend contacting the local school district to confirm school assignments for this home.
Get a cash offer in 3 minutes
Find out how much your home could sell for in as little as 3 minutes with a no-obligation cash offer.
Estimated market value
$468,500
Get a cash offer in 3 minutes
Find out how much your home could sell for in as little as 3 minutes with a no-obligation cash offer.
Estimated market value
$468,500
- Missouri
- Saint Louis County
- Chesterfield
- 63017
- 15789 Scenic Green Ct
Nearby cities
Nearby zip codes
Other Chesterfield Topics
