Welcome home to this fully renovated 3-bedroom, 2.5-bath charmer with a finished lower level, ideally located near top-rated schools, shopping, and dining. Step inside to soaring vaulted ceilings and an open, airy floor plan filled with natural light. The brand-new kitchen features modern cabinetry, sleek countertops, and stainless appliances-perfect for everyday living and entertaining. All baths have been stylishly updated, and the new flooring throughout ties the whole home together with a fresh, contemporary feel. The spacious finished lower level adds the perfect flex space for a family room, home office, or recreation area. Move-in ready and
Closed
Listed by: ReeceNichols Real Estate • Michael T Lewis • Contact: 314-221-3311
Bought with: Compass Realty Group
Price Unknown
15795 Scenic Green Ct, Chesterfield, MO 63017
3beds
2,859sqft
Single Family Residence
Built in 1976
9,774 Square Feet Lot
$497,000 Zestimate®
$--/sqft
$3,443 Estimated rent
Home value
$497,000
$462,000 - $537,000
$3,443/mo
Zestimate® history
Owner options
List your home for rent
$3,443/mo
Rent Zestimate®
Find your next renter with Zillow Rental Manager. Plus, with online applications, you can quickly screen prospective tenants – for free.
$3,443/mo
Rent Zestimate®
Refinance and save
$230/mo
Est. payment
Refinancing to a lower rate could help reduce your monthly payments and save thousands over the life of the loan.
$230/mo
Est. payment
Explore your selling options
Work with a Zillow partner agent
Leverage their expertise and Zillow's premium Showcase listings to get your home seen by more buyers.
Get startedList with your own agent
Get your home in front of millions of buyers by listing it on Zillow.
Learn how to do itSell it yourself
Take full control of how buyers see your home on Zillow by listing For Sale by Owner (FSBO).
List your homeWhat's special
Open airy floor planModern cabinetryBrand-new kitchenFresh contemporary feelSleek countertopsFinished lower levelStainless appliances
Zillow last checked:
Listing updated:
Listed by:
Michael T Lewis 314-221-3311,
ReeceNichols Real Estate
Bought with:
Lindsey Jacobs, 2002016505
Compass Realty Group
Source: MARIS,MLS#: 25077498 Originating MLS: St. Louis Association of REALTORS
Originating MLS: St. Louis Association of REALTORSFacts & features
Interior
Bedrooms & bathrooms
- Bedrooms: 3
- Bathrooms: 3
- Full bathrooms: 2
- 1/2 bathrooms: 1
- Main level bathrooms: 3
- Main level bedrooms: 3
Primary bedroom
- Features: Floor Covering: Carpeting
- Level: Main
Bedroom 2
- Features: Floor Covering: Carpeting
- Level: Main
Bedroom 3
- Features: Floor Covering: Carpeting
- Level: Main
Dining room
- Features: Floor Covering: Laminate
- Level: Main
Great room
- Features: Floor Covering: Laminate
- Level: Main
Kitchen
- Features: Floor Covering: Laminate
- Level: Main
Heating
- Forced Air, Natural Gas
Cooling
- Ceiling Fan(s), Central Air
Appliances
- Included: Dishwasher, Disposal, Microwave, Electric Oven, Electric Range
- Laundry: Main Level
Features
- Bookcases, Breakfast Bar, Ceiling Fan(s), Center Hall Floorplan, Double Vanity, Entrance Foyer, Open Floorplan, Recessed Lighting, Separate Dining, Solid Surface Countertop(s), Tub, Vaulted Ceiling(s)
- Flooring: Carpet, Laminate, Tile
- Doors: Panel Door(s)
- Basement: Storage Space
- Number of fireplaces: 1
Interior area
- Total structure area: 2,859
- Total interior livable area: 2,859 sqft
- Finished area above ground: 1,859
- Finished area below ground: 1,000
Property
Parking
- Total spaces: 2
- Parking features: Concrete, Garage Faces Front
- Attached garage spaces: 2
Features
- Levels: One
- Patio & porch: Deck, Porch
- Exterior features: Private Yard
- Fencing: None
Lot
- Size: 9,774 Square Feet
- Features: Back Yard, Cul-De-Sac, Landscaped, Level, Many Trees
Details
- Parcel number: 21T630263
- Special conditions: Standard
Construction
Type & style
- Home type: SingleFamily
- Architectural style: Traditional
- Property subtype: Single Family Residence
Materials
- Frame, Wood Siding
- Roof: Architectural Shingle
Condition
- Updated/Remodeled
- New construction: No
- Year built: 1976
Utilities & green energy
- Electric: 220 Volts
- Sewer: Public Sewer
- Water: Public
- Utilities for property: Electricity Available, Natural Gas Available, Sewer Available, Water Available
Community & HOA
Community
- Subdivision: Round Hill 1
HOA
- Has HOA: Yes
- Amenities included: None
- Services included: Common Area Maintenance
- HOA fee: $230 annually
- HOA name: None
Location
- Region: Chesterfield
Financial & listing details
- Tax assessed value: $360,000
- Annual tax amount: $4,471
- Date on market: 11/20/2025
- Cumulative days on market: 39 days
- Listing terms: Cash,Conventional,FHA,VA Loan
- Ownership: Private
- Electric utility on property: Yes
- Road surface type: Concrete
Price history
| Date | Event | Price |
|---|---|---|
| 12/29/2025 | Sold | -- |
Source:  MARIS #25077498 Report a problem MARIS #25077498 Report a problem | ||
| 12/4/2025 | Contingent | $489,900$171/sqft |
Source: MARIS #25077498 Report a problem | ||
| 11/22/2025 | Listed for sale | $489,900$171/sqft |
Source: MARIS #25077498 Report a problem | ||
| 7/10/2025 | Sold | -- |
Source: Public Record Report a problem | ||
Public tax history
| Year | Property taxes | Tax assessment |
|---|---|---|
| 2025 | $4,690 +4.9% | $68,400 +7% |
| 2024 | $4,471 +0.1% | $63,900 |
| 2023 | $4,468 +8.1% | $63,900 +16.5% |
| 2022 | $4,131 +0.7% | $54,850 |
| 2021 | $4,101 -1.1% | $54,850 +3.8% |
| 2020 | $4,145 +19.2% | $52,860 |
| 2019 | $3,477 | $52,860 +27.1% |
| 2018 | $3,477 | $41,590 |
| 2017 | $3,477 +2.4% | $41,590 -2.1% |
| 2016 | $3,394 -5.8% | $42,480 |
| 2015 | $3,603 | $42,480 +5.8% |
| 2014 | $3,603 +4.9% | $40,140 |
| 2013 | $3,434 | $40,140 -3.5% |
| 2012 | -- | $41,610 |
| 2011 | -- | $41,610 |
| 2010 | $3,159 +5.7% | $41,610 |
| 2009 | $2,989 -0.8% | $41,610 -2.7% |
| 2008 | $3,014 +8.3% | $42,750 -13.1% |
| 2007 | $2,784 | $49,170 +34.3% |
| 2006 | $2,784 -0.9% | $36,620 |
| 2005 | $2,809 +23% | $36,620 +17.9% |
| 2003 | $2,283 +0.8% | $31,050 +5.4% |
| 2002 | $2,265 +17.4% | $29,460 |
| 2001 | $1,930 | $29,460 |
Find assessor info on the county website
Neighborhood: 63017
Nearby homes
- $552,8005 bd2 ba2.7k sqft15906 Eagles Landing Ct, Chesterfield, MO 63017Off Market
- $--4 bd3 ba2.4k sqft15799 Scenic Green Ct, Chesterfield, MO 63017Sold
- $--4 bd3 ba2.4k sqft15789 Scenic Green Ct, Chesterfield, MO 63017Sold
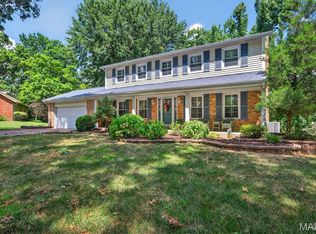
- $542,4004 bd2 ba2.6k sqft15912 Eagles Landing Ct, Chesterfield, MO 63017Off Market
- $654,9005 bd3 ba2.7k sqft15900 Eagles Landing Ct, Chesterfield, MO 63017Off Market
- $511,9005 bd4 ba2.7k sqft15783 Scenic Green Ct, Chesterfield, MO 63017Off Market
- $515,2004 bd2 ba2.5k sqft15798 Scenic Green Ct, Chesterfield, MO 63017Off Market
- $517,0003 bd2 ba2.6k sqft15918 Eagles Landing Ct, Chesterfield, MO 63017Off Market
Nearby schools
GreatSchools rating
- 10/10Kehrs Mill Elementary SchoolGrades: K-5Distance: 0.1 mi
- 8/10Crestview Middle SchoolGrades: 6-8Distance: 1.1 mi
- 8/10Marquette Sr. High SchoolGrades: 9-12Distance: 0.5 mi
Schools provided by the listing agent
- Elementary: Kehrs Mill Elem.
- Middle: Crestview Middle
- High: Marquette Sr. High
Source: MARIS. This data may not be complete. We recommend contacting the local school district to confirm school assignments for this home.
Get a cash offer in 3 minutes
Find out how much your home could sell for in as little as 3 minutes with a no-obligation cash offer.
Estimated market value
$497,000
Get a cash offer in 3 minutes
Find out how much your home could sell for in as little as 3 minutes with a no-obligation cash offer.
Estimated market value
$497,000
- Missouri
- Saint Louis County
- Chesterfield
- 63017
- 15795 Scenic Green Ct
Nearby cities
Nearby zip codes
Other Chesterfield Topics
