Skip main navigation
Sold for $602,500
  • $602,500

    1579 Fairfax Street, Denver, CO 80220

    2beds
    1,437sqft
    Townhouse
    Built in 1945
    3,599 Square Feet Lot
    $594,000 Zestimate®
    $419/sqft
    $2,737 Estimated rent

    Home value

    $594,000

    $558,000 - $636,000

    $2,737/mo

    Zestimate® history
    Loading
    Loading...

    Owner options

    List your home for rent

    $2,737/mo

    Rent Zestimate®

    Find your next renter with Zillow Rental Manager. Plus, with online applications, you can quickly screen prospective tenants – for free.

    Learn more

    $2,737/mo

    Rent Zestimate®

    Refinance and save

    $3,479/mo

    Est. payment

    Refinancing to a lower rate could help reduce your monthly payments and save thousands over the life of the loan.

    See today's rates

    $3,479/mo

    Est. payment

    Explore your selling options

    Work with a Zillow partner agent

    Leverage their expertise and Zillow's premium Showcase listings to get your home seen by more buyers.

    Get started

    List with your own agent

    Get your home in front of millions of buyers by listing it on Zillow.

    Learn how to do it

    Sell it yourself

    Take full control of how buyers see your home on Zillow by listing For Sale by Owner (FSBO).

    List your home

    What's special

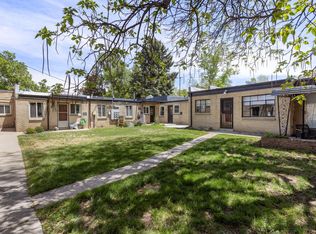
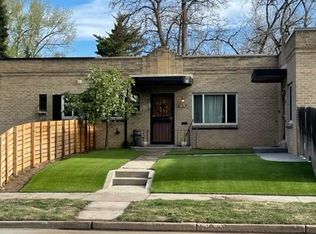
    Welcome home to this charming, end-unit row home in an amazing location, close to all Denver has to offer! Walkable to coffee shops, restaurants, and highly rated schools, this rare property has been beautifully updated with a perfect mix of character and modern touches. Fully renovated in 2020, the unit was opened up to create a spacious floor plan with tons of natural light in the kitchen, dining, and living area all with great usable square footage. The living room has a rare wood burning fireplace that will keep you warm in the winter months. The primary bedroom has lots of room for a king sized bed, dresser, and open closet area is included. The full bathroom has beautiful finishes and lots of space for storage as well. The secondary bedroom can be an office and has a new included murphy bed! The basement area includes a large laundry/utility room with newer washer/dryer, storage area, and a family or ping-pong room with a small bar area, ping pong table included in sale. The front enclosed yard has a newer fence, sod, landscaping, cement pad and solar lights that are already hung, ready for entertaining. Other updates include: Freshly refinished wood floors, new baseboards, updated paint, Radon Mitigation system, electric panel with upgraded switches/outlets, recessed LED lights, Central A/C, Furnace, newer carpet on stairs, ADT security system, custom blinds, Murphy Bed in secondary bedroom, and new property-wide boiler. You won't want to miss this amazing property in the heart of Denver!

    Zillow last checked:

    Listing updated:

    Listed by:

    Jenny Wiens 303-638-9906 Jenny@corcoranperry.com,

    Corcoran Perry & Co.

    Bought with:

    Karin Kallander, 100081634

    Berkshire Hathaway HomeServices Colorado Real Estate, LLC

    Source: REcolorado as distributed by MLS GRID,MLS#: 8343012MLS Logo

    Facts & features

    Interior

    Bedrooms & bathrooms
    • Bedrooms: 2
    • Bathrooms: 1
    • Full bathrooms: 1
    • Main level bathrooms: 1
    • Main level bedrooms: 2
    Bedroom
    • Level: Main
    Bedroom
    • Level: Main
    Bathroom
    • Level: Main
    Dining room
    • Level: Main
    Game room
    • Description: Ping Pong Room Or Family Room
    • Level: Basement
    Kitchen
    • Level: Main
    Laundry
    • Level: Basement
    Living room
    • Level: Main
    Heating
    • Forced Air
    Cooling
    • Central Air
    Appliances
    • Included: Dishwasher, Disposal, Dryer, Oven, Range Hood, Refrigerator, Washer, Wine Cooler
    • Laundry: In Unit
    Features
    • Built-in Features, Butcher Counters, Eat-in Kitchen, Kitchen Island, Open Floorplan, Radon Mitigation System, Smoke Free
    • Flooring: Tile, Wood
    • Windows: Window Coverings
    • Basement: Finished,Partial
    • Number of fireplaces: 1
    • Fireplace features: Family Room, Wood Burning
    • Common walls with other units/homes: 1 Common Wall
    Interior area
    • Total structure area: 1,437
    • Total interior livable area: 1,437 sqft
    • Finished area above ground: 1,072
    • Finished area below ground: 250

    Property

    Parking
    • Total spaces: 2
    • Parking features: Exterior Access Door
    • Garage spaces: 2
    Features
    • Levels: One
    • Stories: 1
    • Patio & porch: Patio
    • Exterior features: Dog Run, Private Yard
    • Fencing: Partial
    Lot
    • Size: 3,599 Square Feet
    • Features: Landscaped, Near Public Transit, Sprinklers In Front, Sprinklers In Rear
    • Residential vegetation: Grassed
    Details
    • Parcel number: 131434040
    • Zoning: U-TU-C
    • Special conditions: Standard

    Construction

    Type & style
    • Home type: Townhouse
    • Property subtype: Townhouse
    • Attached to another structure: Yes
    Materials
    • Brick
    • Roof: Composition
    Condition
    • Updated/Remodeled
    • Year built: 1945

    Utilities & green energy

    • Sewer: Public Sewer
    • Water: Public
    • Utilities for property: Cable Available, Internet Access (Wired)

    Community & HOA

    Community
    • Security: Carbon Monoxide Detector(s), Radon Detector
    • Subdivision: Colfax Heights South, South Park Hill
    HOA
    • Has HOA: No
    Location
    • Region: Denver

    Financial & listing details

    • Price per square foot: $419/sqft
    • Annual tax amount: $2,255
    • Date on market: 9/22/2023
    • Listing terms: Cash,Conventional,FHA,VA Loan
    • Exclusions: Staging Items
    • Ownership: Individual
    • Electric utility on property: Yes
    • Road surface type: Paved

    Price history

    DateEventPrice
    6/11/2026Listing removed$2,901$2/sqft
    Source: Zillow Rentals Report a problem
    5/27/2026Price change$2,901-3.3%$2/sqft
    Source: Zillow Rentals Report a problem
    5/20/2026Price change$3,001-3.2%$2/sqft
    Source: Zillow Rentals Report a problem
    5/11/2026Price change$3,101-3.1%$2/sqft
    Source: Zillow Rentals Report a problem
    5/8/2026Price change$3,201-5.9%$2/sqft
    Source: Zillow Rentals Report a problem
    5/2/2026Listed for rent$3,401+26.2%$2/sqft
    Source: Zillow Rentals Report a problem
    9/9/2025Listing removed$2,695$2/sqft
    Source: Zillow Rentals Report a problem
    8/18/2025Listed for rent$2,695$2/sqft
    Source: Zillow Rentals Report a problem
    10/13/2023Sold$602,500$419/sqft
    Source: REcolorado as distributed by MLS GRID #8343012 Report a problem

    Public tax history

    Tax history is unavailable.

    Neighborhood: South Park Hill

    Nearby schools

    GreatSchools rating
    Schools provided by the listing agent
    • Elementary: Park Hill
    • Middle: McAuliffe International
    • High: East
    • District: Denver 1

    Source: REcolorado as distributed by MLS GRID. This data may not be complete. We recommend contacting the local school district to confirm school assignments for this home.

    Get a cash offer in 3 minutes
    Find out how much your home could sell for in as little as 3 minutes with a no-obligation cash offer.
    Estimated market value
    $594,000
    Get a cash offer in 3 minutes
    Find out how much your home could sell for in as little as 3 minutes with a no-obligation cash offer.
    Estimated market value
    $594,000