Skip main navigation
Sold for $650,000
  • $650,000

    1579 Meadowlark Glen Rd, Dumfries, VA 22026

    4beds
    2,372sqft
    Townhouse
    Built in 2020
    2,805 Square Feet Lot
    $685,800 Zestimate®
    $274/sqft
    $3,521 Estimated rent

    Home value

    $685,800

    $638,000 - $741,000

    $3,521/mo

    Zestimate® history
    Loading
    Loading...

    Owner options

    List your home for rent

    $3,521/mo

    Rent Zestimate®

    Find your next renter with Zillow Rental Manager. Plus, with online applications, you can quickly screen prospective tenants – for free.

    Learn more

    $3,521/mo

    Rent Zestimate®

    Refinance and save

    $4,120/mo

    Est. payment

    Refinancing to a lower rate could help reduce your monthly payments and save thousands over the life of the loan.

    See today's rates

    $4,120/mo

    Est. payment

    Explore your selling options

    Work with a Zillow partner agent

    Leverage their expertise and Zillow's premium Showcase listings to get your home seen by more buyers.

    Get started

    List with your own agent

    Get your home in front of millions of buyers by listing it on Zillow.

    Learn how to do it

    Sell it yourself

    Take full control of how buyers see your home on Zillow by listing For Sale by Owner (FSBO).

    List your home

    What's special

    Warm gas fireplaceFarm sinkEntry-level bedroomTrees on the sideEnd unit townhomePowder roomUpgraded captivating lighting
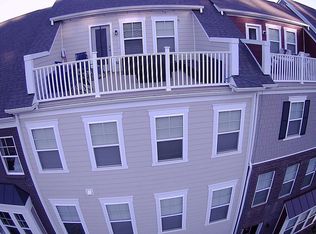
    ***CALLING ALL ELIGIBLE VA BUYERS***VA ASSUMABLE LOAN @2.25%***LOAN BALANCE 508,118.85**Introducing this stunning 3-story end unit townhome that embodies the essence of modern living with the popular Foxhall plan. This home is a testament to meticulous care, organization, and maintenance, making it a rare find in today's market.Upon entering, you're greeted by a welcoming first level that features an entry-level bedroom complete with a tub/shower bathroom—ideal for guests or avoiding the hassle of carrying suitcases upstairs. The convenience extends to the 2-car rear entry finished garage, complemented by additional driveway space for two cars . As you ascend to the main level, the heart of the home unfolds with a gorgeous, expansive centered island that immediately captures attention. This level is enhanced by upgraded, captivating lighting, creating an inviting ambiance for both dining and relaxation. The space is thoughtfully designed to accommodate a dining table and a cozy living room, centered around a warm gas fireplace. A powder room adds convenience, while the 6 x 19 deck out back is perfect for grilling and outdoor enjoyment. The kitchen boasts a suite of stainless steel appliances, including double ovens and a farm sink, complemented by a built-in microwave, ensuring a fully equipped cooking experience. The upper level is dedicated to personal retreat and relaxation, featuring a convenient laundry space with a stacked washer and dryer, alongside an impressively sized linen closet. The primary suite offers a generous closet and an ensuite with a window, a large walk-in shower, and dual-separate vanities, ensuring a private and luxurious experience. A unique feature of this floor plan is the placement of the primary bedroom on the front of the home. Two additional secondary bedrooms provide ample space and comfort, each with double door closets. Nestled at the end of a row, this home boasts a coveted position with trees on the side and a serene view of trees in the front, set back a comfortable distance from the main road. Additional features include a tankless water heater, 4 ceiling fans, and fresh paint throughout, making this home a turnkey solution for those seeking elegance, comfort, and convenience. The home also has a leaf filter gutter system with a transferable warranty and an alarm system. *** With the home and all major systems being barely 5 years old, This home is not just a living space; it's a lifestyle waiting for you to embrace. **Residents of this community have the privilege of enjoying a wide array of amenities, such as access to three swimming pools, a fitness center, playgrounds, a multifunction court, picnic areas, and extensive scenic walking trails. ***HOA Fees include Verizon 1GB FIOS high speed internet** For golf lovers, the Jack Nicklaus Signature Course is a notable highlight. Additionally, future VRE train station is in the community and .6 mile from your front door. Lastly, a commuter lot is a short 4 miles away. These features significantly simplify commuting, making this an ideal lion for convenience and leisure.

    Zillow last checked:

    Listing updated:

    Listed by:

    Lorie Nijjar 252-202-8481,

    NextHome NOVA Realty

    Bought with:

    Kieno Simeon, 0225086385

    Keller Williams Realty

    Source: Bright MLS,MLS#: VAPW2093282MLS Logo

    Facts & features

    Interior

    Bedrooms & bathrooms
    • Bedrooms: 4
    • Bathrooms: 4
    • Full bathrooms: 3
    • 1/2 bathrooms: 1
    • Main level bathrooms: 1
    • Main level bedrooms: 1
    Primary bedroom
    • Features: Flooring - Carpet
    • Level: Upper
    Bedroom 2
    • Features: Flooring - Carpet
    • Level: Upper
    Bedroom 3
    • Features: Flooring - Carpet
    • Level: Upper
    Bedroom 4
    • Features: Flooring - Luxury Vinyl Plank
    • Level: Main
    Primary bathroom
    • Features: Flooring - Ceramic Tile, Countertop(s) - Quartz
    • Level: Upper
    Bathroom 2
    • Features: Flooring - Ceramic Tile, Countertop(s) - Quartz, Bathroom - Tub Shower
    • Level: Upper
    Bathroom 3
    • Features: Flooring - Ceramic Tile, Bathroom - Walk-In Shower, Countertop(s) - Quartz
    • Level: Main
    Dining room
    • Features: Flooring - Luxury Vinyl Plank
    • Level: Upper
    Half bath
    • Features: Flooring - Luxury Vinyl Plank, Countertop(s) - Quartz
    • Level: Upper
    Kitchen
    • Features: Flooring - Luxury Vinyl Plank, Countertop(s) - Quartz
    • Level: Upper
    Living room
    • Features: Flooring - Luxury Vinyl Plank
    • Level: Upper
    Office
    • Features: Flooring - Luxury Vinyl Plank
    • Level: Upper
    Heating
    • ENERGY STAR Qualified Equipment, Natural Gas
    Cooling
    • ENERGY STAR Qualified Equipment, Central Air, Electric
    Appliances
    • Included: Microwave, Cooktop, Dryer, Double Oven, Self Cleaning Oven, Oven, Refrigerator, Stainless Steel Appliance(s), Tankless Water Heater, Washer/Dryer Stacked, Dishwasher, Disposal, Washer, Electric Water Heater
    • Laundry: Upper Level
    Features
    • Attic, Bathroom - Walk-In Shower, Bathroom - Tub Shower, Ceiling Fan(s), Combination Kitchen/Dining, Combination Kitchen/Living, Dining Area, Entry Level Bedroom, Open Floorplan, Kitchen - Gourmet, Kitchen Island, Primary Bath(s), Recessed Lighting, Walk-In Closet(s), Pantry
    • Flooring: Carpet, Luxury Vinyl, Ceramic Tile
    • Has basement: No
    • Number of fireplaces: 1
    • Fireplace features: Gas/Propane
    Interior area
    • Total structure area: 2,852
    • Total interior livable area: 2,372 sqft
    • Finished area above ground: 2,372

    Property

    Parking
    • Total spaces: 4
    • Parking features: Garage Faces Rear, Inside Entrance, Other, Asphalt, Attached, Driveway
    • Attached garage spaces: 2
    • Uncovered spaces: 2
    Accessibility
    • Accessibility features: None
    Features
    • Levels: Three
    • Stories: 3
    • Exterior features: Bump-outs, Rain Gutters
    • Pool features: Community
    • Has view: Yes
    • View description: Trees/Woods
    • Waterfront features: Canoe/Kayak, Fishing Allowed, River
    • Body of water: Potomac
    Lot
    • Size: 2,805 sqft
    Details
    • Additional structures: Above Grade
    • Parcel number: 8389521928
    • Zoning: PMR
    • Special conditions: Standard

    Construction

    Type & style
    • Home type: Townhouse
    • Architectural style: Traditional
    • Property subtype: Townhouse
    Materials
    • HardiPlank Type, Brick
    • Foundation: Slab
    • Roof: Shingle
    Condition
    • New construction: No
    • Year built: 2020
    Details
    • Builder model: FOXHALL SPEC 172
    • Builder name: BEAZER

    Utilities & green energy

    • Sewer: Public Sewer
    • Water: Public
    • Utilities for property: Underground Utilities

    Community & neighborhood

    Security
    • Security features: Monitored, Smoke Detector(s), Carbon Monoxide Detector(s), Security System
    Community
    • Community features: Pool
    Location
    • Region: Dumfries
    • Subdivision: Potomac Shores

    HOA & financial

    HOA
    • Has HOA: Yes
    • HOA fee: $200 monthly
    • Amenities included: Clubhouse, Fitness Center, Jogging Path, Tot Lots/Playground, Pool, Party Room, Basketball Court, Community Center
    • Services included: Trash, Common Area Maintenance, Snow Removal, Internet, Pier/Dock Maintenance

    Other

    Other facts
    • Listing agreement: Exclusive Right To Sell
    • Listing terms: Cash,FHA,VA Loan
    • Ownership: Fee Simple

    Price history

    DateEventPrice
    11/4/2025Sold$650,000-5.7%$274/sqft
    Source: Bright MLS #VAPW2093282 Report a problem
    7/23/2025Pending sale$689,000+2.8%$290/sqft
    Source: NextHome #VAPW2093282 Report a problem
    7/10/2025Contingent$669,999$282/sqft
    Source: Bright MLS #VAPW2093282 Report a problem
    6/11/2025Price change$669,999-2.8%$282/sqft
    Source: Bright MLS #VAPW2093282 Report a problem
    5/7/2025Listed for sale$689,000+27.6%$290/sqft
    Source: Bright MLS #VAPW2093282 Report a problem
    5/29/2020Sold$539,999$228/sqft
    Source: Public Record Report a problem

    Public tax history

    YearProperty taxesTax assessment
    2025$5,869 +4.2%$598,600 +5.7%
    2024$5,632 -1%$566,300 +3.6%
    2023$5,686 -17.4%$546,500 +6.7%
    2022$6,881 +15.7%$512,200 +4.8%
    2021$5,946 +110.9%$488,800 +237.1%
    2020$2,820 $145,000

    Find assessor info on the county website

    Neighborhood: 22026

    Nearby schools

    GreatSchools rating
    Schools provided by the listing agent
    • Elementary: Covington-harper
    • Middle: Potomac Shores
    • High: Potomac
    • District: Prince William County Public Schools

    Source: Bright MLS. This data may not be complete. We recommend contacting the local school district to confirm school assignments for this home.

    Get a cash offer in 3 minutes
    Find out how much your home could sell for in as little as 3 minutes with a no-obligation cash offer.
    Estimated market value
    $685,800
    Get a cash offer in 3 minutes
    Find out how much your home could sell for in as little as 3 minutes with a no-obligation cash offer.
    Estimated market value
    $685,800