Skip main navigation
Sold for $615,000
  • $615,000

    1581 Meadowlark Glen Rd, Dumfries, VA 22026

    4beds
    2,548sqft
    Townhouse
    Built in 2020
    0.46 Acres Lot
    $662,100 Zestimate®
    $241/sqft
    $3,808 Estimated rent

    Home value

    $662,100

    $629,000 - $695,000

    $3,808/mo

    Zestimate® history
    Loading
    Loading...

    Owner options

    List your home for rent

    $3,808/mo

    Rent Zestimate®

    Find your next renter with Zillow Rental Manager. Plus, with online applications, you can quickly screen prospective tenants – for free.

    Learn more

    $3,808/mo

    Rent Zestimate®

    Refinance and save

    $3,909/mo

    Est. payment

    Refinancing to a lower rate could help reduce your monthly payments and save thousands over the life of the loan.

    See today's rates

    $3,909/mo

    Est. payment

    Explore your selling options

    Work with a Zillow partner agent

    Leverage their expertise and Zillow's premium Showcase listings to get your home seen by more buyers.

    Get started

    List with your own agent

    Get your home in front of millions of buyers by listing it on Zillow.

    Learn how to do it

    Sell it yourself

    Take full control of how buyers see your home on Zillow by listing For Sale by Owner (FSBO).

    List your home

    What's special

    Fully equipped laundry roomWaterfront parkWalk-in closetGenerous walk-in closetPrimary suiteLuxurious bathroomWhite gourmet kitchen
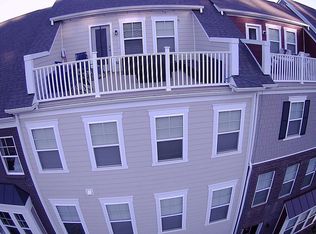
    Open House Canceled - The home is now Under Contract. This home is an ideal location for anyone looking to enjoy all that Potomac Shores offers. Walk to the pools, multi-purpose courts, The Shores Club, and all the social events offered in the community! This home will be within walking distance of the Town Center and VRE Station, Central Park, and the waterfront park overlooking the Potomac River! Walking up to the home, you first notice the large front yard and the feeling of space and nature rarely found in townhome living. Once inside, the foyer is spacious, with plenty of room to greet your guests. The ground floor features a bedroom with a full bath, a walk-in closet, and custom shelving, making it ideal as a multi-purpose room. The next room is a pleasant surprise and could be a flex room for a second work-from-home space, office, or exercise room. As you head upstairs, you will be greeted by a large, light-filled open concept with a huge center island and a beautiful white gourmet kitchen. The owner has upgraded the space with touches of brush gold on the cabinet doors and pendants, giving a feeling of luxury. The feature wall in the family room with a wall of windows is inviting and tastefully done, adding the perfect pop of color. This floor plan offers a rare separate breakfast/dining room with access to the deck and the ideal place to enjoy morning coffee. Upstairs, the primary suite is spacious and features a luxurious bathroom with a large shower and a generous walk-in closet; the secondary bedrooms share a full bath with double sinks, and one bedroom has access to the bath from the bedroom. The fully equipped laundry room makes life easy on the bedroom level. The two-car garage is ready for your electric car and is on the back of the house, serviced by an alleyway maintained by the HOA. Look at the rest of the homes on the market and then see 1581 Meadowlark Glen Rd. ( Blue House in the picture on a small row of townhomes)This location feels uncongested and ideal for anyone who enjoys walking or wants to enjoy the best of what Potomac Shores offers. Professional photos will be available on 3/1 and are expected on the market on March 2nd. Need help with closing costs? This home qualifies for a $10,000 grant call for details.

    Zillow last checked:

    Listing updated:

    Listed by:

    Patty Blackwelder 703-801-9367,

    Samson Properties,

    Co-Listing Agent: Margaret E James 703-851-3085,

    Samson Properties

    Bought with:

    Nicole Canole, 664101

    Keller Williams Capital Properties

    William LAWRENCE III, 0225210449

    Keller Williams Capital Properties

    Source: Bright MLS,MLS#: VAPW2065096MLS Logo

    Facts & features

    Interior

    Bedrooms & bathrooms
    • Bedrooms: 4
    • Bathrooms: 4
    • Full bathrooms: 3
    • 1/2 bathrooms: 1
    • Main level bathrooms: 1
    • Main level bedrooms: 1
    Basement
    • Area: 0
    Heating
    • Forced Air, Natural Gas
    Cooling
    • Central Air, Electric
    Appliances
    • Included: Microwave, Cooktop, Dishwasher, Disposal, Dryer, Oven, Refrigerator, Washer, Tankless Water Heater
    • Laundry: Upper Level, Laundry Room
    Features
    • Ceiling Fan(s), Entry Level Bedroom, Family Room Off Kitchen, Open Floorplan, Kitchen - Gourmet, Kitchen - Table Space, Kitchen Island, Recessed Lighting, Walk-In Closet(s)
    • Flooring: Carpet, Wood
    • Has basement: No
    • Has fireplace: No
    Interior area
    • Total structure area: 3,028
    • Total interior livable area: 2,548 sqft
    • Finished area above ground: 2,548
    • Finished area below ground: 0

    Property

    Parking
    • Total spaces: 4
    • Parking features: Garage Faces Rear, Inside Entrance, Driveway, Attached
    • Attached garage spaces: 2
    • Uncovered spaces: 2
    • Details: Garage Sqft: 480
    Accessibility
    • Accessibility features: None
    Features
    • Levels: Three
    • Stories: 3
    • Patio & porch: Deck
    • Exterior features: Sidewalks
    • Pool features: Community
    • Has view: Yes
    • View description: Trees/Woods
    Lot
    • Size: 0.46 Acres
    • Features: Front Yard
    Details
    • Additional structures: Above Grade, Below Grade
    • Parcel number: 8389522130
    • Zoning: RESIDENTIAL
    • Special conditions: Standard

    Construction

    Type & style
    • Home type: Townhouse
    • Architectural style: Coastal
    • Property subtype: Townhouse
    Materials
    • HardiPlank Type
    • Foundation: Slab
    • Roof: Asphalt
    Condition
    • Excellent
    • New construction: No
    • Year built: 2020
    Details
    • Builder model: Woodland
    • Builder name: Beazer

    Utilities & green energy

    • Electric: Underground
    • Sewer: Public Sewer
    • Water: Public
    • Utilities for property: Underground Utilities, Fixed Wireless

    Community & neighborhood

    Security
    • Security features: Security System
    Community
    • Community features: Pool
    Location
    • Region: Dumfries
    • Subdivision: Potomac Shores

    HOA & financial

    HOA
    • Has HOA: Yes
    • HOA fee: $200 monthly
    • Amenities included: Basketball Court, Common Grounds, Fitness Center, Golf Course Membership Available, Pier/Dock, Pool, Tot Lots/Playground, Tennis Court(s)
    • Services included: Air Conditioning, Common Area Maintenance, Internet, Recreation Facility, Pool(s), Reserve Funds, Snow Removal, Trash
    • Association name: POTOMAC SHORES

    Other

    Other facts
    • Listing agreement: Exclusive Right To Sell
    • Listing terms: Cash,Conventional,FHA,VA Loan
    • Ownership: Fee Simple

    Price history

    DateEventPrice
    3/25/2024Sold$615,000$241/sqft
    Source: Bright MLS #VAPW2065096 Report a problem
    3/8/2024Contingent$615,000$241/sqft
    Source: Bright MLS #VAPW2065096 Report a problem
    2/25/2024Listed for sale$615,000+16%$241/sqft
    Source: Bright MLS #VAPW2065096 Report a problem
    5/29/2020Sold$529,999$208/sqft
    Source: Public Record Report a problem

    Public tax history

    YearProperty taxesTax assessment
    2025-- $592,200 +5.1%
    2024$1,311 -76.8%$563,600 +3.6%
    2023$5,661 -17.4%$544,100 +6.7%
    2022$6,855 +15.8%$509,900 +4.8%
    2021$5,920 +110.5%$486,600 +237%
    2020$2,812 $144,400

    Find assessor info on the county website

    Neighborhood: 22026

    Nearby schools

    GreatSchools rating
    Schools provided by the listing agent
    • Elementary: Covington-harper
    • Middle: Potomac Shores
    • High: Potomac
    • District: Prince William County Public Schools

    Source: Bright MLS. This data may not be complete. We recommend contacting the local school district to confirm school assignments for this home.

    Get a cash offer in 3 minutes
    Find out how much your home could sell for in as little as 3 minutes with a no-obligation cash offer.
    Estimated market value
    $662,100
    Get a cash offer in 3 minutes
    Find out how much your home could sell for in as little as 3 minutes with a no-obligation cash offer.
    Estimated market value
    $662,100