You will be impressed by this meticulously maintained 3 bedroom 2.5 bathroom Cornerstone Townhome located in the Steamboat mountain area that could be perfect as your primary residence, vacation home, or investment property with the short-term rental potential of the Green Zone. Cornerstone offers convenient access to recreation, restaurants, shopping, and walking trails. Just a short walk to the mountain base or the free city bus, STRs can also take advantage of Retreatia's winter shuttle service. The well-designed floor plan welcomes you to the main level as it flows from the large entry foyer with slate tile past the half bath on warm wood floors to the inviting, spacious great room so perfect for entertaining or relaxing. The tall windows fill the room with natural light and offer expansive views of the beautifully landscaped open area behind the home with easy access to a seasonal outdoor pool and 2 hot tubs. Everyone will love the gourmet kitchen featuring new stainless appliances, a coveted 5-burner gas range with a regular/convection/air fryer oven, extensive granite countertops, and a huge island making meal prep and entertaining a breeze with the additional counter space and breakfast bar. The comfortable living room area with a gas fireplace is great for cooler nights. The dining area provides ample space for a large table for dining, parties, games, or puzzles. Step outside to a private patio with BBQ, waiting for you to enjoy the afternoon sun and sunsets. Upstairs, you will find all the bedrooms, including a spacious primary suite with ensuite bathroom, its own balcony, and walk-in closet. The remaining two bedrooms, full bathroom, and convenient laundry room complete the upstairs area. The attached 1-car garage with high ceilings and finished rubberized floor is currently used as an exercise area with a large TV and great storage space for all the gear and toys of outdoor enthusiasts. This home is in one of Steamboat’s most desirable neighborhoods.
Sold for $1,850,000
$1,850,000
1579 Moraine Circle, Steamboat Springs, CO 80487
3beds
1,896sqft
Townhouse
Built in 2006
1,298 Square Feet Lot
$1,809,900 Zestimate®
$976/sqft
$3,774 Estimated rent
Home value
$1,809,900
$1.57M - $2.08M
$3,774/mo
Zestimate® history
Owner options
List your home for rent
$3,774/mo
Rent Zestimate®
Find your next renter with Zillow Rental Manager. Plus, with online applications, you can quickly screen prospective tenants – for free.
$3,774/mo
Rent Zestimate®
Refinance and save
$19,910/mo
Est. payment
Refinancing to a lower rate could help reduce your monthly payments and save thousands over the life of the loan.
$19,910/mo
Est. payment
Explore your selling options
Work with a Zillow partner agent
Leverage their expertise and Zillow's premium Showcase listings to get your home seen by more buyers.
Get startedList with your own agent
Get your home in front of millions of buyers by listing it on Zillow.
Learn how to do itSell it yourself
Take full control of how buyers see your home on Zillow by listing For Sale by Owner (FSBO).
List your homeWhat's special
Gas fireplacePrivate patioExpansive viewsSeasonal outdoor poolFinished rubberized floorBeautifully landscaped open areaOwn balcony
Zillow last checked:
Listing updated:
Listed by:
Carol Moore (303)618-4966,
Steamboat Sotheby's International Realty
Bought with:
Ben Berend, FA100089023
Steamboat Sotheby's International Realty
Cam Boyd, EA332511
Steamboat Sotheby's International Realty
Source: Altitude Realtors,MLS#: S1056751 Originating MLS: Steamboat Springs Board of Realtors
Originating MLS: Steamboat Springs Board of RealtorsFacts & features
Interior
Bedrooms & bathrooms
- Bedrooms: 3
- Bathrooms: 3
- Full bathrooms: 2
- 1/2 bathrooms: 1
Primary bedroom
- Level: Upper
Bedroom
- Level: Upper
Bedroom
- Level: Upper
Primary bathroom
- Level: Upper
Dining room
- Level: Main
Other
- Level: Upper
Great room
- Level: Main
Half bath
- Level: Main
Kitchen
- Level: Main
Laundry
- Level: Upper
Living room
- Level: Main
Mud room
- Level: Main
Heating
- Baseboard, Hot Water, Natural Gas, Radiant
Appliances
- Included: Convection Oven, Dishwasher, Disposal, Gas Range, Microwave Hood Fan, Microwave, Range, Refrigerator, Self Cleaning Oven, Dryer, Washer/Dryer, Washer
- Laundry: In Unit
Features
- Ceiling Fan(s), Entrance Foyer, Fireplace, Granite Counters, High Ceilings, High Speed Internet, Kitchen Island, Primary Suite, Open Floorplan, Smoke Free, Cable TV, Walk-In Closet(s)
- Flooring: Carpet, Stone, Tile, Wood
- Basement: None
- Number of fireplaces: 1
- Fireplace features: Gas
Interior area
- Total interior livable area: 1,896 sqft
Property
Parking
- Total spaces: 1
- Parking features: Attached, Concrete, Finished Garage, Garage, Heated Garage, Insulated Garage, Off Street
- Attached garage spaces: 1
Features
- Levels: Two
- Patio & porch: Patio
- Pool features: Community
- Has view: Yes
- View description: Meadow, Mountain(s)
Lot
- Size: 1,298 Square Feet
- Features: Greenbelt, Sprinklers In Rear, Landscaped, Near Ski Area, Near Public Transit
Details
- Parcel number: R8171721
- Zoning description: Multi-Family
Construction
Type & style
- Home type: Townhouse
- Architectural style: Contemporary,Mountain
- Property subtype: Townhouse
Materials
- Frame, Wood Siding
- Roof: Composition
Condition
- Resale
- Year built: 2006
Utilities & green energy
- Sewer: Connected, Public Sewer
- Water: Public
- Utilities for property: Electricity Available, Natural Gas Available, High Speed Internet Available, Phone Available, Sewer Available, Trash Collection, Water Available, Cable Available, Sewer Connected
Community & HOA
Community
- Features: None, Pool, Public Transportation
- Subdivision: Cornerstone
HOA
- Has HOA: Yes
- Amenities included: Transportation Service
- HOA fee: $11,580 annually
- HOA name: Retreatia
- HOA phone: 800-848-1960
Location
- Region: Steamboat Springs
Financial & listing details
- Price per square foot: $976/sqft
- Tax assessed value: $1,556,640
- Annual tax amount: $4,371
- Date on market: 3/18/2025
- Cumulative days on market: 2 days
- Listing agreement: Exclusive Right To Sell
- Exclusions: No, Sellers' personal property. Bedroom chair. A list of exclusions will be provided.
- Ownership type: Sole Proprietor
- Road surface type: Paved
Price history
| Date | Event | Price |
|---|---|---|
| 4/30/2025 | Sold | $1,850,000$976/sqft |
Source:  Altitude Realtors #S1056751 Report a problem Altitude Realtors #S1056751 Report a problem | ||
| 3/21/2025 | Pending sale | $1,850,000$976/sqft |
Source: Altitude Realtors #S1056751 Report a problem | ||
| 3/18/2025 | Listed for sale | $1,850,000+84.5%$976/sqft |
Source: Altitude Realtors #S1056751 Report a problem | ||
| 10/27/2021 | Sold | $1,002,500+0.8%$529/sqft |
Source: Altitude Realtors #SS3460095 Report a problem | ||
| 9/6/2021 | Pending sale | $995,000$525/sqft |
Source:  RE/MAX International #3460095 Report a problem RE/MAX International #3460095 Report a problem | ||
| 9/3/2021 | Listed for sale | $995,000+78%$525/sqft |
Source: RE/MAX International #3460095 Report a problem | ||
| 8/13/2007 | Sold | $559,000$295/sqft |
Source: Public Record Report a problem | ||
Public tax history
| Year | Property taxes | Tax assessment |
|---|---|---|
| 2024 | $4,372 +3.4% | $104,290 |
| 2023 | $4,230 +49.1% | $104,290 +102.9% |
| 2022 | $2,836 -1.8% | $51,390 -2.8% |
| 2021 | $2,888 +9.1% | $52,870 +8.3% |
| 2020 | $2,647 +2.5% | $48,800 |
| 2019 | $2,581 +36.8% | $48,800 +30% |
| 2017 | $1,887 +2% | $37,540 -9.5% |
| 2016 | $1,850 +0.2% | $41,500 |
| 2015 | $1,846 +5.2% | $41,500 +10% |
| 2014 | $1,755 +2.1% | $37,730 -9.1% |
| 2012 | $1,719 | $41,500 -26.7% |
| 2010 | -- | $56,600 |
| 2009 | -- | $56,600 +33.9% |
| 2008 | -- | $42,260 |
Find assessor info on the county website
Neighborhood: 80477
Nearby homes
- $1,937,5003 bd4 ba2k sqft1532 Moraine Cir #40, Steamboat Springs, CO 80477Sold
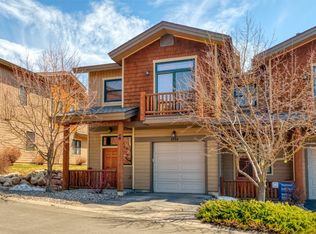
- $1,549,7003 bd4 ba2k sqft1497 Moraine Cir, Steamboat Springs, CO 80487Off Market
- $511,1700.44 Acres2014 Indian Summer Dr, Steamboat Springs, CO 80487Off Market
- $1,735,1003 bd4 ba2.1k sqft1489 Moraine Cir, Steamboat Springs, CO 80487Off Market
- $511,1700.28 Acres2006 Indian Summer Dr, Steamboat Springs, CO 80487Off Market
- $1,659,5003 bd4 ba2.1k sqft1481 Moraine Cir, Steamboat Springs, CO 80487Off Market
- $1,703,2003 bd4 ba2.1k sqft1473 Moraine Cir, Steamboat Springs, CO 80487Off Market
- $1,886,4003 bd4 ba2.2k sqft1473 Moraine Cir #30, Steamboat Springs, CO 80487Off Market
Nearby schools
GreatSchools rating
- 9/10Strawberry Park Elementary SchoolGrades: PK-5Distance: 2.4 mi
- 8/10Steamboat Springs Middle SchoolGrades: 6-8Distance: 2.3 mi
- 7/10Steamboat Springs High SchoolGrades: 9-12Distance: 1.8 mi
Schools provided by the listing agent
- Elementary: Strawberry Park
- Middle: Steamboat Springs
- High: Steamboat Springs
Source: Altitude Realtors. This data may not be complete. We recommend contacting the local school district to confirm school assignments for this home.


Get pre-qualified for a loan
At Zillow Home Loans, we can pre-qualify you in as little as 5 minutes with no impact to your credit score.An equal housing lender. NMLS #10287.
- Colorado
- Routt County
- Steamboat Springs
- 80477
- 1579 Moraine Circle
Nearby cities
Nearby zip codes
Other Steamboat Springs Topics
- Apartments for Rent in 80477
- Houses for Sale in 80477
- Houses for Rent in 80477
- 80477 Real Estate
- Steamboat Springs Condos
- Houses for Sale in Steamboat Springs
- Newest Listings in Steamboat Springs
- Steamboat Springs Home Values
- Steamboat Springs Real Estate Agents
- Steamboat Springs Refinance
- Steamboat Springs Mortgage Rates
