Uncover the art of living in this Ridgetop home. Enriched with hardwood floors, this home exudes charm. Kitchen features granite counters & breakfast bar designed for your daily delights, vaulted ceilings, & partial mountain view tailored for allure. Spacious formal living & dining rms, along w/a welcoming family room, await your gatherings. French doors lead into primary suite, complete w/a private full bath & 2 closets, all situated upstairs alongside 2 additional bdrms & full bath provide space for comfort. Step into the private yard or relax on the covered porch. Turnkey ready, conveniently located near bases, shops, & quality schools. Your dream home invites you to schedule a tour now & experience the crafted magic firsthand!
Sold
Listed by: Crafted Real Estate • Brittney Bell
Bought with: The Carver Real Estate Group
$495,000
1579 Reo Place NW, Silverdale, WA 98383
3beds
1,650sqft
Single Family Residence
Built in 1989
10,018 Square Feet Lot
$542,900 Zestimate®
$300/sqft
$2,896 Estimated rent
Home value
$542,900
$516,000 - $570,000
$2,896/mo
Zestimate® history
Owner options
List your home for rent
$2,896/mo
Rent Zestimate®
Find your next renter with Zillow Rental Manager. Plus, with online applications, you can quickly screen prospective tenants – for free.
$2,896/mo
Rent Zestimate®
Refinance and save
$3,018/mo
Est. payment
Refinancing to a lower rate could help reduce your monthly payments and save thousands over the life of the loan.
$3,018/mo
Est. payment
Explore your selling options
Work with a Zillow partner agent
Leverage their expertise and Zillow's premium Showcase listings to get your home seen by more buyers.
Get startedList with your own agent
Get your home in front of millions of buyers by listing it on Zillow.
Learn how to do itSell it yourself
Take full control of how buyers see your home on Zillow by listing For Sale by Owner (FSBO).
List your homeWhat's special
Partial mountain viewPrivate yardHardwood floorsPrimary suiteFrench doorsBreakfast barGranite counters
Zillow last checked:
Listing updated:
Listed by:
Brittney Bell,
Crafted Real Estate,
Sarah Purves,
Crafted Real Estate
Bought with:
Tarrah Carver, 20087
The Carver Real Estate Group
Source: NWMLS as distributed by MLS GRID,MLS#: 2150679
Facts & features
Interior
Bedrooms & bathrooms
- Bedrooms: 3
- Bathrooms: 3
- Full bathrooms: 2
- 1/2 bathrooms: 1
Primary bedroom
- Level: Second
Bedroom
- Level: Second
Bedroom
- Level: Second
Bathroom full
- Level: Second
Bathroom full
- Level: Second
Other
- Level: Main
Dining room
- Level: Main
Entry hall
- Level: Main
Family room
- Level: Main
Kitchen with eating space
- Level: Main
Living room
- Level: Main
Utility room
- Level: Main
Heating
- Forced Air, Electric, Natural Gas
Cooling
- None
Appliances
- Included: Dishwasher_, Dryer, Refrigerator_, StoveRange_, Washer, Dishwasher, Refrigerator, StoveRange, Water Heater: Gas, Water Heater Location: Garage
Features
- Bath Off Primary, Ceiling Fan(s), Dining Room
- Flooring: Ceramic Tile, Hardwood, Vinyl, Carpet
- Doors: French Doors
- Windows: Double Pane/Storm Window, Skylight(s)
- Basement: None
- Has fireplace: No
Interior area
- Total structure area: 1,650
- Total interior livable area: 1,650 sqft
Property
Parking
- Total spaces: 2
- Parking features: Driveway, Attached Garage, Off Street
- Attached garage spaces: 2
Features
- Levels: Two
- Stories: 2
- Entry location: Main
- Patio & porch: Ceramic Tile, Hardwood, Wall to Wall Carpet, Bath Off Primary, Ceiling Fan(s), Double Pane/Storm Window, Dining Room, French Doors, Skylight(s), Vaulted Ceiling(s), Water Heater
- Has view: Yes
- View description: Partial, Territorial
Lot
- Size: 10,018 Square Feet
- Features: Cul-De-Sac, Dead End Street, Paved, Cable TV, Deck, High Speed Internet, Patio
- Topography: Level,PartialSlope,Sloped,Terraces
- Residential vegetation: Garden Space
Details
- Parcel number: 49900000440002
- Special conditions: Standard
Construction
Type & style
- Home type: SingleFamily
- Architectural style: 2 Story
- Property subtype: Single Family Residence
Materials
- Wood Siding
- Foundation: Poured Concrete
- Roof: Composition
Condition
- Year built: 1989
Utilities & green energy
- Electric: Company: Puget Sound Energy
- Sewer: Sewer Connected, Company: Kitsap County PUD
- Water: Public, Company: Silverdale Water
- Utilities for property: Astound, Astound
Community & HOA
Community
- Subdivision: Ridgetop
Location
- Region: Silverdale
Financial & listing details
- Price per square foot: $300/sqft
- Tax assessed value: $478,430
- Annual tax amount: $4,050
- Date on market: 9/11/2023
- Cumulative days on market: 1044 days
- Listing terms: Conventional,FHA,State Bond,USDA Loan,VA Loan
- Inclusions: Dishwasher, Dryer, Refrigerator, StoveRange, Washer
Price history
| Date | Event | Price |
|---|---|---|
| 10/20/2023 | Sold | $495,000-0.8%$300/sqft |
Source:  NWMLS as distributed by MLS GRID #2150679 Report a problem NWMLS as distributed by MLS GRID #2150679 Report a problem | ||
| 9/23/2023 | Pending sale | $499,000$302/sqft |
Source: NWMLS as distributed by MLS GRID #2150679 Report a problem | ||
| 9/5/2023 | Price change | $499,000-3.1%$302/sqft |
Source: NWMLS as distributed by MLS GRID #2150679 Report a problem | ||
| 8/28/2023 | Listed for sale | $515,000$312/sqft |
Source: NWMLS as distributed by MLS GRID #2150679 Report a problem | ||
| 8/27/2023 | Contingent | $515,000$312/sqft |
Source: NWMLS as distributed by MLS GRID #2150679 Report a problem | ||
| 8/14/2023 | Listed for sale | $515,000+50.6%$312/sqft |
Source: NWMLS as distributed by MLS GRID #2150679 Report a problem | ||
| 8/11/2017 | Sold | $342,000+0.6%$207/sqft |
Source: NWMLS as distributed by MLS GRID #1150633 Report a problem | ||
| 6/29/2017 | Pending sale | $339,950$206/sqft |
Source: Better Properties Kitsap #1150633 Report a problem | ||
| 6/27/2017 | Listed for sale | $339,950+34.4%$206/sqft |
Source: Better Properties Kitsap #1150633 Report a problem | ||
| 4/26/2012 | Sold | $253,000-2.3%$153/sqft |
Source: NWMLS as distributed by MLS GRID #329395 Report a problem | ||
| 3/19/2012 | Listed for sale | $259,000$157/sqft |
Source: Dale Walters Real Estate Report a problem | ||
Public tax history
| Year | Property taxes | Tax assessment |
|---|---|---|
| 2024 | $4,302 +3.8% | $478,430 |
| 2023 | $4,144 +5.8% | $478,430 +5% |
| 2022 | $3,918 +5.6% | $455,570 +17.6% |
| 2021 | $3,709 +2.6% | $387,430 +8.8% |
| 2020 | $3,614 +14.4% | $356,010 +16.7% |
| 2019 | $3,159 -0.2% | $305,040 +19.8% |
| 2018 | $3,167 | $254,630 |
| 2017 | $3,167 +3.8% | $254,630 +10.2% |
| 2016 | $3,050 +0.9% | $231,130 |
| 2015 | $3,021 | $231,130 +5.4% |
| 2014 | $3,021 +4.6% | $219,380 |
| 2013 | $2,889 +144337% | $219,380 -2.9% |
| 2012 | $2 -99.9% | $225,860 -4.4% |
| 2011 | $2,662 +3.3% | $236,170 -4.2% |
| 2010 | $2,577 +2.1% | $246,530 -8.2% |
| 2009 | $2,523 -0.2% | $268,440 -4.1% |
| 2008 | $2,528 -0.2% | $279,990 +9.4% |
| 2007 | $2,534 +21.9% | $255,850 +58.3% |
| 2005 | $2,080 | $161,640 +18.3% |
| 2002 | -- | $136,600 +5.9% |
| 2001 | $1,798 +0.7% | $129,010 +6.8% |
| 2000 | $1,785 | $120,810 |
Find assessor info on the county website
Neighborhood: 98383
Nearby homes
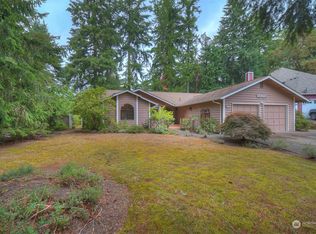
- $475,0003 bd2 ba1.6k sqft1594 NW Reo Pl, Silverdale, WA 98383Sold
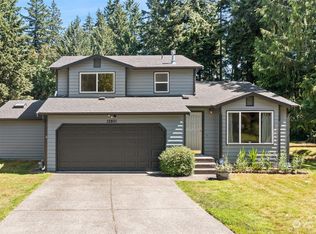
- $540,0004 bd3 ba1.9k sqft12801 Avante Dr NW, Silverdale, WA 98383Sold
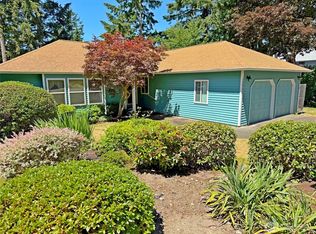
- $535,0003 bd2 ba1.5k sqft12901 Avante Dr NW, Silverdale, WA 98383Sold
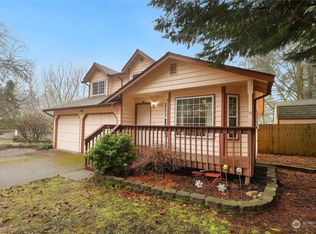
- $428,0003 bd3 ba1.6k sqft12733 Avante Dr NW, Silverdale, WA 98383Sold
- $384,0003 bd3 ba1.5k sqft1319 NW Slate Ln UNIT 105, Silverdale, WA 98383Sold
- $370,0003 bd3 ba1.5k sqft1319 NW Slate Ln UNIT 107, Silverdale, WA 98383Sold
- $389,9503 bd3 ba1.5k sqft1319 NW Slate Ln UNIT 106, Silverdale, WA 98383For Sale
- $590,0004 bd3 ba2.1k sqft12759 Plateau Cir NW, Silverdale, WA 98383Sold
Nearby schools
GreatSchools rating
- 6/10Hilder Pearson Elementary SchoolGrades: PK-5Distance: 1.8 mi
- 8/10Poulsbo Junior High SchoolGrades: 6-8Distance: 4.2 mi
- 10/10North Kitsap High SchoolGrades: 9-12Distance: 4.3 mi
Get a cash offer in 3 minutes
Find out how much your home could sell for in as little as 3 minutes with a no-obligation cash offer.
Estimated market value
$542,900
Get a cash offer in 3 minutes
Find out how much your home could sell for in as little as 3 minutes with a no-obligation cash offer.
Estimated market value
$542,900
- Washington
- Kitsap County
- Silverdale
- 98383
- 1579 Reo Place NW
Nearby cities
Nearby zip codes
Other Silverdale Topics
