Outstanding premium naturescape location within the beautiful and sought after gated community of Maison Du Comte! This meticulously cared for townhome, boasting over 2,800 sq ft of living space, offers an abundance of desirable features. The main level includes an impressive great room with a soaring 2-story ceiling, ample windows allowing for natural light, and a gas fireplace. Hardwood floors run throughout the main level, and 9 foot ceilings create that more opulent feel. The generous size island kitchen includes rich cabinetry draped in granite countertops and stainless steel appliances. You will also find access to the large deck overlooking the serene setting beyond. This space can be enjoyed by yourself or while entertaining with guests. The primary suite is truly impressive. Beautiful windows rising up to the 14 foot ceiling is a real wow factor. The luxury primary bath includes a soaking tub, separate shower, water closet and double sink vanity. The secondary bedroom is connected to the hall bath and also offers its own more modest ceiling detail. The second level is completed by the large laundry room and spacious loft overlooking the great room. This space can serve as a home office, entertainment area or could even potentially be converted to a third bedroom. When you descend to the finished walk-out lower level, the quality and attention to detail follows you down. With above grade windows and sliding door access to the lower level patio, natural light flows into this space. The inviting family room area includes a second gas fireplace, built-in shelving and a rich wood wet bar. In addition you will also find a full bath and storage or workshop area. This community is just minutes away from both Fremd High School & Harper College. Easy access to I-90, O'Hare and Chicago. Convenient location for golfing, shopping, and restaurants. This extraordinary property is an easy choice!
Closed
$575,000
1579 S Paul Le Comte Ct, Palatine, IL 60067
2beds
2,105sqft
Townhouse, Single Family Residence
Built in 2005
-- sqft lot
$626,800 Zestimate®
$273/sqft
$3,433 Estimated rent
Home value
$626,800
$595,000 - $658,000
$3,433/mo
Zestimate® history
Owner options
List your home for rent
$3,433/mo
Rent Zestimate®
Find your next renter with Zillow Rental Manager. Plus, with online applications, you can quickly screen prospective tenants – for free.
$3,433/mo
Rent Zestimate®
Refinance and save
$4,500/mo
Est. payment
Refinancing to a lower rate could help reduce your monthly payments and save thousands over the life of the loan.
$4,500/mo
Est. payment
Explore your selling options
Work with a Zillow partner agent
Leverage their expertise and Zillow's premium Showcase listings to get your home seen by more buyers.
Get startedList with your own agent
Get your home in front of millions of buyers by listing it on Zillow.
Learn how to do itSell it yourself
Take full control of how buyers see your home on Zillow by listing For Sale by Owner (FSBO).
List your homeWhat's special
Gas fireplaceSpacious loftLarge laundry roomBuilt-in shelvingNatural lightWater closetHardwood floors run
Zillow last checked:
Listing updated:
Listed by:
Chris Jacobs 847-401-4859,
Century 21 Circle
Bought with:
Marco Amidei
RE/MAX Suburban
Source: MRED as distributed by MLS GRID,MLS#: 11853057
Facts & features
Interior
Bedrooms & bathrooms
- Bedrooms: 2
- Bathrooms: 4
- Full bathrooms: 3
- 1/2 bathrooms: 1
Rooms
- Room types: Loft, Storage, Foyer
Primary bedroom
- Features: Flooring (Carpet), Window Treatments (All), Bathroom (Full)
- Level: Second
- Area: 255 Square Feet
- Dimensions: 17X15
Bedroom 2
- Features: Flooring (Carpet), Window Treatments (All)
- Level: Second
- Area: 144 Square Feet
- Dimensions: 12X12
Dining room
- Features: Flooring (Hardwood), Window Treatments (All)
- Level: Main
- Area: 182 Square Feet
- Dimensions: 14X13
Family room
- Features: Flooring (Carpet)
- Level: Basement
- Area: 432 Square Feet
- Dimensions: 24X18
Foyer
- Features: Flooring (Hardwood)
- Level: Main
- Area: 81 Square Feet
- Dimensions: 09X09
Kitchen
- Features: Kitchen (Eating Area-Breakfast Bar, Island), Flooring (Hardwood), Window Treatments (All)
- Level: Main
- Area: 266 Square Feet
- Dimensions: 19X14
Laundry
- Features: Flooring (Ceramic Tile)
- Level: Second
- Area: 56 Square Feet
- Dimensions: 08X07
Living room
- Features: Flooring (Hardwood), Window Treatments (All)
- Level: Main
- Area: 234 Square Feet
- Dimensions: 18X13
Loft
- Features: Flooring (Carpet), Window Treatments (All)
- Level: Second
- Area: 144 Square Feet
- Dimensions: 12X12
Storage
- Features: Flooring (Other)
- Level: Basement
- Area: 126 Square Feet
- Dimensions: 14X09
Heating
- Natural Gas, Forced Air
Cooling
- Central Air
Appliances
- Included: Microwave, Dishwasher, Refrigerator, Washer, Dryer, Stainless Steel Appliance(s), Cooktop, Oven, Range Hood, Humidifier
- Laundry: Upper Level, In Unit, Sink
Features
- Cathedral Ceiling(s), Wet Bar, Walk-In Closet(s), High Ceilings, Granite Counters
- Flooring: Hardwood
- Basement: Finished,Exterior Entry,Storage Space,Walk-Out Access
- Number of fireplaces: 2
- Fireplace features: Gas Log, Family Room, Living Room
Interior area
- Total structure area: 3,091
- Total interior livable area: 2,105 sqft
- Finished area below ground: 714
Property
Parking
- Total spaces: 2
- Parking features: Asphalt, Garage Door Opener, On Site, Garage Owned, Attached, Garage
- Attached garage spaces: 2
- Has uncovered spaces: Yes
Accessibility
- Accessibility features: No Disability Access
Features
- Patio & porch: Deck, Patio
- Has view: Yes
Lot
- Dimensions: 28X101X30X110
- Features: Cul-De-Sac, Views
Details
- Parcel number: 02283010950000
- Special conditions: None
- Other equipment: TV-Cable, Ceiling Fan(s), Sump Pump
Construction
Type & style
- Home type: Townhouse
- Property subtype: Townhouse, Single Family Residence
Materials
- Brick, Stone
- Foundation: Concrete Perimeter
- Roof: Asphalt
Condition
- New construction: No
- Year built: 2005
Utilities & green energy
- Electric: Circuit Breakers
- Sewer: Public Sewer
- Water: Lake Michigan
Community & HOA
Community
- Subdivision: Maison Du Comte
HOA
- Has HOA: Yes
- Services included: Insurance, Exterior Maintenance, Lawn Care, Scavenger, Snow Removal
- HOA fee: $408 monthly
Location
- Region: Palatine
Financial & listing details
- Price per square foot: $273/sqft
- Tax assessed value: $460,930
- Annual tax amount: $13,772
- Date on market: 8/8/2023
- Listing terms: Cash
- Ownership: Fee Simple w/ HO Assn.
Price history
| Date | Event | Price |
|---|---|---|
| 12/22/2023 | Sold | $575,000-2.5%$273/sqft |
Source:  MRED as distributed by MLS GRID #11853057 Report a problem MRED as distributed by MLS GRID #11853057 Report a problem | ||
| 11/14/2023 | Contingent | $589,900$280/sqft |
Source: MRED as distributed by MLS GRID #11853057 Report a problem | ||
| 8/8/2023 | Listed for sale | $589,900+19.9%$280/sqft |
Source: MRED as distributed by MLS GRID #11853057 Report a problem | ||
| 5/23/2005 | Sold | $492,000$234/sqft |
Source: Public Record Report a problem | ||
Public tax history
| Year | Property taxes | Tax assessment |
|---|---|---|
| 2024 | -- | $46,093 |
| 2023 | $13,646 +1.3% | $46,093 -2% |
| 2022 | $13,470 -2.2% | $47,033 +10.9% |
| 2021 | $13,772 +1.5% | $42,406 |
| 2020 | $13,567 -0.8% | $42,406 -11% |
| 2019 | $13,671 +13.6% | $47,670 +13% |
| 2018 | $12,038 +1.8% | $42,172 |
| 2017 | $11,829 +5.1% | $42,172 |
| 2016 | $11,250 -3.8% | $42,172 +3.6% |
| 2015 | $11,696 +1.1% | $40,689 |
| 2014 | $11,570 +2.8% | $40,689 |
| 2013 | $11,256 +2.3% | $40,689 -6.5% |
| 2012 | $11,000 +3.4% | $43,523 |
| 2011 | $10,639 +0.8% | $43,523 |
| 2010 | $10,550 -1.3% | $43,523 -9.6% |
| 2009 | $10,685 +5.3% | $48,161 -5% |
| 2008 | $10,148 +1.9% | $50,697 |
| 2007 | $9,962 | $50,697 |
Find assessor info on the county website
Neighborhood: 60067
Nearby homes
- $515,1002 bd1 ba1.6k sqft1583 S Paul Le Comte Ct, Palatine, IL 60067Off Market
- $658,8002 bd3 ba3.5k sqft1575 S Paul Le Comte Ct, Palatine, IL 60067Off Market

- $561,8002 bd4 ba2.8k sqft1587 S Paul Le Comte Ct, Palatine, IL 60067Off Market
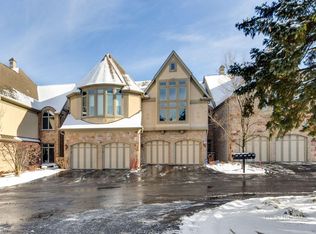
- $486,0002 bd4 ba2.8k sqft1587 S Paul Le Comte Ct #C, Palatine, IL 60067Off Market
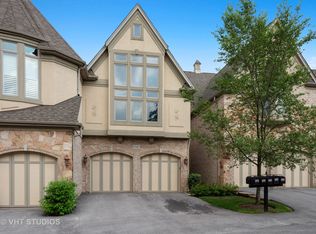
- $644,0002 bd2 ba4k sqft1571 S Paul Le Comte Ct, Palatine, IL 60067Off Market
- $589,1002 bd3 ba2.1k sqft1571 S Paul Le Comte Ct #1571, Palatine, IL 60067Off Market
- $482,9002 bd2 ba-- sqft1571 S Paul Le Comte St, Palatine, IL 60067Off Market
- $655,0003 bd5 ba2.1k sqft1591 S Paul Le Comte Ct, Palatine, IL 60067Off Market
Nearby schools
GreatSchools rating
- NAThomas Jefferson Elementary SchoolGrades: PK-6Distance: 1.1 mi
- 8/10Thomas Jefferson Middle SchoolGrades: 6-8Distance: 1.2 mi
- 10/10Wm Fremd High SchoolGrades: 9-12Distance: 1.2 mi
Schools provided by the listing agent
- High: Wm Fremd High School
- District: 15
Source: MRED as distributed by MLS GRID. This data may not be complete. We recommend contacting the local school district to confirm school assignments for this home.
Get a cash offer in 3 minutes
Find out how much your home could sell for in as little as 3 minutes with a no-obligation cash offer.
Estimated market value
$626,800
Get a cash offer in 3 minutes
Find out how much your home could sell for in as little as 3 minutes with a no-obligation cash offer.
Estimated market value
$626,800
- Illinois
- Cook County
- Inverness
- 60067
- 1579 S Paul Le Comte Ct
Nearby cities
Nearby zip codes
Other Inverness Topics
