TEXT ME TO GET ACCESS CODE INTO THE NEIGHBROHOOD. 3124043529 ENTER OFF ALGONQUIN ROAD. Luxury, space, and maintenance-free living come together in this stunning end-unit townhome tucked away on a quiet cul-de-sac. Offering the feel of a single-family home, this exceptional residence features 3 spacious bedrooms, 4.1 bathrooms, two luxurious primary suites, a finished walkout basement, and over three beautifully finished levels of living space. Step inside to a dramatic two-story great room filled with natural light from soaring floor-to-ceiling windows, complemented by rich hardwood flooring, elegant architectural details, and an inviting fireplace. The open-concept design seamlessly connects the living room, dining area, and gourmet kitchen-perfect for entertaining or everyday living. The chef's kitchen is beautifully appointed with cherry cabinetry, granite countertops, stainless steel appliances, a center island, breakfast bar, and abundant prep and storage space. The main-level primary suite offers a peaceful retreat with vaulted ceilings, a large walk-in closet, and a spa-inspired bath featuring dual vanities, a soaking tub, separate shower, and private water closet. Upstairs, the second primary suite impresses with a fireplace, sitting area, spacious walk-in closet, and luxurious ensuite bath complete with dual vanities, whirlpool tub, and separate shower. A third bedroom, additional full bath, and loft overlooking the great room provide flexible space for family, guests, or a home office. The finished walkout lower level is an entertainer's dream, featuring an expansive recreation room, second fireplace, full wet bar with granite countertops, full bathroom, and direct access to the private patio overlooking mature landscaping and serene green space. Additional highlights include hardwood floors throughout much of the main level, soaring ceilings, oversized windows, second-floor laundry hookups, generous storage, and an attached two-car garage. Perfectly located near major expressways, Metra, shopping, restaurants, parks, and highly rated schools, this home offers luxury living with the convenience of low-maintenance townhome ownership.
New
$715,000
1591 S Paul Le Comte Ct, Palatine, IL 60067
3beds
3,139sqft
:
Get pre-qualified$5,807/mo
Townhouse, Single Family Residence
Built in 2007
-- sqft lot
$-- Zestimate®
$228/sqft
$422/mo HOA
What's special
Second fireplaceInviting fireplaceThird bedroomSoaring ceilingsElegant architectural detailsCenter islandAttached two-car garage
- 4 days |
- 734 |
- 24 |
Likely to sell faster than
Zillow last checked:
Listing updated:
Listed by:
Matt Wiegman 312-404-3529,
Under One Realty
Source: MRED as distributed by MLS GRID,MLS#: 12716688
Facts & features
Interior
Bedrooms & bathrooms
- Bedrooms: 3
- Bathrooms: 5
- Full bathrooms: 4
- 1/2 bathrooms: 1
Rooms
- Room types: Foyer, Deck, Loft, Office
Primary bedroom
- Features: Flooring (Carpet), Bathroom (Full)
- Level: Second
- Area: 399 Square Feet
- Dimensions: 21X19
Bedroom 2
- Features: Flooring (Carpet)
- Level: Main
- Area: 224 Square Feet
- Dimensions: 14X16
Bedroom 3
- Features: Flooring (Carpet)
- Level: Second
- Area: 224 Square Feet
- Dimensions: 14X16
Deck
- Level: Main
- Area: 195 Square Feet
- Dimensions: 15X13
Dining room
- Features: Flooring (Hardwood)
- Level: Main
- Area: 169 Square Feet
- Dimensions: 13X13
Family room
- Features: Flooring (Carpet)
- Level: Basement
- Area: 810 Square Feet
- Dimensions: 30X27
Foyer
- Features: Flooring (Hardwood)
- Level: Main
- Area: 24 Square Feet
- Dimensions: 6X4
Kitchen
- Features: Kitchen (Eating Area-Breakfast Bar, Island, Pantry-Closet, Granite Counters), Flooring (Hardwood)
- Level: Main
- Area: 169 Square Feet
- Dimensions: 13X13
Laundry
- Level: Main
- Area: 117 Square Feet
- Dimensions: 13X9
Living room
- Features: Flooring (Hardwood)
- Level: Main
- Area: 196 Square Feet
- Dimensions: 14X14
Loft
- Features: Flooring (Carpet)
- Level: Second
- Area: 140 Square Feet
- Dimensions: 14X10
Office
- Features: Flooring (Carpet)
- Level: Second
- Area: 70 Square Feet
- Dimensions: 10X7
Heating
- Natural Gas, Forced Air
Cooling
- Central Air
Appliances
- Included: Double Oven, Microwave, Dishwasher, Refrigerator, Washer, Dryer, Disposal, Stainless Steel Appliance(s), Humidifier
- Laundry: Main Level, Upper Level, Washer Hookup, Multiple Locations
Features
- Cathedral Ceiling(s), Wet Bar, 1st Floor Bedroom, 1st Floor Full Bath, Walk-In Closet(s), Bookcases, Open Floorplan, Granite Counters
- Flooring: Hardwood
- Windows: Screens
- Basement: Finished,Exterior Entry,Full,Walk-Out Access
- Number of fireplaces: 3
- Fireplace features: Gas Log, Gas Starter, Living Room, Master Bedroom, Basement
- Common walls with other units/homes: End Unit
Interior area
- Total structure area: 0
- Total interior livable area: 3,139 sqft
Property
Parking
- Total spaces: 2
- Parking features: Asphalt, Garage Door Opener, Yes, Attached, Garage
- Attached garage spaces: 2
- Has uncovered spaces: Yes
Accessibility
- Accessibility features: No Disability Access
Features
- Patio & porch: Deck, Patio
Lot
- Dimensions: 40 X 105 X 40 X 94
- Features: Cul-De-Sac, Landscaped
Details
- Parcel number: 02283010920000
- Special conditions: None
- Other equipment: Water-Softener Owned, Ceiling Fan(s), Sump Pump
Construction
Type & style
- Home type: Townhouse
- Property subtype: Townhouse, Single Family Residence
Materials
- Brick
Condition
- New construction: No
- Year built: 2007
Utilities & green energy
- Sewer: Public Sewer
- Water: Lake Michigan
Community & HOA
Community
- Security: Security System
- Subdivision: Maison Du Comte
HOA
- Has HOA: Yes
- Services included: Insurance, Exterior Maintenance, Lawn Care, Snow Removal
- HOA fee: $422 monthly
Location
- Region: Palatine
Financial & listing details
- Price per square foot: $228/sqft
- Tax assessed value: $483,420
- Annual tax amount: $14,311
- Date on market: 7/28/2026
- Ownership: Fee Simple w/ HO Assn.
Estimated market value
Not available
Estimated sales range
Not available
Not available
Price history
| Date | Event | Price |
|---|---|---|
| 7/28/2026 | Listed for sale | $715,000+31.7%$228/sqft |
Source:  MRED as distributed by MLS GRID #12716688 Report a problem MRED as distributed by MLS GRID #12716688 Report a problem | ||
| 9/29/2021 | Sold | $543,000-5.7%$173/sqft |
Source: MRED as distributed by MLS GRID #11180256 Report a problem | ||
| 8/27/2021 | Contingent | $575,900$183/sqft |
Source: MRED as distributed by MLS GRID #11180256 Report a problem | ||
| 8/5/2021 | Listed for sale | $575,900+15.2%$183/sqft |
Source: MRED as distributed by MLS GRID #11180256 Report a problem | ||
| 3/30/2017 | Sold | $500,000-4.7%$159/sqft |
Source: MRED as distributed by MLS GRID #09477598 Report a problem | ||
| 2/13/2017 | Pending sale | $524,900$167/sqft |
Source: Coldwell Banker Residential Brokerage - Northwest #09477598 Report a problem | ||
| 1/15/2017 | Listed for sale | $524,900+8.2%$167/sqft |
Source: Coldwell Banker Residential Brokerage - Northwest #09477598 Report a problem | ||
| 5/29/2013 | Sold | $485,000$155/sqft |
Source: Public Record Report a problem | ||
Public tax history
| Year | Property taxes | Tax assessment |
|---|---|---|
| 2024 | -- | $48,342 +0% |
| 2023 | $14,311 +3.4% | $48,341 |
| 2022 | $13,845 -2.6% | $48,341 +10.4% |
| 2021 | $14,217 +1.5% | $43,774 |
| 2020 | $14,004 +0.8% | $43,774 -9.6% |
| 2019 | $13,887 -1.3% | $48,423 +7% |
| 2018 | $14,066 +10.1% | $45,261 |
| 2017 | $12,771 +5.3% | $45,261 |
| 2016 | $12,125 -14.2% | $45,261 -1.6% |
| 2015 | $14,133 +1.2% | $45,999 |
| 2014 | $13,961 +2.6% | $45,999 |
| 2013 | $13,605 +11.3% | $45,999 +0.9% |
| 2012 | $12,224 +4.6% | $45,596 |
| 2011 | $11,688 +1.3% | $45,596 |
| 2010 | $11,535 -8.8% | $45,596 -17% |
| 2009 | $12,654 +5.4% | $54,925 -5% |
| 2008 | $12,010 +2% | $57,815 |
| 2007 | $11,769 | $57,815 |
Find assessor info on the county website
Monthly payment
Est. payment
Payment breakdown
Explore the cost of this home by adjusting the details. Changes won't be saved.Climate risks
Neighborhood: 60067
Nearby schools
GreatSchools rating
- NAThomas Jefferson Elementary SchoolGrades: PK-6Distance: 1.2 mi
- 8/10Thomas Jefferson Middle SchoolGrades: 6-8Distance: 1.2 mi
- 10/10Wm Fremd High SchoolGrades: 9-12Distance: 1.2 mi
Schools provided by the listing agent
- High: Wm Fremd High School
- District: 15
Source: MRED as distributed by MLS GRID. This data may not be complete. We recommend contacting the local school district to confirm school assignments for this home.
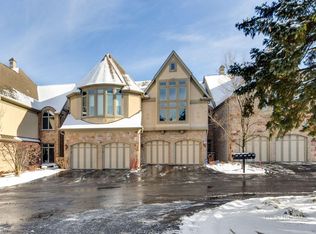
- $558,2002 bd4 ba2.8k sqft1587 S Paul Le Comte Ct, Palatine, IL 60067Off Market
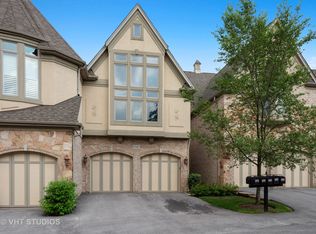
- $489,9002 bd4 ba2.8k sqft1587 S Paul Le Comte Ct #C, Palatine, IL 60067Off Market
- $516,7002 bd1 ba1.6k sqft1583 S Paul Le Comte Ct, Palatine, IL 60067Off Market
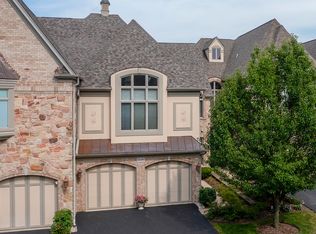
- $575,0002 bd4 ba2.1k sqft1579 S Paul Le Comte Ct, Palatine, IL 60067Sold
- $658,8002 bd3 ba3.5k sqft1575 S Paul Le Comte Ct, Palatine, IL 60067Off Market
- $644,0002 bd2 ba4k sqft1571 S Paul Le Comte Ct, Palatine, IL 60067Off Market
- $587,3002 bd3 ba2.1k sqft1571 S Paul Le Comte Ct #1571, Palatine, IL 60067Off Market
- $495,6002 bd2 ba-- sqft1571 S Paul Le Comte St, Palatine, IL 60067Off Market
A local agent can set up tours, give advice and negotiate with sellers.
A local lender can help you make sure your offer is ready when you are.
Similar homes
- $669,0003 bd4 ba1.9k sqft1555 S Paul Le Comte Ct #58, Palatine, IL 60067Active
 MLS ID #12711336, Sarah Leonard, E-PRO, Legacy Properties, A Sarah Leonard Company, LLC. MRED as distributed by MLS GRID
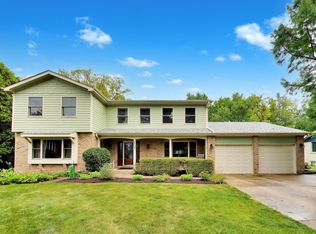
 - $775,0004 bd3 ba2.9k sqft2302 Lisa Ct, Palatine, IL 60067New
 MLS ID #12718167, Holly Connors, @properties Christie's International Real Estate. MRED as distributed by MLS GRID
 - $649,9995 bd3 ba3.5k sqft1173 N Clearwater Ct, Palatine, IL 60067Active
 MLS ID #12695591, Kate Korenblit, Barr Agency Inc. MRED as distributed by MLS GRID
 - $549,0003 bd4 ba3.3k sqft1417 Shire Cir, Palatine, IL 60067Active
 MLS ID #12684423, John Morrison, SFR, @properties Christie's International Real Estate. MRED as distributed by MLS GRID
 - $559,9003 bd4 ba2.2k sqft130 N Rose St, Palatine, IL 60067ActiveMLS ID #12659802, Basel Tarabein, GRI, RE/MAX At Home. MRED as distributed by MLS GRID
- $615,0003 bd2 ba2.3k sqft301 S Yale Ave, Arlington Heights, IL 60005NewMLS ID #12718589, Holly Connors, @properties Christie's International Real Estate. MRED as distributed by MLS GRID
- $650,0004 bd3 ba2.5k sqft2326 W Weathersfield Way, Schaumburg, IL 60193NewMLS ID #12721454, Igor Shevchenko, Real People Realty. MRED as distributed by MLS GRID
- $650,0004 bd3 ba3.1k sqft8 Orchid Ct, Streamwood, IL 60107NewMLS ID #12718420, Kelly Baysinger, Compass. MRED as distributed by MLS GRID
- $700,0004 bd4 ba3.1k sqft4N260 Walter Rd, Addison, IL 60101ActiveMLS ID #12663223, April Hieronymus, ABR,PSA,SFR,SRES, Berkshire Hathaway HomeServices Starck Real Estate. MRED as distributed by MLS GRID
- $675,0004 bd3 ba2.3k sqft3273 Merrimac Ln, Long Grove, IL 60047ActiveMLS ID #12677395, Dawn Galway, RE/MAX Plaza. MRED as distributed by MLS GRID
- $850,0005 bd5 ba3.6k sqft1605 Myrtle Park St, Roselle, IL 60172ActiveMLS ID #12711925, Peggy Sersen, Redfin Corporation. MRED as distributed by MLS GRID
- $659,0003 bd3 ba2.7k sqft66 Copperwood Dr, Buffalo Grove, IL 60089ActiveMLS ID #12715810, Myagmarjav, DeGras Hill Properties, Inc.. MRED as distributed by MLS GRID
- $825,0004 bd3 ba2.8k sqft1419 E Main St, Barrington, IL 60010Price ChangeMLS ID #12690846, Toni Ostrowski, Baird & Warner. MRED as distributed by MLS GRID
- $625,0004 bd4 ba2.5k sqft7711 Dairy Ln, Crystal Lake, IL 60014NewMLS ID #12716641, Lucia Demidetchi, Xhomes Realty Inc. MRED as distributed by MLS GRID
- $675,0004 bd3 ba2.5k sqft1958 Trevino Ter, Vernon Hills, IL 60061ActiveMLS ID #12711130, Brooke Daitchman, Baird & Warner. MRED as distributed by MLS GRID
- $665,0005 bd3 ba2.7k sqft209 Mooregate Trl, Hawthorn Woods, IL 60047ActiveMLS ID #12590429, Michelle Nunez, ABR,CSC,E-PRO,RENE,SRES,SRS, Baird & Warner. MRED as distributed by MLS GRID
- $--4 bd3 ba2.6k sqft1908 McCraren Rd, Highland Park, IL 60035AuctionAuction.com 2
- $829,9004 bd3 ba3.6k sqft305 Morgan Ln, Fox River Grove, IL 60021Price ChangeMLS ID #12713122, Kimberly Broznowski Powers, @properties Christie's International Real Estate. MRED as distributed by MLS GRID
- $499,0003 bd4 ba2k sqft41W610 Silvana Dr, Elgin, IL 60124NewMLS ID #12719234, Sandra Fidler, Baird & Warner Fox Valley - Geneva. MRED as distributed by MLS GRID
- $500,0003 bd4 ba2.5k sqft207 Ashley Way, Bloomingdale, IL 60108ActiveMLS ID #12705250, Lauren Soderstrom, @properties Christies International Real Estate. MRED as distributed by MLS GRID
