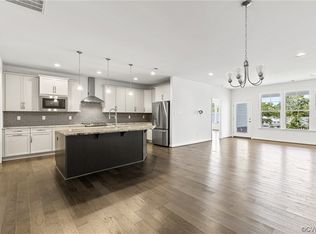
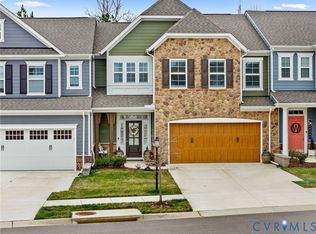
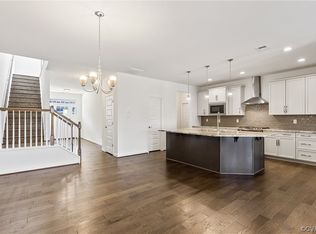
This first-floor living Hampton plan features an open kitchen, cafe, and family room with access to an outdoor living area. The owner's suite features a private bath with walk-in closet. There is an optional flex room - great for a craft room, guest bedroom, or office. The first floor is complete with an additional bedroom with walk-in closet, full bath, and 2-car garage. Need more space? Ask about the optional basement or second floor.
This property is not currently displayed as for sale or rent on Zillow. This may be different from what's on other websites or public sources.