Better than new and loaded with value, this end unit townhouse lives like a single-family home and is the "penthouse" of the development. Quiet, forested, and private setting delivers a natural and serene setting not normally found in such a centralized location. Spacious, open floorplan on the main w/ abundant windows, formal entry, stylish chef's kitchen w/ island, and a comfortable living room/dining room concept that will make you feel right at home. 3 generous-sized bedrooms upstairs plus bonus area perfect for yoga, den, or whatever your heart desires. Private, primary ensuite wing has southern exposure, generous custom closet, and beautiful bathroom w/ custom, hand set tile surround shower. Highly upgraded and unique outdoor deck & patio area designed to connect w/ nature and outdoor privacy ideal for dining al fresco, morning coffee, or sipping on a glass of wine after a long day. High-efficiency HVAC, loads of storage, 2 car garage. Current owner has invested thousands in many upgrades to the future owner's benefit. Move right in just in time for Summer w/ nothing to do but relax and enjoy. Open Saturday 1-3.
Sold
$585,000
15790 SW 76th Ave, Tigard, OR 97224
3beds
1,725sqft
Residential
Built in 2022
-- sqft lot
$570,500 Zestimate®
$339/sqft
$3,363 Estimated rent
Home value
$570,500
$536,000 - $605,000
$3,363/mo
Zestimate® history
Owner options
List your home for rent
$3,363/mo
Rent Zestimate®
Find your next renter with Zillow Rental Manager. Plus, with online applications, you can quickly screen prospective tenants – for free.
$3,363/mo
Rent Zestimate®
Refinance and save
$3,883/mo
Est. payment
Refinancing to a lower rate could help reduce your monthly payments and save thousands over the life of the loan.
$3,883/mo
Est. payment
Explore your selling options
Work with a Zillow partner agent
Leverage their expertise and Zillow's premium Showcase listings to get your home seen by more buyers.
Get startedList with your own agent
Get your home in front of millions of buyers by listing it on Zillow.
Learn how to do itSell it yourself
Take full control of how buyers see your home on Zillow by listing For Sale by Owner (FSBO).
List your homeWhat's special
Bonus areaSpacious open floorplanAbundant windowsGenerous-sized bedroomsBeautiful bathroomCustom closetSouthern exposure
Zillow last checked:
Listing updated:
Listed by:
Eric Hagstette info@inhabitre.com,
Inhabit Real Estate
Bought with:
Naida Arnaut, 201218693
Arnaut Realty LLC
Source: RMLS (OR),MLS#: 537404538
Facts & features
Interior
Bedrooms & bathrooms
- Bedrooms: 3
- Bathrooms: 3
- Full bathrooms: 2
- Partial bathrooms: 1
- Main level bathrooms: 1
Rooms
- Room types: Laundry, Bonus Room, Bedroom 2, Bedroom 3, Dining Room, Family Room, Kitchen, Living Room, Primary Bedroom
Primary bedroom
- Features: Double Sinks, Suite, Walkin Closet, Walkin Shower, Wallto Wall Carpet
- Level: Upper
- Area: 169
- Dimensions: 13 x 13
Bedroom 2
- Features: Double Closet, Wallto Wall Carpet
- Level: Upper
- Area: 110
- Dimensions: 10 x 11
Bedroom 3
- Features: Balcony, Double Closet, Wallto Wall Carpet
- Level: Upper
- Area: 120
- Dimensions: 10 x 12
Dining room
- Features: Living Room Dining Room Combo, High Ceilings, Wood Floors
- Level: Main
- Area: 88
- Dimensions: 8 x 11
Kitchen
- Features: Builtin Refrigerator, Dishwasher, Disposal, Eat Bar, Gas Appliances, Island, Kitchen Dining Room Combo, Builtin Oven, Quartz
- Level: Main
- Area: 108
- Width: 12
Living room
- Features: Exterior Entry, Living Room Dining Room Combo, High Ceilings, Wood Floors
- Level: Main
- Area: 195
- Dimensions: 15 x 13
Heating
- Forced Air 95 Plus
Cooling
- Central Air
Appliances
- Included: Built In Oven, Built-In Refrigerator, Dishwasher, Disposal, Gas Appliances, Microwave, Plumbed For Ice Maker, Range Hood, Stainless Steel Appliance(s), Washer/Dryer, Gas Water Heater
- Laundry: Laundry Room
Features
- Ceiling Fan(s), High Ceilings, High Speed Internet, Quartz, Built-in Features, Double Closet, Balcony, Living Room Dining Room Combo, Eat Bar, Kitchen Island, Kitchen Dining Room Combo, Double Vanity, Suite, Walk-In Closet(s), Walkin Shower, Tile
- Flooring: Tile, Wood, Wall to Wall Carpet
- Windows: Double Pane Windows
- Basement: None
Interior area
- Total structure area: 1,725
- Total interior livable area: 1,725 sqft
Property
Parking
- Total spaces: 2
- Parking features: Driveway, Off Street, Garage Door Opener, Attached, Tuck Under
- Attached garage spaces: 2
- Has uncovered spaces: Yes
Accessibility
- Accessibility features: Garage On Main, Accessibility
Features
- Stories: 2
- Patio & porch: Deck, Patio, Porch
- Exterior features: Yard, Balcony, Exterior Entry
- Fencing: Fenced
- Has view: Yes
- View description: Creek/Stream, Seasonal, Trees/Woods
- Has water view: Yes
- Water view: Creek/Stream
Lot
- Features: Level, Private, Trees, Wooded, SqFt 0K to 2999
Details
- Parcel number: R2226523
Construction
Type & style
- Home type: SingleFamily
- Architectural style: Custom Style,NW Contemporary
- Property subtype: Residential
- Attached to another structure: Yes
Materials
- Cement Siding, Lap Siding
- Foundation: Slab
- Roof: Composition
Condition
- Resale
- New construction: No
- Year built: 2022
Details
- Warranty included: Yes
Utilities & green energy
- Gas: Gas
- Sewer: Public Sewer
- Water: Public
- Utilities for property: Cable Connected
Community & HOA
Community
- Subdivision: Fanno Creek
HOA
- Has HOA: Yes
- Amenities included: Commons, Exterior Maintenance, Insurance, Management
- HOA fee: $180 monthly
Location
- Region: Tigard
Financial & listing details
- Price per square foot: $339/sqft
- Tax assessed value: $550,730
- Annual tax amount: $5,075
- Date on market: 4/4/2025
- Cumulative days on market: 29 days
- Listing terms: Cash,Conventional,VA Loan
- Road surface type: Concrete, Paved
Price history
| Date | Event | Price |
|---|---|---|
| 6/6/2025 | Sold | $585,000-2.5%$339/sqft |
Source:  RMLS (OR) #537404538 Report a problem RMLS (OR) #537404538 Report a problem | ||
| 5/4/2025 | Pending sale | $599,900$348/sqft |
Source: RMLS (OR) #537404538 Report a problem | ||
| 4/5/2025 | Listed for sale | $599,900-1%$348/sqft |
Source: RMLS (OR) #537404538 Report a problem | ||
| 1/13/2023 | Sold | $606,000$351/sqft |
Source: RMLS (OR) #22291280 Report a problem | ||
| 12/20/2022 | Pending sale | $606,000$351/sqft |
Source: RMLS (OR) #22291280 Report a problem | ||
Public tax history
| Year | Property taxes | Tax assessment |
|---|---|---|
| 2025 | $5,565 +9.6% | $297,700 +3% |
| 2024 | $5,075 +2.8% | $289,030 +3% |
| 2023 | $4,939 | $280,620 |
Find assessor info on the county website
Neighborhood: Durham Road
Nearby homes
- $497,6003 bd3 ba1.7k sqft15732 SW 76th Ave, Tigard, OR 97224Off Market
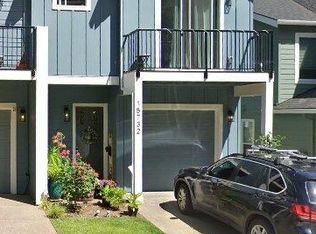
- $493,3003 bd3 ba1.7k sqft15726 SW 76th Ave, Tigard, OR 97224Off Market
- $561,1602.14 acres15752 SW 76th Ave, Tigard, OR 97224Off Market

- $487,0003 bd3 ba1.6k sqft15752 SW 76th Ave, Tigard, OR 97224Off Market
- $501,0043 bd3 ba1.6k sqft15730 76th Ave, Tigard, OR 97224Sold
- $497,4003 bd3 ba1.6k sqft15724 SW 76th Ave, Tigard, OR 97224Off Market
- $492,9003 bd3 ba1.7k sqft15754 SW 76th Ave, Tigard, OR 97224Off Market
- $400,6003 bd3 ba1.3k sqft7590 SW Onnaf Ct, Tigard, OR 97224Off Market
Nearby schools
GreatSchools rating
- 5/10Durham Elementary SchoolGrades: PK-5Distance: 0.3 mi
- 5/10Twality Middle SchoolGrades: 6-8Distance: 1.1 mi
- 4/10Tigard High SchoolGrades: 9-12Distance: 0.7 mi
Schools provided by the listing agent
- Elementary: Durham
- Middle: Twality
- High: Tigard
Source: RMLS (OR). This data may not be complete. We recommend contacting the local school district to confirm school assignments for this home.
Get a cash offer in 3 minutes
Find out how much your home could sell for in as little as 3 minutes with a no-obligation cash offer.
Estimated market value
$570,500
Get a cash offer in 3 minutes
Find out how much your home could sell for in as little as 3 minutes with a no-obligation cash offer.
Estimated market value
$570,500
- Oregon
- Washington County
- Tigard
- 97224
- Durham Road
- 15790 SW 76th Ave
