Skip main navigation
Off market
  • $414,900

    7590 SW Onnaf Ct, Tigard, OR 97224

    3beds
    1,393sqft
    Townhouse
    Built in 2001
    2,613 Square Feet Lot
    $414,900 Zestimate®
    $298/sqft
    $2,423 Estimated rent

    Home value

    $414,900

    $394,000 - $436,000

    $2,423/mo

    Zestimate® history
    Loading
    Loading...

    Owner options

    List your home for rent

    $2,423/mo

    Rent Zestimate®

    Find your next renter with Zillow Rental Manager. Plus, with online applications, you can quickly screen prospective tenants – for free.

    Learn more

    $2,423/mo

    Rent Zestimate®

    Refinance and save

    $2,665/mo

    Est. payment

    Refinancing to a lower rate could help reduce your monthly payments and save thousands over the life of the loan.

    See today's rates

    $2,665/mo

    Est. payment

    Explore your selling options

    Work with a Zillow partner agent

    Leverage their expertise and Zillow's premium Showcase listings to get your home seen by more buyers.

    Get started

    List with your own agent

    Get your home in front of millions of buyers by listing it on Zillow.

    Learn how to do it

    Sell it yourself

    Take full control of how buyers see your home on Zillow by listing For Sale by Owner (FSBO).

    List your home

    What's special

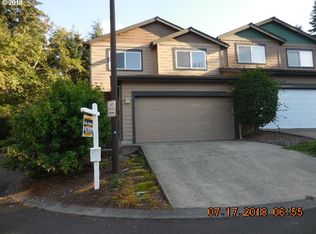
    Bright, comfortable, inviting. Live well in this 1393 sqft townhome, complete with 3 bedrooms and 2.5 baths, in a convenient cul-de-sac location...close to everything! This home features many quality updates: granite kitchen countertops, newer appliances, and modern fixtures. Curl up with a book by the living room fireplace or enjoy solitude on the deck of the backyard garden, beautifully landscaped and fenced for privacy. Upstairs, the vaulted master suite has generous space, with a walk-in closet, plus private balcony to enjoy the birds in the trees below. Lovely master bath with gorgeous granite-topped vanity, soaking tub, and built-in shelving. Two additional bedrooms and full bath round out the upper level. Below, an attached 2-car garage and utility room offer storage and convenience. Visit nearby Bridgeport Village to shop, take in a movie, or dine in one of the many restaurants. Small community of homes, close to I-5 and Highway 217 with an excellent commute to downtown Portland or just about anywhere!

    This property is off market, which means it's not currently listed for sale or rent on Zillow. This may be different from what's available on other websites or public sources.

    Facts & features

    Interior

    Bedrooms & bathrooms
    • Bedrooms: 3
    • Bathrooms: 3
    • Full bathrooms: 2
    • 1/2 bathrooms: 1
    Heating
    • Forced air
    Appliances
    • Included: Range / Oven
    Features
    • Garage Door Opener, Wall to Wall Carpet, Soaking Tub, Granite, Ceiling Fan(s), Vaulted Ceiling(s)
    • Flooring: Laminate, Linoleum / Vinyl
    • Has fireplace: Yes
    Interior area
    • Total interior livable area: 1,393 sqft

    Property

    Parking
    • Total spaces: 2
    • Parking features: Garage - Attached
    Features
    • Exterior features: Other, Wood products
    Lot
    • Size: 2,613 sqft
    Details
    • Parcel number: 2S112CD08800

    Construction

    Type & style
    • Home type: Townhouse
    Materials
    • wood frame
    • Roof: Composition
    Condition
    • Year built: 2001

    Community & neighborhood

    Location
    • Region: Tigard

    HOA & financial

    HOA
    • Has HOA: Yes
    • HOA fee: $180 monthly

    Other

    Other facts
    • AdditionalRoom1Description: Utility Room
    • AdditionalRooms: Utility Room
    • ExteriorFeatures: Fenced, Yard, Sprinkler
    • FuelDescription: Gas
    • KitchenAppliances: Gas Appliances, Disposal, Granite, Pantry, Dishwasher, Microwave
    • KitchenRoomLevel: Main
    • LivingRoomLevel: Main
    • AdditionalRoom1Level: Main
    • PropertyCategory: Residential
    • ViewYN: Yes
    • Bedroom2Level: Upper
    • Bedroom3Level: Upper
    • 2ndBedroomFeatures: Wall to Wall Carpet, Closet, Ceiling Fan(s)
    • HotWaterDescription: Gas
    • 3rdBedroomFeatures: Wall to Wall Carpet, Closet, Ceiling Fan(s)
    • ListingStatus: Active
    • MasterBedroomLevel: Upper
    • AllRoomFeatures: Suite, Wall to Wall Carpet, Granite, Closet, Gas Appliances, Pantry, Storage, Balcony, Sliding Doors, Ceiling Fan(s)
    • WaterDescription: Public
    • HOAPaymentFreq: Monthly
    • ExteriorDescription: Lap Siding
    • HOARentIncludes: Landscaping, Commons, Maintenance Exterior
    • HOAYN: Yes
    • InteriorFeatures: Garage Door Opener, Wall to Wall Carpet, Soaking Tub, Granite, Ceiling Fan(s), Vaulted Ceiling(s)
    • Style: 2 Story
    • KitchenRoomFeatures: Granite, Gas Appliances, Pantry
    • MasterBedroomFeatures: Suite, Balcony, Granite
    • LivingRoomFeatures: Wall to Wall Carpet
    • AdditionalRoom1Features: Storage
    • AdditionalRoomFeatures: Storage
    • DiningRoomFeatures: Sliding Doors
    • RoofType: Composition
    • StandardStatus: Active
    • PropertyType: Townhouse
    • CoolingDescription: Central Air
    • View: Trees/Woods
    • BasementFoundation: Crawl Space
    • LegalDescription: FANNO CREEK TOWNHOMES, LOT 11, ACRES .06
    • TaxID: R2092932

    Price history

    DateEventPrice
    3/1/2019Sold$326,400-1.1%$234/sqft
    Source: RMLS (OR) #19695805 Report a problem
    1/24/2019Pending sale$329,900$237/sqft
    Source: Engel & Volkers West Portland #19695805 Report a problem
    1/10/2019Listed for sale$329,900+51.3%$237/sqft
    Source: Engel & Volkers West Portland #19695805 Report a problem
    11/2/2009Sold$218,000+24.6%$156/sqft
    Source: Public Record Report a problem
    2/4/2008Sold$175,000$126/sqft
    Source: Public Record Report a problem
    6/1/2004Sold$175,000+6.9%$126/sqft
    Source: Public Record Report a problem
    6/29/2001Sold$163,650$117/sqft
    Source: Public Record Report a problem

    Public tax history

    YearProperty taxesTax assessment
    2025$4,735 +9.6%$253,290 +3%
    2024$4,318 +2.8%$245,920 +3%
    2023$4,203 +3%$238,760 +3%
    2022$4,082 +2.6%$231,810
    2021$3,979 +3.1%--
    2020$3,860 +4.5%$218,510 +3%
    2019$3,693 +4.2%$212,150
    2018$3,543 $212,150 +6.1%
    2017$3,543 +9.2%$199,990 +3%
    2016$3,246 $194,170 +3%
    2015$3,246 +4.7%$188,520 +3%
    2014$3,102 +9.9%$183,030 +3%
    2013$2,823 +4%$177,700 +3%
    2012$2,715 +0.3%$172,530 -13.4%
    2011$2,705 +1.5%$199,260 -3.9%
    2010$2,665 +1.3%$207,300 -5.1%
    2009$2,631 +4.5%$218,500 -9.1%
    2008$2,519 +2.7%$240,280 -1.5%
    2007$2,452 +7.7%$243,850 +10.7%
    2006$2,277 -0.7%$220,200 +21.2%
    2005$2,294 +4.8%$181,750 +8%
    2004$2,188 +2.4%$168,320 +3.2%
    2003$2,138 -0.1%$163,160 -1.9%
    2002$2,139 +345.8%$166,260 +315.6%
    2001$480 +55.2%$40,000 -11.1%
    2000$309 $45,000

    Find assessor info on the county website

    Neighborhood: Durham Road

    Nearby schools

    GreatSchools rating
    Schools provided by the listing agent
    • Elementary: Durham
    • Middle: Twality
    • High: Tigard

    Source: The MLS. This data may not be complete. We recommend contacting the local school district to confirm school assignments for this home.

    Get a cash offer in 3 minutes
    Find out how much your home could sell for in as little as 3 minutes with a no-obligation cash offer.
    Estimated market value
    $414,900
    Get a cash offer in 3 minutes
    Find out how much your home could sell for in as little as 3 minutes with a no-obligation cash offer.
    Estimated market value
    $414,900