Skip main navigation
Sold for $1,199,000
  • $1,199,000

    15795 Wild Horse Drive, Broomfield, CO 80023

    3beds
    4,153sqft
    Single Family Residence
    Built in 2015
    10,108 Square Feet Lot
    $1,224,600 Zestimate®
    $289/sqft
    $4,144 Estimated rent

    Home value

    $1,224,600

    $1.16M - $1.30M

    $4,144/mo

    Zestimate® history
    Loading
    Loading...

    Owner options

    List your home for rent

    $4,144/mo

    Rent Zestimate®

    Find your next renter with Zillow Rental Manager. Plus, with online applications, you can quickly screen prospective tenants – for free.

    Learn more

    $4,144/mo

    Rent Zestimate®

    Refinance and save

    $5,866/mo

    Est. payment

    Refinancing to a lower rate could help reduce your monthly payments and save thousands over the life of the loan.

    See today's rates

    $5,866/mo

    Est. payment

    Explore your selling options

    Work with a Zillow partner agent

    Leverage their expertise and Zillow's premium Showcase listings to get your home seen by more buyers.

    Get started

    List with your own agent

    Get your home in front of millions of buyers by listing it on Zillow.

    Learn how to do it

    Sell it yourself

    Take full control of how buyers see your home on Zillow by listing For Sale by Owner (FSBO).

    List your home

    What's special

    Gas fireplaceBeautiful colorado doorsPartial views enchantIndoor walking trackPrivate backyard oasisProfessionally landscapedLandscaped front yard
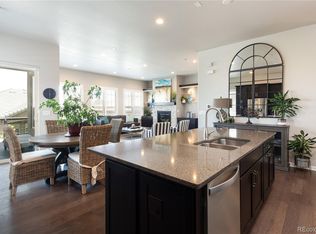
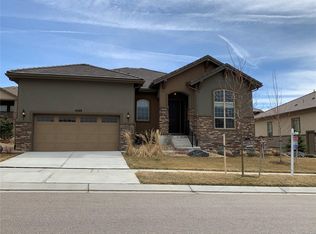
    Welcome to your dream home! This Toll Brothers Montana model exudes luxury living. The stunning curb appeal draws you in, with a landscaped front yard setting the stage. Step inside and be enveloped by warm, rich engineered hardwood floors throughout the main living areas. The heart of this home is the upgraded, spacious kitchen—a chef's delight. Stainless steel appliances, granite countertops, and ample cabinets adorn this culinary haven. Additional cabinets throughout offer convenient storage. The main floor features a welcoming living room, complete with surround sound speakers for entertaining or cozy family nights. Partial views enchant from various vantage points, making mornings a delight. Step outside to the private backyard oasis through beautiful Colorado doors, professionally landscaped with astroturf and a privacy fence. The upgraded deck is perfect for barbecues and alfresco dining. Venture downstairs to the partially finished basement, a gem with a wet bar and cozy living room. Ideal for media, games, or fitness. Luxury extends to custom shutters, shades, and crown molding. An enlarged deck with a gas fireplace and electronic Sun Shade ensures Colorado's beauty. A 3-car garage and a utility sink add convenience. Extra storage and woodworking space in the basement, plus a spacious laundry room. Tour the 30,000 sq ft Aspen Lodge with indoor/outdoor pool, hot tubs, billiard room, library, exercise classes, indoor walking track and over 130 clubs. Photos will be uploaded Tuesday Sept 26th.

    Zillow last checked:

    Listing updated:

    Listed by:

    Susan Smyle smyle.susie@gmail.com,

    RE/MAX Professionals,

    Ryan Smyle 720-442-1619,

    RE/MAX Professionals

    Bought with:

    Jim Candy, 100079380

    Live West Realty

    Source: REcolorado as distributed by MLS GRID,MLS#: 2035841MLS Logo

    Facts & features

    Interior

    Bedrooms & bathrooms
    • Bedrooms: 3
    • Bathrooms: 4
    • Full bathrooms: 3
    • 1/2 bathrooms: 1
    • Main level bathrooms: 3
    • Main level bedrooms: 2
    Primary bedroom
    • Level: Main
    • Area: 303.51 Square Feet
    • Dimensions: 15.1 x 20.1
    Bedroom
    • Level: Main
    • Area: 233.28 Square Feet
    • Dimensions: 14.4 x 16.2
    Bedroom
    • Level: Basement
    Primary bathroom
    • Level: Main
    Bathroom
    • Level: Main
    Bathroom
    • Level: Main
    Bathroom
    • Level: Basement
    Dining room
    • Level: Main
    • Area: 183.7 Square Feet
    • Dimensions: 11 x 16.7
    Family room
    • Level: Main
    • Area: 437.19 Square Feet
    • Dimensions: 17.7 x 24.7
    Kitchen
    • Level: Main
    • Area: 334 Square Feet
    • Dimensions: 16.7 x 20
    Laundry
    • Level: Main
    Mud room
    • Level: Main
    Office
    • Level: Main
    • Area: 151.2 Square Feet
    • Dimensions: 12 x 12.6
    Heating
    • Forced Air
    Cooling
    • Central Air
    Appliances
    • Included: Bar Fridge, Convection Oven, Cooktop, Dishwasher, Disposal, Double Oven, Microwave, Oven, Range Hood, Refrigerator, Self Cleaning Oven, Tankless Water Heater
    • Laundry: In Unit
    Features
    • Ceiling Fan(s), Eat-in Kitchen, Entrance Foyer, Five Piece Bath, Granite Counters, High Ceilings, High Speed Internet, Kitchen Island, Open Floorplan, Pantry, Primary Suite, Radon Mitigation System, Smoke Free, Sound System, Walk-In Closet(s), Wet Bar, Wired for Data
    • Flooring: Carpet, Tile, Wood
    • Windows: Double Pane Windows, Window Coverings
    • Basement: Finished,Interior Entry,Partial,Sump Pump
    • Number of fireplaces: 1
    • Fireplace features: Family Room
    Interior area
    • Total structure area: 4,153
    • Total interior livable area: 4,153 sqft
    • Finished area above ground: 2,911
    • Finished area below ground: 650

    Property

    Parking
    • Total spaces: 3
    • Parking features: Garage - Attached
    • Attached garage spaces: 3
    Features
    • Levels: One
    • Stories: 1
    • Patio & porch: Covered, Deck
    • Exterior features: Garden, Private Yard, Rain Gutters
    Lot
    • Size: 10,108 Square Feet
    • Features: Irrigated, Level, Many Trees, Master Planned, Sprinklers In Front, Sprinklers In Rear
    Details
    • Parcel number: R8867808
    • Zoning: RES
    • Special conditions: Standard

    Construction

    Type & style
    • Home type: SingleFamily
    • Architectural style: Contemporary
    • Property subtype: Single Family Residence
    Materials
    • Frame, Stone, Stucco
    • Foundation: Slab
    • Roof: Concrete
    Condition
    • Updated/Remodeled
    • Year built: 2015
    Details
    • Builder model: Montana
    • Builder name: Toll Brothers

    Utilities & green energy

    • Electric: 110V, 220 Volts
    • Sewer: Public Sewer
    • Water: Public
    • Utilities for property: Cable Available, Internet Access (Wired), Natural Gas Connected, Phone Available

    Community & HOA

    Community
    • Security: Carbon Monoxide Detector(s), Smoke Detector(s)
    • Senior community: Yes
    • Subdivision: 8781
    HOA
    • Has HOA: Yes
    • Amenities included: Fitness Center, Playground, Pool, Spa/Hot Tub, Tennis Court(s), Trail(s)
    • Services included: Reserve Fund, Recycling, Trash
    • HOA fee: $218 monthly
    • HOA name: CCMC
    • HOA phone: 303-665-1256
    Location
    • Region: Broomfield

    Financial & listing details

    • Price per square foot: $289/sqft
    • Tax assessed value: $1,084,120
    • Annual tax amount: $8,781
    • Date on market: 10/18/2023
    • Listing terms: Cash,Conventional,Jumbo,VA Loan
    • Exclusions: Sellers Personal Property
    • Ownership: Individual
    • Road surface type: Paved

    Price history

    DateEventPrice
    10/18/2023Sold$1,199,000+46.2%$289/sqft
    Source: REcolorado as distributed by MLS GRID #2035841 Report a problem
    9/29/2017Sold$820,000-0.6%$197/sqft
    Source: IRES as distributed by MLS GRID #828941 Report a problem
    9/2/2017Pending sale$825,000$199/sqft
    Source: RE/MAX NORTHWEST INC #828941 Report a problem
    8/8/2017Listed for sale$825,000+13.5%$199/sqft
    Source: RE/MAX NORTHWEST INC #9894493 Report a problem
    8/14/2015Sold$726,787$175/sqft
    Source: Public Record Report a problem

    Public tax history

    YearProperty taxesTax assessment
    2025$9,368 +0.8%$72,640 -7%
    2024$9,295 +9.2%$78,080 -11.5%
    2023$8,510 -3.1%$88,210 +39.3%
    2022$8,781 +8.1%$63,340
    2021$8,119 -0.4%$63,340 +9.6%
    2020$8,151 +3.8%$57,800 -0.7%
    2019$7,851 $58,200 +9.3%
    2018$7,851 +6.9%$53,250 -9.5%
    2017$7,345 -3.9%$58,870 +253.8%
    2016$7,644 +203.7%$16,640 +161.6%
    2015$2,517 $6,360
    Find assessor info on the county website

    Neighborhood: 80023

    Nearby schools

    GreatSchools rating
    Schools provided by the listing agent
    • Elementary: Thunder Vista
    • Middle: Thunder Vista
    • High: Legacy
    • District: Adams 12 5 Star Schl

    Source: REcolorado as distributed by MLS GRID. This data may not be complete. We recommend contacting the local school district to confirm school assignments for this home.

    Get a cash offer in 3 minutes
    Find out how much your home could sell for in as little as 3 minutes with a no-obligation cash offer.
    Estimated market value
    $1,224,600
    Get a cash offer in 3 minutes
    Find out how much your home could sell for in as little as 3 minutes with a no-obligation cash offer.
    Estimated market value
    $1,224,600