Skip main navigation
Active
  • Price cut: $10K (6/20)
    $287,000

    157A Alma Dr, Hardy, AR 72542

    4beds
    2,500sqft
    : 
    $1,788/mo
    Get pre-qualified
    Single Family Residence
    Built in 2016
    3.19 Acres Lot
    $282,900 Zestimate®
    $115/sqft
    $-- HOA

    What's special

    Private settingBonus roomAll-electric homeSpray foam insulationSpacious open-concept layoutNew hvac systemFull-length covered porches
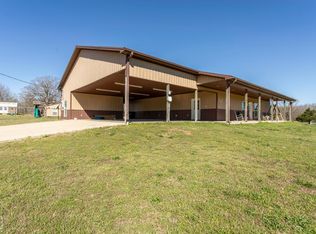
    **Custom Barndominium on 4 Lots | 2,500± Sq Ft | Development Potential | One-Level Living** Discover the perfect blend of modern country living and investment potential with this custom-built **barndominium-style home** situated on four mostly level lots in a private setting just off the pavement. Offering approximately **2,500 square feet of single-level living space**, this all-electric home features **4 bedrooms, 2.5 bathrooms, a spacious open-concept layout, bonus room, oversized pantry, and stained concrete floors** designed for both durability and low-maintenance living. The heart of the home is the large kitchen, providing abundant workspace, storage, and seamless flow into the living and dining areas—ideal for entertaining, large gatherings, or everyday family life. The oversized pantry offers exceptional storage, while the bonus room provides flexibility for a home office, media room, playroom, or hobby space. Built with efficiency in mind, the home features **spray foam insulation** and a **new HVAC system installed in April 2026**, helping maximize comfort and energy savings year-round. Outside, you'll appreciate the welcoming **full-length covered porches**
    51 days
    |
    145
    |
    11
    |

    Zillow last checked:

    Listing updated:

    Listed by:

    Yvonne Cooper 870-897-6570,

    Scenic Rivers Realty 870-869-1515

    Source: CARMLS,MLS#: 26022641MLS Logo

      Facts & features

      Interior

      Bedrooms & bathrooms
      • Bedrooms: 4
      • Bathrooms: 3
      • Full bathrooms: 2
      • 1/2 bathrooms: 1
      Rooms
      • Room types: Workshop/Craft, Bonus Room
      Dining room
      • Features: Eat-in Kitchen, Kitchen/Dining Combo, Living/Dining Combo
      Heating
      • Electric
      Cooling
      • Electric
      Appliances
      • Included: Microwave, Electric Range, Dishwasher, Refrigerator, Electric Water Heater
      • Laundry: Washer Hookup, Electric Dryer Hookup, Laundry Room
      Features
      • Walk-In Closet(s), Ceiling Fan(s), Wired for Data, Sheet Rock, Sheet Rock Ceiling, Primary Bedroom/Main Lv, Guest Bedroom/Main Lv, Primary Bedroom Apart, Guest Bedroom Apart, Primary Bed. Sitting Area, 4 Bedrooms Same Level
      • Flooring: Concrete
      • Basement: None
      • Has fireplace: Yes
      • Fireplace features: Electric
      Interior area
      • Total structure area: 2,500
      • Total interior livable area: 2,500 sqft

      Property

      Parking
      • Total spaces: 3
      • Parking features: Carport, Three Car
      • Has carport: Yes
      Accessibility
      • Accessibility features: Customized Wheelchair Accessible
      Features
      • Levels: One
      • Stories: 1
      • Patio & porch: Porch
      • Exterior features: Shop
      Lot
      • Size: 3.19 Acres
      • Features: Level, Rural Property, Wooded, Cleared, Subdivided
      Details
      • Additional structures: ADU Beds: 3, ADU Baths: 2, ADU Square Feet: 1500, Guest House
      • Parcel number: 18200006000

      Construction

      Type & style
      • Home type: SingleFamily
      • Architectural style: Barndominium
      • Property subtype: Single Family Residence
      Materials
      • Metal/Vinyl Siding, Spray Foam Insulation
      • Foundation: Slab
      • Roof: Metal
      Condition
      • New construction: No
      • Year built: 2016

      Utilities & green energy

      • Electric: Electric-Co-op
      • Sewer: Public Sewer
      • Water: Public

      Community & HOA

      Community
      • Subdivision: PEAR TREE ESTATES
      HOA
      • Has HOA: No
      Location
      • Region: Hardy

      Financial & listing details

      • Price per square foot: $115/sqft
      • Annual tax amount: $2,632
      • Date on market: 6/5/2026
      • Listing terms: VA Loan,Conventional,Cash
      • Road surface type: Gravel

        Estimated market value

        $282,900

        $269,000 - $297,000

        $2,142/mo

        Price history

        DateEventPrice
        6/20/2026Price change$287,000-3.4%$115/sqft
        Source: CARMLS #26022641 Report a problem
        6/5/2026Listed for sale$297,000$119/sqft
        Source: CARMLS #26022641 Report a problem

        Public tax history

        Tax history is unavailable.

        Monthly payment

        Est. payment

        Payment breakdown

        Explore the cost of this home by adjusting the details. Changes won't be saved.
        All calculations are estimates and provided by Zillow, Inc. for informational purposes only. Actual amounts may vary.
        HOA fees may include property taxes on listings classified as Co-Ops. Contact the listing agent and/or owner for fee details.
        Mortgage interest rates are dependent on a number of factors, including credit score, down payment, and repayment length. Interest rate data provided by Zillow Group Marketplace, Inc. as of 1/1/1970 from various mortgage lenders with which we have lead or other similar arrangements; the Estimated Payment is an average of those rates.
        See how much you could borrow to make a competitive offer.

        Climate risks

        Neighborhood: 72542

        Getting around

        2 / 100
        Car-Dependent
        1 / 100
        Somewhat Bikeable

        Nearby schools

        GreatSchools rating
        Schools provided by the listing agent
        • Elementary: Cherokee
        • Middle: Highland
        • High: Highland

        Source: CARMLS. This data may not be complete. We recommend contacting the local school district to confirm school assignments for this home.

        A local agent can set up tours, give advice and negotiate with sellers.

        Browse local experts

        Similar homes