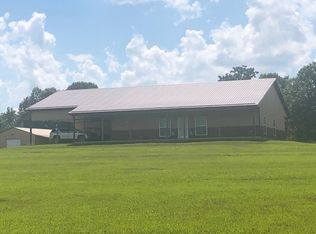
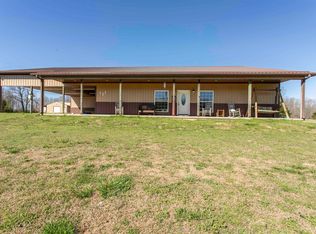
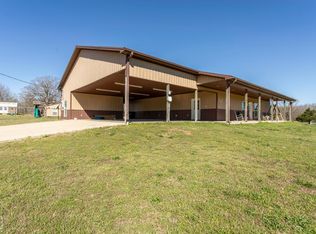
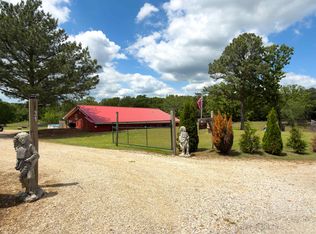
Recently renovated barndominium 2 Separate Living Spaces | Approx. 3,000 Heated & Cooled Sq. Ft. | Only $80 sq.ft. | 6.85 Unrestricted Acres | Income & Development Potential Versatility meets value on this unrestricted 6.85-acre property in Highland, AR, just off pavement. Featuring approximately 3,000 total heated and cooled square feet across two separate spaces, this property offers exceptional flexibility for homeowners, investors, or multi-generational living. The recently renovated 3-bedroom, 2-bath barndominium offers approximately 1,500 heated and cooled square ft with an open-concept kitchen and living area, updated finishes, laundry room, central HVAC, and move-in-ready convenience. Outside, you’ll find a playground, mature shade trees with net swing that add to the property’s country charm. An additional 1,500 sq.ft. climate-controlled building, currently used as a shop, includes a 600 sq.ft. partially finished studio with a ¾ bath and laundry room. The entire building features painted drywall walls/ceilings, energy-efficient double-pane windows, and could easily be repurposed as additional living space, a rental unit, or whatever your vision may be.
Active
Price cut: $10K (10/1)
$239,000
9 & 15 Pear Tree Ln, Hardy, AR 72542
3beds
1,500sqft
Single Family Residence
Built in 2016
6.85 Acres Lot
$235,900 Zestimate®
$159/sqft
$-- HOA
What's special
Laundry roomMove-in-ready convenienceUpdated finishesCentral hvacEnergy-efficient double-pane windowsRecently renovated barndominium
- 101 days
- 137
- 20
Zillow last checked:
Listing updated:
Listed by:
Yvonne Cooper 870-897-6570,
Scenic Rivers Realty 870-869-1515
Source: CARMLS,MLS#: 26028750
Facts & features
Interior
Bedrooms & bathrooms
- Bedrooms: 3
- Bathrooms: 2
- Full bathrooms: 2
Dining room
- Features: Living/Dining Combo
Appliances
- Included: Microwave, Electric Range, Dishwasher, Refrigerator, Gas Water Heater
- Laundry: Washer Hookup, Electric Dryer Hookup, Laundry Room
Features
- Ceiling Fan(s), Walk-in Shower, Sheet Rock, Sheet Rock Ceiling, 3 Bedrooms Same Level
- Flooring: Luxury Vinyl
- Basement: None
- Has fireplace: No
- Fireplace features: None
Interior area
- Total structure area: 1,500
- Total interior livable area: 1,500 sqft
Property
Parking
- Parking features: None
Features
- Levels: One
- Stories: 1
- Patio & porch: Patio
Lot
- Size: 6.85 Acres
- Features: Level, Cleared
Construction
Type & style
- Home type: SingleFamily
- Architectural style: Barndominium
- Property subtype: Single Family Residence
Materials
- Metal/Vinyl Siding
- Foundation: Slab
- Roof: Metal
Condition
- New construction: No
- Year built: 2016
Utilities & green energy
- Electric: Electric-Co-op
- Gas: Gas-Propane/Butane
- Sewer: Public Sewer
- Water: Public
- Utilities for property: Gas-Propane/Butane
Community & HOA
Community
- Subdivision: PEAR TREE ESTATES
HOA
- Has HOA: No
Location
- Region: Hardy
Financial & listing details
- Price per square foot: $159/sqft
- Annual tax amount: $1,500
- Date on market: 7/16/2026
- Listing terms: VA Loan,FHA,Conventional,Cash,USDA Loan
- Road surface type: Gravel
Estimated market value
$235,900
$224,000 - $248,000
$1,611/mo
Price history
| Date | Event | Price |
|---|---|---|
| 10/1/2026 | Price change | $239,000-4%$159/sqft |
Source:  CARMLS #26028750 Report a problem CARMLS #26028750 Report a problem | ||
| 9/3/2026 | Price change | $249,000-3.9%$166/sqft |
Source: CARMLS #26028750 Report a problem | ||
| 8/31/2026 | Price change | $259,000-3.7%$173/sqft |
Source: CARMLS #26028750 Report a problem | ||
| 8/24/2026 | Price change | $269,000-3.6%$179/sqft |
Source: CARMLS #26028750 Report a problem | ||
| 8/7/2026 | Price change | $279,000-3.5%$186/sqft |
Source: CARMLS #26028750 Report a problem | ||
| 7/16/2026 | Listed for sale | $289,000$193/sqft |
Source: CARMLS #26028750 Report a problem | ||
Public tax history
Tax history is unavailable.
Monthly payment
Est. payment
Payment breakdown
Explore the cost of this home by adjusting the details. Changes won't be saved.Climate risks
Neighborhood: 72542
Nearby schools
Schools provided by the listing agent
- Elementary: Cherokee
- Middle: Highland
- High: Highland
Source: CARMLS. This data may not be complete. We recommend contacting the local school district to confirm school assignments for this home.
Similar homes
- $239,0003 bd2 ba1.5k sqft9 Pear Tree Ln, Hardy, AR 72542For Sale
 MLS ID #10131113, Yvonne Cooper, Scenic Rivers Realty. Northeast Arkansas BOR
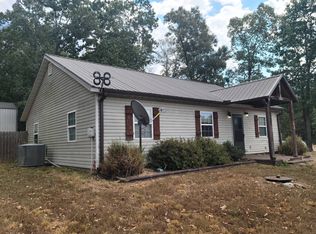
 - $219,5003 bd2 ba1.2k sqft104 Dusty Trl, Hardy, AR 72542For Sale
 MLS ID #11968973, Jeffrey Long, Wolf Creek Realty, Inc.. My State MLS
 - $265,0003 bd2 ba1.5k sqft31 Liberty Hill Cir, Hardy, AR 72542For Sale
 MLS ID #26017124, Emily D Bagwell-Shackelford, Coldwell Banker Ozark Real Estate Company. CARMLS
 - $210,0003 bd2 ba1.1k sqft1343 Highway 62/412, Hardy, AR 72542For Sale
 MLS ID #26032277, David A Fletcher, United Country - Cozort Realty, Inc.. CARMLS
 - $210,0003 bd2 ba1.1k sqft1343 U.S. 62/412, Highland, AR 72542Active
 MLS ID #60330914, David Fletcher, United Country-Cozort Realty, Inc.. SOMOMLS as distributed by MLS GRID
 - $225,0002 bd2 ba1.2k sqft3440 Highway 62/412, Hardy, AR 72542For SaleMLS ID #26040987, Paul E Hall, United Country Moody Realty, Inc.. CARMLS
- $199,9004 bd2 ba2.1k sqft325 Slick Rock Rd, Hardy, AR 72542For SaleMLS ID #26041928, Crystal E Babashoff, Compass Rose Realty. CARMLS
- $189,0002 bd2 ba1.5k sqft166 River Rd, Highland, AR 72542For SaleMLS ID #26038226, Cathy Johnson, United Country Cotham & Co.. CARMLS
- $272,5003 bd2 ba1.9k sqft183 State Highway 175, Hardy, AR 72542For SaleMLS ID #26033568, Kelly Harrison, King-Rhodes & Associates, Inc.. CARMLS
- $259,0003 bd3 ba1.7k sqft54 Cherokee Rd #F, Cherokee Village, AR 72529For SaleMLS ID #26041641, Rachel Jones, King-Rhodes & Associates, Inc.. CARMLS
- $215,0003 bd2 ba1.8k sqft647 Ash Flat Dr, Ash Flat, AR 72513For SaleMLS ID #26042056, Phillip Orr, Coldwell Banker Ozark Real Estate Company. CARMLS
- $199,0002 bd2 ba1.6k sqft673/681 Ash Flat Dr N, Ash Flat, AR 72513For SaleMLS ID #26037186, Cathy Johnson, United Country Cotham & Co.. CARMLS
- $230,0004 bd2 ba1.6k sqft7 Cochise Rd, Cherokee Village, AR 72529For SaleMLS ID #26020841, April Pillow, Compass Rose Realty. CARMLS
- $263,8004 bd2 ba1.5k sqft330 Robinhood Ln, Highland, AR 72542For SaleMLS ID #26017441, Frances J West, Video Real Estate Agency. CARMLS
- $229,0005 bd2 ba1.9k sqft23 Matecumbe Dr, Cherokee Village, AR 72529For SaleMLS ID #26002006, April Pillow, Compass Rose Realty. CARMLS
- $169,9003 bd2 ba1.3k sqft124 Cherokee Rd, Cherokee Village, AR 72529For SaleMLS ID #26042900, Debi L Zeiger, Video Real Estate Agency. CARMLS
- $125,0004 bd2 ba1.8k sqft34 Alma Dr, Hardy, AR 72542For SaleMLS ID #26027344, Jason Rhodes, King-Rhodes & Associates, Inc.. CARMLS
- $224,9002 bd2 ba1.3k sqft51 Winnebago Dr, Cherokee Village, AR 72529For SaleMLS ID #26022582, Yvonne Cooper, Scenic Rivers Realty. CARMLS
- $203,0003 bd2 ba1.1k sqft113 Pottawattamie Dr, Cherokee Village, AR 72529For SaleMLS ID #26027895, Mandi Pope, Ozark Gateway Realty OGW LLC. CARMLS
- $220,0003 bd3 ba1.7k sqft24 Wyandotte Dr, Cherokee Village, AR 72529For SaleMLS ID #26026054, J. Dawn Butler, Choice Realty. CARMLS
