Looking for space, convenience, and plenty of room for all your hobbies? This well-maintained home sits on three level lots and offers a combination that's hard to find. With an attached two-car garage and an additional detached three-car garage, you'll have abundant space for vehicles, a workshop, storage, or recreational equipment. Inside, you'll find attractive hardwood floors and tile, along with nice-sized rooms that provide comfort and flexibility for everyday living. The kitchen comes complete with all appliances, making your move that much easier. Step outside to enjoy the large, level backyard, fully fenced for pets, play, or entertaining. There are two sheds for your storage needs. An included walk-in tub, currently in the garage, offers a valuable option for anyone planning for future accessibility or a bathroom upgrade. Whether you're looking for extra garage space, a move-in ready home, or a property with room to spread out, this one checks all the boxes. Schedule your showing today and come see everything this property has to offer! Inside photos coming soon!
Active
$205,000
113 Pottawattamie Dr, Cherokee Village, AR 72529
3beds
1,122sqft
Single Family Residence
Built in 1996
0.96 Acres Lot
$197,100 Zestimate®
$183/sqft
$-- HOA
What's special
Attached two-car garageDetached three-car garageNice-sized roomsThree level lotsLarge level backyard
- 35 days |
- 101 |
- 7 |
Zillow last checked:
Listing updated:
Listed by:
Mandi Pope 870-955-0001,
Ozark Gateway Realty OGW LLC 870-994-8000
Source: CARMLS,MLS#: 26027895
Facts & features
Interior
Bedrooms & bathrooms
- Bedrooms: 3
- Bathrooms: 2
- Full bathrooms: 2
Rooms
- Room types: None
Dining room
- Features: Eat-in Kitchen
Heating
- Natural Gas
Cooling
- Electric
Appliances
- Included: Microwave, Gas Range, Dishwasher, Refrigerator, Washer, Dryer, Electric Water Heater
Features
- Ceiling Fan(s), Sheet Rock, 3 Bedrooms Same Level
- Flooring: Wood, Tile
- Basement: None
- Has fireplace: No
- Fireplace features: None
Interior area
- Total structure area: 1,122
- Total interior livable area: 1,122 sqft
Property
Parking
- Total spaces: 4
- Parking features: Garage, Four Car or More
- Has garage: Yes
Features
- Levels: One
- Stories: 1
- Patio & porch: Deck, Porch
Lot
- Size: 0.96 Acres
- Dimensions: Front242 x 172 x rear224 x 164
- Features: Level, Corner Lot, River/Lake Area
Details
- Parcel number: 27600171000, 27600173000,
- Other equipment: TV Antenna, Satellite Dish
Construction
Type & style
- Home type: SingleFamily
- Architectural style: Ranch
- Property subtype: Single Family Residence
Materials
- Wood Siding
- Foundation: Crawl Space
- Roof: 3 Tab Shingles
Condition
- New construction: No
- Year built: 1996
Utilities & green energy
- Electric: Elec-Municipal (+Entergy)
- Gas: Gas-Propane/Butane
- Sewer: Septic Tank
- Utilities for property: Gas-Propane/Butane, Cable Connected, Telephone-Private
Community & HOA
Community
- Features: Pool, Playground, Party Room, Picnic Area, Marina, Golf, Fitness/Bike Trail, Airport/Runway
- Subdivision: Navasota 1st
HOA
- Has HOA: No
Location
- Region: Cherokee Village
Financial & listing details
- Price per square foot: $183/sqft
- Tax assessed value: $109,550
- Annual tax amount: $743
- Date on market: 7/10/2026
- Listing terms: VA Loan,FHA,Conventional,Cash
- Road surface type: Paved
Estimated market value
$197,100
$187,000 - $207,000
$1,530/mo
Price history
| Date | Event | Price |
|---|---|---|
| 7/10/2026 | Listed for sale | $205,000+43.9%$183/sqft |
Source:  CARMLS #26027895 Report a problem CARMLS #26027895 Report a problem | ||
| 5/29/2020 | Sold | $142,500-4%$127/sqft |
Source: CARMLS #20016702 Report a problem | ||
| 9/4/2019 | Listed for sale | $148,500+78.9%$132/sqft |
Source: Video Real Estate #R84462 Report a problem | ||
| 1/10/2008 | Sold | $83,000$74/sqft |
Source: Public Record Report a problem | ||
Public tax history
| Year | Property taxes | Tax assessment |
|---|---|---|
| 2025 | $193 -34.1% | $17,210 |
| 2024 | $293 -20.4% | $17,210 |
| 2023 | $368 -12% | $17,210 |
| 2022 | $418 | $17,210 |
| 2021 | $418 -17% | $17,210 |
| 2020 | $503 | $17,210 +28.9% |
| 2019 | $503 -4.7% | $13,350 |
| 2018 | $528 +62.6% | $13,350 |
| 2017 | $325 | $13,350 |
| 2016 | -- | $13,350 |
| 2015 | -- | $13,350 -7.8% |
| 2014 | -- | $14,480 |
| 2013 | -- | $14,480 |
| 2012 | -- | $14,480 |
| 2011 | -- | $14,480 +6.1% |
| 2010 | -- | $13,650 +14.9% |
| 2009 | -- | $11,880 |
Find assessor info on the county website
Monthly payment
Est. payment
Payment breakdown
Explore the cost of this home by adjusting the details. Changes won't be saved.Climate risks
Neighborhood: 72529
Nearby schools
GreatSchools rating
- 8/10Cherokee Elementary SchoolGrades: PK-4Distance: 1.3 mi
- 8/10Highland Middle SchoolGrades: 5-8Distance: 9.2 mi
- 8/10Highland High SchoolGrades: 9-12Distance: 1.8 mi
Schools provided by the listing agent
- Elementary: Cherokee
- Middle: Highland
- High: Highland
Source: CARMLS. This data may not be complete. We recommend contacting the local school district to confirm school assignments for this home.
- $2,500-- bd-- ba-- sqft113 Pottawattamie Dr, Cherokee Village, AR 72529Off Market
- $239,4003 bd2 ba1.6k sqft109 Pottawattamie Dr, Cherokee Village, AR 72529Off Market

- $2,500-- bd-- ba-- sqft109 Pottawattamie Dr, Cherokee village, AR 72529Off Market
- $123,000-- bd1 ba1.3k sqft2 Potta Cir, Cherokee Village, AR 72529Off Market
- $130,6002 bd1 ba856 sqft170 Pottawattamie Dr, Cherokee Village, AR 72529Off Market
- $124,5002 bd2 ba1.5k sqft1 S Yurok Dr, Cherokee Village, AR 72529Off Market
- $2,500-- bd-- ba-- sqft1 S Yurok Dr, Cherokee Village, AR 72529Off Market
- $2,500-- bd-- ba-- sqftPotta Cir, Cherokee Village, AR 72529Off Market
A local agent can set up tours, give advice and negotiate with sellers.
Similar homes
- $164,9003 bd2 ba1.3k sqft15 Chipola Dr, Cherokee Village, AR 72529For Sale
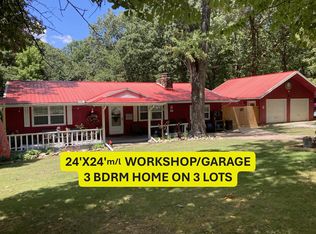
 MLS ID #26031967, Boyd R McMasters, Southern Pines Realty of the Ozarks. CARMLS
 - $205,0004 bd2 ba1.6k sqft17 Powhatan Dr, Cherokee Village, AR 72529For Sale
 MLS ID #26031970, Derek Ford, King-Rhodes & Associates, Inc.. CARMLS
 - $210,0003 bd2 ba1.1k sqft1343 U.S. 62/412, Highland, AR 72542Active
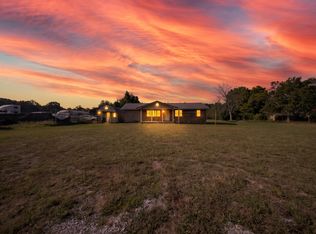
 MLS ID #60330914, David Fletcher, United Country-Cozort Realty, Inc.. SOMOMLS as distributed by MLS GRID
 - $175,0003 bd2 ba1.3k sqft126 Saginaw Cir, Cherokee Village, AR 72529For Sale
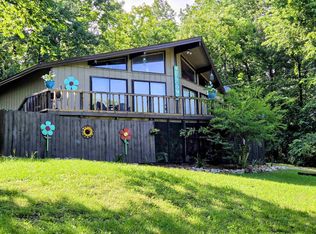 MLS ID #26021506, Laura J Sackett, Ozark Gateway Realty OGW LLC. CARMLS
 - $230,0002 bd2 ba1.2k sqft5 Dogwood Cir, Cherokee Village, AR 72529For SaleMLS ID #26026951, Lisa M Carter, Native Realty. CARMLS
- $159,9003 bd2 ba1.5k sqft1 E Ute Cir, Cherokee Village, AR 72529For SaleMLS ID #26027757, Will M Watson, United Country Ozark Realty. CARMLS
- $139,9003 bd2 ba1.1k sqft38 Menominee Dr, Cherokee Village, AR 72529For SaleMLS ID #26031527, Boyd R McMasters, Southern Pines Realty of the Ozarks. CARMLS
- $170,9003 bd2 ba1.5k sqft9 Pagosa Dr, Cherokee Village, AR 72529For SaleMLS ID #26007315, Derek Ford, King-Rhodes & Associates, Inc.. CARMLS
- $174,0003 bd2 ba1k sqft102 Hebron Dr, Hardy, AR 72542For SaleMLS ID #26032085, Frances J West, Video Real Estate Agency. CARMLS
- $149,9003 bd2 ba1.3k sqft11 S Ontario Dr, Cherokee Village, AR 72529For SaleMLS ID #26031056, Crystal E Babashoff, Compass Rose Realty. CARMLS
- $175,0003 bd2 ba1.3k sqft167 Okmulgee Dr, Cherokee Village, AR 72529For SaleMLS ID #26009579, Derek Ford, King-Rhodes & Associates, Inc.. CARMLS
- $145,0002 bd1 ba1k sqft36 Delaware Dr, Cherokee Village, AR 72529For SaleMLS ID #26031973, Jessie Friend, Coldwell Banker Ozark Real Estate Company. CARMLS
- $245,8003 bd2 ba1.5k sqft64 Cherokee Rd, Cherokee Village, AR 72529For SaleMLS ID #26024716, Jason Rhodes, King-Rhodes & Associates, Inc.. CARMLS
- $234,9002 bd2 ba1.3k sqft51 Winnebago Dr, Cherokee Village, AR 72529For SaleMLS ID #26022582, Yvonne Cooper, Scenic Rivers Realty. CARMLS
- $164,9003 bd2 ba1.2k sqft9 Tonto Cir, Cherokee Village, AR 72529For SaleMLS ID #26026521, Kimberly Stem, Coldwell Banker Village Communities. CARMLS
- $158,0002 bd1 ba1.1k sqft17 Iroquois Cir, Cherokee Village, AR 72529For SaleMLS ID #26026149, Deborah Kerley, Century 21 Portfolio. CARMLS
- $142,0004 bd2 ba1.3k sqft6 Ada Dr, Cherokee Village, AR 72529For SaleMLS ID #26-343, John Michael Thompson. BBOR
- $199,9003 bd1 ba1.1k sqft106 Edna Ave, Hardy, AR 72542For SaleMLS ID #26010278, Emily D Bagwell-Shackelford, Coldwell Banker Ozark Real Estate Company. CARMLS
- $210,0003 bd2 ba1.4k sqft6 Martin St, Ash Flat, AR 72513For SaleMLS ID #11271934, Arlene Humphries, Arkansas Foothills Realty. My State MLS
- $155,0002 bd2 ba1k sqft43 Winnebago Dr, Cherokee Village, AR 72529For SaleMLS ID #26013292, Jason Rhodes, King-Rhodes & Associates, Inc.. CARMLS
