PRICE REDUCED! Across from Lake Thunderbird! Deck spans front of the home so you can enjoy the seasonal view of the lake or the wildlife. Extra lot next door incl for 3/4 of an acre. Inside there is plenty of natural light from all the windows/doors out to the deck. Wood ceilings in main part of the home & vaulted in living room. Custom light fixtures in most rooms stay or make it your own. Split floor plan w/primary bdr & bath on one side & 2 others w/2nd bath on the other. Sliding glass doors from 2 front bedrooms/living rm. Central heat updated in 2019 & gas back up heater avail if power goes out. Back deck leads to small fenced area for dogs plus cat door to catio off the laundry rm. Entry from the carport has tons of storage plus space available for freezer or even an office space. Kitchen incls 2 fridges (one blends right in with the cabinets), electric stove & breakfast bar for a quick bite. Updates incl paint inside and out, new laminate flooring, water heater, asphalt shingles 2024, new kitchen sink & bath vanities. 16X8 Bald Eagle Barn for all your outside toys. Screened in under front deck to enjoy outside but not the bugs! Listed below appraisal price! See virtual tour
Active
Price cut: $3.5K (7/21)
$175,000
126 Saginaw Cir, Cherokee Village, AR 72529
3beds
1,312sqft
Single Family Residence
Built in ----
0.75 Acres Lot
$168,900 Zestimate®
$133/sqft
$-- HOA
What's special
Lake viewSplit floor planElectric stoveNew laminate flooring
- 104 days
- 693
- 41
Zillow last checked:
Listing updated:
Listed by:
Laura J Sackett 870-847-1651,
Ozark Gateway Realty OGW LLC 870-994-8000
Source: CARMLS,MLS#: 26021506
Facts & features
Interior
Bedrooms & bathrooms
- Bedrooms: 3
- Bathrooms: 2
- Full bathrooms: 2
Primary bedroom
- Area: 137.5
- Dimensions: 12.5 x 11
Bedroom 2
- Area: 120.75
- Dimensions: 11.5 x 10.5
Bedroom 3
- Area: 99
- Dimensions: 11 x 9
Dining room
- Features: Eat-in Kitchen, Breakfast Bar
- Area: 148.5
- Dimensions: 16.5 x 9
Kitchen
- Area: 136.5
- Dimensions: 13 x 10.5
Living room
- Area: 292.5
- Dimensions: 19.5 x 15
Heating
- Propane
Cooling
- Electric
Appliances
- Included: Free-Standing Range, Microwave, Electric Range, Disposal, Refrigerator, Plumbed For Ice Maker, Electric Water Heater
- Laundry: Washer Hookup, Electric Dryer Hookup, Laundry Room
Features
- Ceiling Fan(s), Walk-in Shower, Breakfast Bar, Kit Counter-Formica, Pantry, Sheet Rock, Paneling, Wood Ceiling, Primary Bedroom/Main Lv, Guest Bedroom Apart, 3 Bedrooms Same Level
- Flooring: Laminate
- Basement: None
- Has fireplace: Yes
- Fireplace features: Other
Interior area
- Total structure area: 1,312
- Total interior livable area: 1,312 sqft
Video & virtual tour
Property
Parking
- Total spaces: 1
- Parking features: Carport, One Car
- Has carport: Yes
Features
- Levels: One
- Stories: 1
- Patio & porch: Deck
- Exterior features: Storage, Dog Run
- Fencing: Partial,Chain Link
- Has view: Yes
- View description: Lake
- Has water view: Yes
- Water view: Lake
Lot
- Size: 0.75 Acres
- Dimensions: 160 x 250 x 160 x 200
- Features: Sloped, Subdivided, Sloped Up
Details
- Parcel number: 31400372000
Construction
Type & style
- Home type: SingleFamily
- Architectural style: Ranch
- Property subtype: Single Family Residence
Materials
- Frame
- Foundation: Crawl Space
- Roof: Shingle
Condition
- New construction: No
Utilities & green energy
- Electric: Elec-Municipal (+Entergy)
- Gas: Gas-Propane/Butane
- Sewer: Septic Tank
- Water: Public
- Utilities for property: Gas-Propane/Butane, Telephone-Private
Community & HOA
Community
- Features: Pool, Tennis Court(s), Playground, Picnic Area, Marina, Golf, Fitness/Bike Trail, Airport/Runway
- Security: Smoke Detector(s)
- Subdivision: THUNDERBIRD
HOA
- Has HOA: No
Location
- Region: Cherokee Village
Financial & listing details
- Price per square foot: $133/sqft
- Tax assessed value: $106,100
- Annual tax amount: $683
- Date on market: 5/28/2026
- Listing terms: VA Loan,FHA,Conventional,Cash,USDA Loan
- Road surface type: Paved
Estimated market value
$168,900
$160,000 - $177,000
$1,393/mo
Price history
| Date | Event | Price |
|---|---|---|
| 7/21/2026 | Price change | $175,000-2%$133/sqft |
Source:  CARMLS #26021506 Report a problem CARMLS #26021506 Report a problem | ||
| 5/28/2026 | Listed for sale | $178,500+184.2%$136/sqft |
Source: CARMLS #26021506 Report a problem | ||
| 4/26/2019 | Sold | $62,800-10.3%$48/sqft |
Source: CARMLS #19006034 Report a problem | ||
| 3/11/2019 | Listed for sale | $70,000$53/sqft |
Source: BURCH & CO #10079172 Report a problem | ||
| 3/11/2019 | Pending sale | $70,000$53/sqft |
Source: BURCH & CO #10079172 Report a problem | ||
| 2/21/2019 | Listed for sale | $70,000+4037.1%$53/sqft |
Source: Burch and Co. Real Estate #19006034 Report a problem | ||
| 2/11/2019 | Sold | $1,692-97.8%$1/sqft |
Source: Public Record Report a problem | ||
| 9/1/2018 | Listing removed | $76,900$59/sqft |
Source: King-Rhodes & Associates, Inc. #17015693 Report a problem | ||
| 1/12/2018 | Price change | $76,900-9.5%$59/sqft |
Source: King-Rhodes & Associates, Inc. #17015693 Report a problem | ||
| 5/24/2017 | Listed for sale | $85,000+49.1%$65/sqft |
Source: King-Rhodes & Associates, Inc. #17015693 Report a problem | ||
| 5/28/2013 | Sold | $57,000-14.9%$43/sqft |
Source: Public Record Report a problem | ||
| 5/27/2008 | Sold | $67,000-2.9%$51/sqft |
Source: Public Record Report a problem | ||
| 12/22/2005 | Sold | $69,000$53/sqft |
Source: Public Record Report a problem | ||
Public tax history
| Year | Property taxes | Tax assessment |
|---|---|---|
| 2025 | $151 -39.8% | $16,190 |
| 2024 | $251 -23% | $16,190 |
| 2023 | $326 -13.3% | $16,190 -1.2% |
| 2022 | $376 -10.5% | $16,390 |
| 2021 | $421 -33% | $16,390 |
| 2020 | $628 +56.4% | $16,390 +51.1% |
| 2019 | $401 -9.5% | $10,850 |
| 2018 | $443 -22.9% | $10,850 |
| 2017 | $575 | $10,850 |
| 2016 | -- | $10,850 |
| 2015 | -- | $10,850 -21.9% |
| 2014 | -- | $13,890 |
| 2013 | -- | $13,890 |
| 2012 | -- | $13,890 |
| 2011 | -- | $13,890 -2.5% |
| 2010 | -- | $14,250 +6.1% |
| 2009 | -- | $13,430 |
Find assessor info on the county website
Monthly payment
Est. payment
Payment breakdown
Explore the cost of this home by adjusting the details. Changes won't be saved.Climate risks
Neighborhood: 72529
Nearby schools
Schools provided by the listing agent
- Elementary: Cherokee
- Middle: Highland
- High: Highland
Source: CARMLS. This data may not be complete. We recommend contacting the local school district to confirm school assignments for this home.
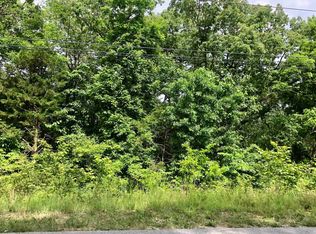
Similar homes

- $164,9003 bd2 ba1.3k sqft15 Chipola Dr, Cherokee Village, AR 72529For Sale
 MLS ID #26031967, Boyd R McMasters, Southern Pines Realty of the Ozarks. CARMLS
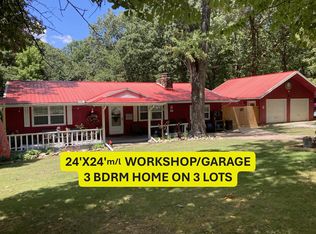
 - $170,9003 bd2 ba1.5k sqft9 Pagosa Dr, Cherokee Village, AR 72529For Sale
 MLS ID #26007315, Derek Ford, King-Rhodes & Associates, Inc.. CARMLS
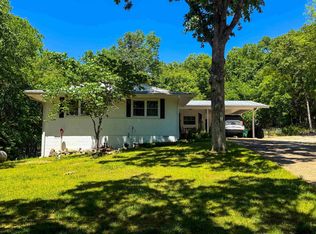
 - $169,9003 bd2 ba1.5k sqft16 Navajo Dr, Cherokee Village, AR 72529For Sale
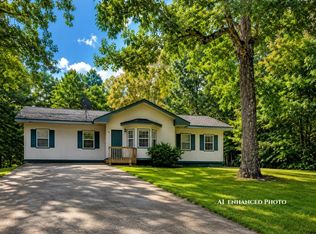 MLS ID #26034219, Charmaine J Barton, Video Real Estate Agency. CARMLS
 - $175,0003 bd2 ba1.3k sqft167 Okmulgee Dr, Cherokee Village, AR 72529For Sale
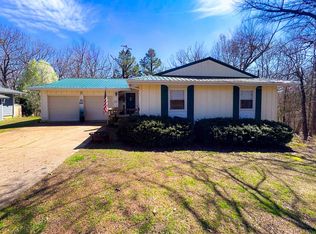 MLS ID #26009579, Derek Ford, King-Rhodes & Associates, Inc.. CARMLS
 - $185,0003 bd2 ba1.7k sqft50 Cherokee Rd, Cherokee Village, AR 72529For SaleMLS ID #26016153, Bly Horn, United Country Cotham & Co.. CARMLS
- $149,0004 bd2 ba1.3k sqft6 Ada Dr, Cherokee Village, AR 72529For SaleMLS ID #26036295, Dick Sackett, Ozark Gateway Realty OGW LLC. CARMLS
- $159,9003 bd2 ba1.5k sqft1 E Ute Cir, Cherokee Village, AR 72529For SaleMLS ID #26027757, Will M Watson, United Country Ozark Realty. CARMLS
- $158,0002 bd1 ba1.1k sqft17 Iroquois Cir, Cherokee Village, AR 72529For SaleMLS ID #26026149, Deborah Kerley, Century 21 Portfolio. CARMLS
- $159,9003 bd2 ba1.2k sqft9 Tonto Cir, Cherokee Village, AR 72529For SaleMLS ID #26026521, Kimberly Stem, Coldwell Banker Village Communities. CARMLS
- $203,0003 bd2 ba1.1k sqft113 Pottawattamie Dr, Cherokee Village, AR 72529For SaleMLS ID #26027895, Mandi Pope, Ozark Gateway Realty OGW LLC. CARMLS
- $165,0002 bd2 ba1.9k sqft4 Apopka Trce, Cherokee Village, AR 72529For SaleMLS ID #26025818, Derek Ford, King-Rhodes & Associates, Inc.. CARMLS
- $155,0002 bd2 ba1k sqft43 Winnebago Dr, Cherokee Village, AR 72529For SaleMLS ID #26013292, Jason Rhodes, King-Rhodes & Associates, Inc.. CARMLS
- $133,0003 bd2 ba1k sqft13 Iowa Dr, Cherokee Village, AR 72529For SaleMLS ID #26019147, Derek Ford, King-Rhodes & Associates, Inc.. CARMLS
- $149,9002 bd1 ba1.1k sqft1 Patmos Dr, Cherokee Village, AR 72529For SaleMLS ID #26029681, Kevin Grooms, United Country - Cozort Realty, Inc.. CARMLS
- $139,9003 bd2 ba1.1k sqft38 Menominee Dr, Cherokee Village, AR 72529For SaleMLS ID #26031527, Boyd R McMasters, Southern Pines Realty of the Ozarks. CARMLS
- $142,0002 bd1 ba1k sqft36 Delaware Dr, Cherokee Village, AR 72529For SaleMLS ID #26031973, Jessie Friend, Coldwell Banker Ozark Real Estate Company. CARMLS
- $160,0003 bd2 ba1.6k sqft7 Conasaugua Trce, Cherokee Village, AR 72529For SaleMLS ID #26023288, Isabella Pearson, Compass Rose Realty. CARMLS
- $135,0002 bd2 ba1k sqft167 Cherokee Rd, Cherokee Village, AR 72529For SaleMLS ID #26026078, John R Tate, Ozark Gateway Realty OGW LLC. CARMLS
- $214,5003 bd2 ba1.7k sqft76 Cherokee Rd, Cherokee Village, AR 72529For SaleMLS ID #26027777, Jason Rhodes, King-Rhodes & Associates, Inc.. CARMLS
