MOTIVATED SELLERS! Welcome to 167 Okmulgee Drive in Cherokee Village — a beautifully updated 3-bedroom, 2-bath home with a spacious two-car garage, set along one of the community’s major thoroughfares for quick access to town amenities. Inside, the home feels almost entirely new. Enjoy new flooring, fresh interior paint, fully remodeled bathrooms, a remodeled kitchen, and generous living spaces including a large living room and formal dining room. New doors and trim add a crisp, modern finish throughout. Major improvements provide lasting peace of mind: a new metal roof, new on-demand water heater, new heat pump, and numerous interior upgrades. A screened-in porch overlooks peaceful views and offers the perfect spot to relax year-round. With its blend of convenience, thoughtful updates, and move-in-ready appeal, 167 Okmulgee Drive stands out as an exceptional opportunity in the heart of Cherokee Village. Some furnishings including second fridge, lawnmower, furniture, etc. to be included in the purchase price.
Active
$175,000
167 Okmulgee Dr, Cherokee Village, AR 72529
3beds
1,330sqft
Single Family Residence
Built in 1967
0.26 Acres Lot
$168,500 Zestimate®
$132/sqft
$-- HOA
What's special
Spacious two-car garageOverlooks peaceful viewsFully remodeled bathroomsNew flooringNew metal roofGenerous living spacesFormal dining room
- 180 days
- 130
- 10
Zillow last checked:
Listing updated:
Listed by:
Derek Ford 870-751-0576,
King-Rhodes & Associates, Inc. 870-257-3241
Source: CARMLS,MLS#: 26009579
Facts & features
Interior
Bedrooms & bathrooms
- Bedrooms: 3
- Bathrooms: 2
- Full bathrooms: 2
Rooms
- Room types: None
Dining room
- Features: Living/Dining Combo
Heating
- Has Heating (Unspecified Type)
Cooling
- Electric
Appliances
- Included: Gas Range, Refrigerator
- Laundry: Washer Hookup, Electric Dryer Hookup
Features
- Ceiling Fan(s), Sheet Rock, 3 Bedrooms Same Level
- Flooring: Carpet, Laminate
- Has fireplace: Yes
- Fireplace features: Woodburning-Site-Built, Insert, Gas Logs Present
Interior area
- Total structure area: 1,330
- Total interior livable area: 1,330 sqft
Property
Parking
- Total spaces: 2
- Parking features: Garage, Two Car
- Has garage: Yes
Features
- Levels: One
- Stories: 1
- Patio & porch: Patio, Screened
Lot
- Size: 0.26 Acres
- Features: Level
Details
- Parcel number: 28000452000
- Other equipment: Satellite Dish
Construction
Type & style
- Home type: SingleFamily
- Architectural style: Ranch
- Property subtype: Single Family Residence
Materials
- Frame, Wood Siding
- Foundation: Crawl Space
- Roof: Metal
Condition
- New construction: No
- Year built: 1967
Utilities & green energy
- Electric: Elec-Municipal (+Entergy)
- Gas: Gas-Propane/Butane
- Sewer: Septic Tank
- Water: Public
- Utilities for property: Gas-Propane/Butane, Cable Connected, Telephone-Private, Some Util Avl-Not on Prop
Community & HOA
Community
- Features: Pool, Tennis Court(s), Playground, Clubhouse, Party Room, Picnic Area, Mandatory Fee, Marina, Golf, Fitness/Bike Trail, Airport/Runway
- Security: Security
- Subdivision: Oneida 3rd
HOA
- Has HOA: No
Location
- Region: Cherokee Village
Financial & listing details
- Price per square foot: $132/sqft
- Tax assessed value: $92,800
- Annual tax amount: $500
- Date on market: 3/12/2026
- Listing terms: VA Loan,FHA,Conventional,Cash
- Road surface type: Paved
Estimated market value
$168,500
$160,000 - $177,000
$1,333/mo
Price history
| Date | Event | Price |
|---|---|---|
| 5/5/2026 | Price change | $175,000-12.1%$132/sqft |
Source:  CARMLS #26009579 Report a problem CARMLS #26009579 Report a problem | ||
| 3/12/2026 | Listed for sale | $199,000+223.8%$150/sqft |
Source: CARMLS #26009579 Report a problem | ||
| 1/12/2018 | Sold | $61,450+0.3%$46/sqft |
Source: CARMLS #17030985 Report a problem | ||
| 7/16/2016 | Sold | $61,275$46/sqft |
Source: Agent Provided Report a problem | ||
Public tax history
| Year | Property taxes | Tax assessment |
|---|---|---|
| 2025 | $90 | $10,040 |
| 2024 | $90 | $10,040 |
| 2023 | $90 -19.4% | $10,040 -0.9% |
| 2022 | $112 -77.8% | $10,130 |
| 2021 | $504 -29.3% | $10,130 -8.5% |
| 2020 | $713 +5.1% | $11,070 +31% |
| 2019 | $678 | $8,450 |
| 2018 | $678 +42.6% | $8,450 |
| 2017 | $476 | $8,450 |
| 2016 | -- | $8,450 |
| 2015 | -- | $8,450 -32.6% |
| 2014 | -- | $12,530 |
| 2013 | -- | $12,530 |
| 2012 | -- | $12,530 |
| 2011 | -- | $12,530 +11.9% |
| 2010 | -- | $11,200 -8% |
| 2009 | -- | $12,180 |
Find assessor info on the county website
Monthly payment
Est. payment
Payment breakdown
Explore the cost of this home by adjusting the details. Changes won't be saved.Climate risks
Neighborhood: 72529
Nearby schools
Schools provided by the listing agent
- Elementary: Cherokee
- Middle: Highland
- High: Highland
Source: CARMLS. This data may not be complete. We recommend contacting the local school district to confirm school assignments for this home.
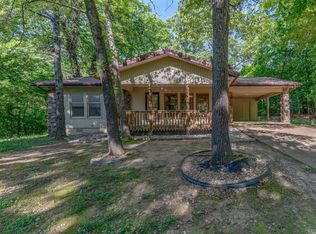
- $163,300-- bd2 ba1.2k sqft165 Okmulgee Dr, Cherokee Village, AR 72529Off Market
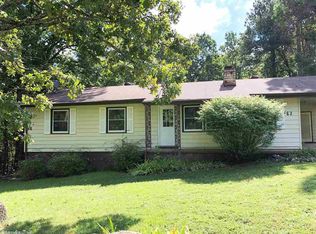
- $125,0002 bd2 ba1.1k sqft6 S Hileah Trce, Cherokee Village, AR 72529Sold
- $146,3002 bd2 ba1.2k sqft163 Okmulgee Dr, Cherokee Village, AR 72529Off Market
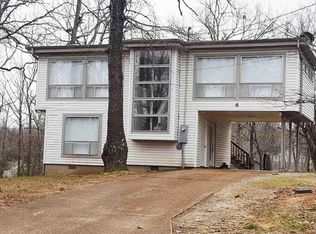
- $204,600-- bd1 ba1.1k sqft4 S Hileah Trce, Cherokee Village, AR 72529Off Market
Similar homes
- $170,9003 bd2 ba1.5k sqft9 Pagosa Dr, Cherokee Village, AR 72529For Sale
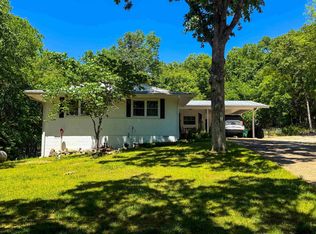
 MLS ID #26007315, Derek Ford, King-Rhodes & Associates, Inc.. CARMLS
 - $175,0003 bd2 ba1.3k sqft126 Saginaw Cir, Cherokee Village, AR 72529For Sale
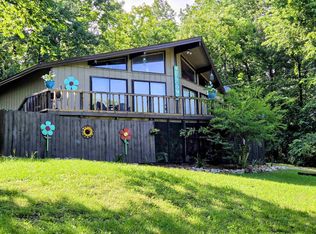 MLS ID #26021506, Laura J Sackett, Ozark Gateway Realty OGW LLC. CARMLS
 - $164,9003 bd2 ba1.3k sqft15 Chipola Dr, Cherokee Village, AR 72529For Sale
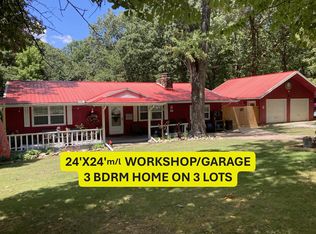 MLS ID #26031967, Boyd R McMasters, Southern Pines Realty of the Ozarks. CARMLS
 - $169,9003 bd2 ba1.5k sqft16 Navajo Dr, Cherokee Village, AR 72529For Sale
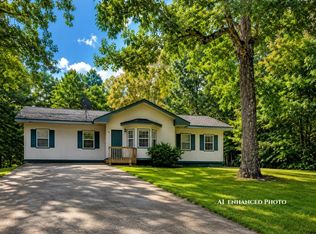 MLS ID #26034219, Charmaine J Barton, Video Real Estate Agency. CARMLS
 - $159,9003 bd2 ba1.5k sqft1 E Ute Cir, Cherokee Village, AR 72529For SaleMLS ID #26027757, Will M Watson, United Country Ozark Realty. CARMLS
- $149,0004 bd2 ba1.3k sqft6 Ada Dr, Cherokee Village, AR 72529For SaleMLS ID #26036295, Dick Sackett, Ozark Gateway Realty OGW LLC. CARMLS
- $185,0003 bd2 ba1.7k sqft50 Cherokee Rd, Cherokee Village, AR 72529For SaleMLS ID #26016153, Bly Horn, United Country Cotham & Co.. CARMLS
- $155,0002 bd2 ba1k sqft43 Winnebago Dr, Cherokee Village, AR 72529For SaleMLS ID #26013292, Jason Rhodes, King-Rhodes & Associates, Inc.. CARMLS
- $159,9003 bd2 ba1.2k sqft9 Tonto Cir, Cherokee Village, AR 72529For SaleMLS ID #26026521, Kimberly Stem, Coldwell Banker Village Communities. CARMLS
- $165,0002 bd2 ba1.9k sqft4 Apopka Trce, Cherokee Village, AR 72529For SaleMLS ID #26025818, Derek Ford, King-Rhodes & Associates, Inc.. CARMLS
- $203,0003 bd2 ba1.1k sqft113 Pottawattamie Dr, Cherokee Village, AR 72529For SaleMLS ID #26027895, Mandi Pope, Ozark Gateway Realty OGW LLC. CARMLS
- $139,9003 bd2 ba1.1k sqft38 Menominee Dr, Cherokee Village, AR 72529For SaleMLS ID #26031527, Boyd R McMasters, Southern Pines Realty of the Ozarks. CARMLS
- $160,0003 bd2 ba1.6k sqft7 Conasaugua Trce, Cherokee Village, AR 72529For SaleMLS ID #26023288, Isabella Pearson, Compass Rose Realty. CARMLS
- $149,9002 bd1 ba1.1k sqft1 Patmos Dr, Cherokee Village, AR 72529For SaleMLS ID #26029681, Kevin Grooms, United Country - Cozort Realty, Inc.. CARMLS
- $133,0003 bd2 ba1k sqft13 Iowa Dr, Cherokee Village, AR 72529For SaleMLS ID #26019147, Derek Ford, King-Rhodes & Associates, Inc.. CARMLS
- $158,0002 bd1 ba1.1k sqft17 Iroquois Cir, Cherokee Village, AR 72529For SaleMLS ID #26026149, Deborah Kerley, Century 21 Portfolio. CARMLS
- $142,0002 bd1 ba1k sqft36 Delaware Dr, Cherokee Village, AR 72529For SaleMLS ID #26031973, Jessie Friend, Coldwell Banker Ozark Real Estate Company. CARMLS
- $214,5003 bd2 ba1.7k sqft76 Cherokee Rd, Cherokee Village, AR 72529For SaleMLS ID #26027777, Jason Rhodes, King-Rhodes & Associates, Inc.. CARMLS
- $147,5002 bd2 ba1.2k sqft7 Winnebago Dr, Cherokee Village, AR 72529For SaleMLS ID #26008355, Yvonne Cooper, Scenic Rivers Realty. CARMLS
