Welcome to 7 Conasaugua Trace in beautiful Cherokee Village, Arkansas—a place where comfort, nature, and small-town charm come together. Nestled among mature trees and the rolling Ozark foothills, this inviting property offers the perfect blend of peaceful living and everyday convenience. This home is approximately 1,672 square feet, with 3 bedrooms and 2 recently updated bathrooms. It sits on 0.24 +/- acres, with plenty of outdoor storage located in not one, but two outbuildings! Whether you're looking for a full-time residence, a weekend retreat, or an investment opportunity, this home provides a relaxing setting with all the benefits Cherokee Village is known for. Enjoy nearby access to lakes, golf courses, walking trails, and outdoor recreation while still being close to local amenities. Imagine sipping your morning coffee on the porch, spending evenings next to the fire pit, or unwinding after a day spent on one of the nearby lakes. 7 Conasaugua Trace offers a lifestyle that's as enjoyable as it is affordable. Take the opportunity to make this home yours today! Come discover why so many people fall in love with Cherokee Village—your next chapter could begin right here.
Contingent
Price cut: $10K (10/1)
$150,000
7 Conasaugua Trce, Cherokee Village, AR 72529
3beds
1,672sqft
Single Family Residence
Built in 1972
10,454 Square Feet Lot
$145,000 Zestimate®
$90/sqft
$-- HOA
What's special
Rolling ozark foothillsFire pitMature trees
- 126 days
- 384
- 32
Zillow last checked:
Listing updated:
Listed by:
Isabella Pearson 870-847-4696,
Compass Rose Realty 870-336-1008
Source: CARMLS,MLS#: 26023288
Facts & features
Interior
Bedrooms & bathrooms
- Bedrooms: 3
- Bathrooms: 2
- Full bathrooms: 2
Rooms
- Room types: Sun Room, Bonus Room
Dining room
- Features: Separate Dining Room
Appliances
- Included: Free-Standing Range, Microwave, Dishwasher, Refrigerator, Electric Water Heater
- Laundry: Washer Hookup, Electric Dryer Hookup, Laundry Room
Features
- Walk-In Closet(s), Built-in Features, Walk-in Shower, Wired for Data, Kit Counter-Quartz, Sheet Rock, Paneling, Sheet Rock Ceiling, 3 Bedrooms Same Level
- Flooring: Carpet, Wood, Vinyl, Luxury Vinyl
- Doors: Insulated Doors
- Windows: Window Treatments, Insulated Windows
- Basement: None
- Has fireplace: Yes
- Fireplace features: Wood Burning Stove, Insert, Utensils
Interior area
- Total structure area: 1,672
- Total interior livable area: 1,672 sqft
Property
Parking
- Parking features: Carport, Parking Pad
- Has carport: Yes
Features
- Levels: One
- Stories: 1
- Patio & porch: Patio, Deck
- Exterior features: Storage, Rain Gutters
- Fencing: Partial
Lot
- Size: 10,454 Square Feet
- Dimensions: 73 x 87 x 142 x 142
- Features: Level
Details
- Parcel number: 14511748000
Construction
Type & style
- Home type: SingleFamily
- Architectural style: Traditional
- Property subtype: Single Family Residence
Materials
- Foundation: Crawl Space
- Roof: Shingle
Condition
- New construction: No
- Year built: 1972
Utilities & green energy
- Electric: Electric-Co-op
- Gas: Gas-Natural, Gas-Propane/Butane
- Sewer: Septic Tank
- Water: Public
- Utilities for property: Natural Gas Connected, Gas-Propane/Butane, Cable Connected
Green energy
- Energy efficient items: Doors, Ridge Vents/Caps
Community & HOA
Community
- Security: Smoke Detector(s)
- Subdivision: Chautauqua
HOA
- Has HOA: No
Location
- Region: Cherokee Village
Financial & listing details
- Price per square foot: $90/sqft
- Tax assessed value: $104,350
- Annual tax amount: $345
- Date on market: 6/10/2026
- Listing terms: VA Loan,FHA,Conventional,Cash,USDA Loan
- Road surface type: Paved
Estimated market value
$145,000
$138,000 - $152,000
$1,424/mo
Price history
| Date | Event | Price |
|---|---|---|
| 10/1/2026 | Price change | $150,000-6.3%$90/sqft |
Source:  CARMLS #26023288 Report a problem CARMLS #26023288 Report a problem | ||
| 8/14/2026 | Price change | $160,000-3%$96/sqft |
Source: CARMLS #26023288 Report a problem | ||
| 6/10/2026 | Listed for sale | $165,000+16.2%$99/sqft |
Source: CARMLS #26023288 Report a problem | ||
| 8/3/2023 | Sold | $142,000-4.4%$85/sqft |
Source: BBOR #23-416 Report a problem | ||
| 7/10/2023 | Contingent | $148,500$89/sqft |
Source: CARMLS #23020502 Report a problem | ||
| 7/6/2023 | Listed for sale | $148,500+14.2%$89/sqft |
Source: CARMLS #23020502 Report a problem | ||
| 11/1/2022 | Sold | $130,000-4.3%$78/sqft |
Source: CARMLS #22036393 Report a problem | ||
| 9/29/2022 | Pending sale | $135,900$81/sqft |
Source: Owner Report a problem | ||
| 9/18/2022 | Listed for sale | $135,900+109.1%$81/sqft |
Source: Owner Report a problem | ||
| 10/28/2016 | Listing removed | $65,000$39/sqft |
Source: Wolf Creek Realty, Inc. #R69410 Report a problem | ||
| 3/22/2016 | Price change | $65,000-5.8%$39/sqft |
Source: Wolf Creek Realty, Inc. #R69410 Report a problem | ||
| 3/21/2016 | Listed for sale | $69,000$41/sqft |
Source: Wolf Creek Realty, Inc. #R69410 Report a problem | ||
Public tax history
| Year | Property taxes | Tax assessment |
|---|---|---|
| 2025 | $346 -22.7% | $20,870 |
| 2024 | $447 +81.4% | $20,870 +47.5% |
| 2023 | $247 -6.2% | $14,150 +6.2% |
| 2022 | $263 +10.6% | $13,330 +4.8% |
| 2021 | $238 -47.8% | $12,720 +5% |
| 2020 | $456 -8.2% | $12,110 |
| 2019 | $497 | $12,110 |
| 2018 | $497 | $12,110 |
| 2017 | -- | -- |
| 2016 | -- | $12,110 +2.9% |
| 2015 | -- | $11,770 |
| 2014 | -- | $11,770 |
| 2013 | -- | $11,770 |
| 2012 | -- | $11,770 |
| 2011 | -- | $11,770 -23% |
| 2010 | -- | $15,280 |
| 2009 | -- | $15,280 |
Find assessor info on the county website
Monthly payment
Est. payment
Payment breakdown
Explore the cost of this home by adjusting the details. Changes won't be saved.Climate risks
Neighborhood: 72529
Nearby schools
Schools provided by the listing agent
- Elementary: Cherokee
- Middle: Highland
- High: Highland
Source: CARMLS. This data may not be complete. We recommend contacting the local school district to confirm school assignments for this home.
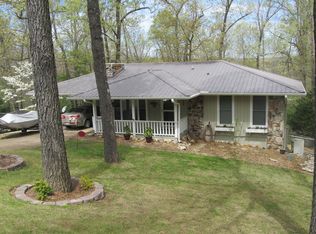
- $173,5003 bd3 ba2.1k sqft12 Conasaugua Trce, Cherokee Village, AR 72529Off Market
- $6000.3 acresLOT 26 Conisca Trce, Cherokee Village, AR 72529Lot/Land
- $2,500-- bd-- ba-- sqftConasaugua Trce, Cherokee village, AR 72529Off Market
- $2,500-- bd-- ba-- sqftConasaugua Trce, Cherokee village, AR 72529Off Market
Similar homes
- $169,9003 bd2 ba1.5k sqft1 Conasaugua Trl, Cherokee Village, AR 72529For Sale

 MLS ID #26035325, Andrea J Andrews, Compass Rose Realty. CARMLS
 - $149,4002 bd3 ba2k sqft169 Cherokee Rd, Cherokee Village, AR 72529For Sale
 MLS ID #26040683, Emily D Bagwell-Shackelford, Coldwell Banker Ozark Real Estate Company. CARMLS
 - $139,9003 bd2 ba1.3k sqft11 S Ontario Dr, Cherokee Village, AR 72529For Sale
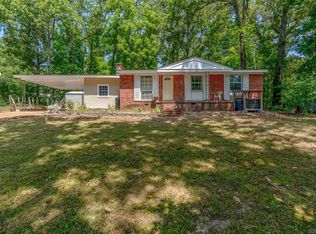 MLS ID #26031056, Crystal E Babashoff, Compass Rose Realty. CARMLS
 - $149,9002 bd1 ba1.1k sqft1 Patmos Dr, Cherokee Village, AR 72529For Sale
 MLS ID #26029681, Kevin Grooms, United Country - Cozort Realty, Inc.. CARMLS
 - $149,0003 bd2 ba1.3k sqft15 Chipola Dr, Cherokee Village, AR 72529For SaleMLS ID #26031967, Boyd R McMasters, Southern Pines Realty of the Ozarks. CARMLS
- $175,0003 bd2 ba1.2k sqft6 Nooksa Dr, Cherokee Village, AR 72529For SaleMLS ID #26040685, Jessie Friend, Coldwell Banker Ozark Real Estate Company. CARMLS
- $153,9003 bd2 ba1.8k sqft6 Powhatan Dr, Cherokee Village, AR 72529For SaleMLS ID #26035076, Kelly Harrison, King-Rhodes & Associates, Inc.. CARMLS
- $155,4003 bd2 ba1.1k sqft7 Aqua Dr, Cherokee Village, AR 72529For SaleMLS ID #26040694, John R Tate, Ozark Gateway Realty OGW LLC. CARMLS
- $159,9003 bd2 ba1.5k sqft1 E Ute Cir, Cherokee Village, AR 72529For SaleMLS ID #26027757, Will M Watson, United Country Ozark Realty. CARMLS
- $139,9003 bd2 ba1.1k sqft38 Menominee Dr, Cherokee Village, AR 72529For SaleMLS ID #26031527, Boyd R McMasters, Southern Pines Realty of the Ozarks. CARMLS
- $175,0003 bd2 ba1.3k sqft167 Okmulgee Dr, Cherokee Village, AR 72529For SaleMLS ID #26037668, Derek Ford, King-Rhodes & Associates, Inc.. CARMLS
- $170,9003 bd2 ba1.5k sqft9 Pagosa Dr, Cherokee Village, AR 72529For SaleMLS ID #26007315, Derek Ford, King-Rhodes & Associates, Inc.. CARMLS
- $159,9003 bd2 ba1.1k sqft34 Sequoyah Ridge Rd, Cherokee Village, AR 72529For SaleMLS ID #26025802, Dick Sackett, Ozark Gateway Realty OGW LLC. CARMLS
- $155,0003 bd2 ba1k sqft102 Hebron Dr, Hardy, AR 72542For SaleMLS ID #26032085, Frances J West, Video Real Estate Agency. CARMLS
- $169,9003 bd2 ba1.5k sqft16 Navajo Dr, Cherokee Village, AR 72529For SaleMLS ID #26034219, Charmaine J Barton, Video Real Estate Agency. CARMLS
- $175,0003 bd2 ba1.3k sqft126 Saginaw Cir, Cherokee Village, AR 72529For SaleMLS ID #26021506, Laura J Sackett, Ozark Gateway Realty OGW LLC. CARMLS
- $133,0003 bd2 ba1k sqft13 Iowa Dr, Cherokee Village, AR 72529For SaleMLS ID #26019147, Derek Ford, King-Rhodes & Associates, Inc.. CARMLS
- $142,0002 bd1 ba1k sqft36 Delaware Dr, Cherokee Village, AR 72529For SaleMLS ID #26031973, Jessie Friend, Coldwell Banker Ozark Real Estate Company. CARMLS
- $124,9003 bd2 ba1.7k sqft9 Ada Dr, Cherokee Village, AR 72529For SaleMLS ID #26037920, Boyd R McMasters, Southern Pines Realty of the Ozarks. CARMLS
