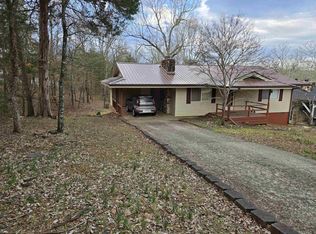
Welcome to 9 Pagosa Drive in Cherokee Village — a centrally located home that feels worlds away. Tucked down a quiet, lightly traveled street near the town center, this property offers rare seclusion without sacrificing convenience. This 3-bed, 1.5-bath home has been thoughtfully updated throughout, allowing you to simply turn the key and settle in. Even the furnishings are negotiable, making the transition effortless. Major improvements bring true peace of mind, including a newer metal roof, new septic system, new double-paned, double-hung vinyl windows, new water heater, and fresh exterior paint. Inside, comfort takes center stage with a remodeled kitchen, updated bathrooms, and a bright Arkansas room equipped with a mini-split for year-round enjoyment. Situated on two lots, the property also features a 12×20 Bald Eagle Barn with electricity, perfect for storage, hobbies, or a workshop. With its blend of privacy, location, and turnkey updates, 9 Pagosa Drive is an exceptional opportunity in the heart of Cherokee Village.
Active
$170,900
9 Pagosa Dr, Cherokee Village, AR 72529
3beds
1,552sqft
Single Family Residence
Built in 1971
0.52 Acres Lot
$162,800 Zestimate®
$110/sqft
$-- HOA
What's special
Quiet lightly traveled streetUpdated bathroomsNewer metal roofSituated on two lotsFresh exterior paintRemodeled kitchen
- 193 days
- 137
- 12
Zillow last checked:
Listing updated:
Listed by:
Derek Ford 870-751-0576,
King-Rhodes & Associates, Inc. 870-257-3241
Source: CARMLS,MLS#: 26007315
Facts & features
Interior
Bedrooms & bathrooms
- Bedrooms: 3
- Bathrooms: 2
- Full bathrooms: 1
- 1/2 bathrooms: 1
Rooms
- Room types: Sun Room
Dining room
- Features: Kitchen/Dining Combo
Heating
- Space Heater, Propane, Ductless
Cooling
- Electric
Appliances
- Included: Free-Standing Range, Microwave, Gas Range, Dishwasher, Refrigerator, Washer, Dryer
- Laundry: Washer Hookup, Electric Dryer Hookup
Features
- Ceiling Fan(s), Paneling, See Remarks, Sheet Rock Ceiling, Primary Bedroom/Main Lv, Guest Bedroom/Main Lv, 3 Bedrooms Same Level
- Flooring: Carpet, Vinyl, Laminate
- Windows: Insulated Windows
- Has fireplace: No
- Fireplace features: None
Interior area
- Total structure area: 1,552
- Total interior livable area: 1,552 sqft
Property
Parking
- Total spaces: 1
- Parking features: Carport, One Car
- Has carport: Yes
Features
- Levels: One
- Stories: 1
- Exterior features: Storage
Lot
- Size: 0.52 Acres
- Features: Cleared, Subdivided
Details
- Parcel number: 29200199000
- Other equipment: Satellite Dish
Construction
Type & style
- Home type: SingleFamily
- Architectural style: Ranch
- Property subtype: Single Family Residence
Materials
- Frame, Metal/Vinyl Siding, Wood Siding
- Foundation: Crawl Space
- Roof: Metal,Pitch
Condition
- New construction: No
- Year built: 1971
Utilities & green energy
- Electric: Elec-Municipal (+Entergy)
- Gas: Gas-Propane/Butane
- Sewer: Septic Tank, Tank Owned Other
- Water: Public
- Utilities for property: Gas-Propane/Butane, Cable Connected, Telephone-Private
Community & HOA
Community
- Features: Pool, Tennis Court(s), Playground, Party Room, Picnic Area, Mandatory Fee, Marina, Golf, Fitness/Bike Trail, Airport/Runway
- Security: Security
- Subdivision: SAMOSET
HOA
- Has HOA: No
Location
- Region: Cherokee Village
Financial & listing details
- Price per square foot: $110/sqft
- Tax assessed value: $99,250
- Annual tax amount: $668
- Date on market: 2/26/2026
- Listing terms: Conventional,Cash
- Road surface type: Paved
Estimated market value
$162,800
$155,000 - $171,000
$1,457/mo
Price history
| Date | Event | Price |
|---|---|---|
| 5/6/2026 | Price change | $170,900-2.8%$110/sqft |
Source:  CARMLS #26007315 Report a problem CARMLS #26007315 Report a problem | ||
| 2/26/2026 | Listed for sale | $175,900+193.2%$113/sqft |
Source: CARMLS #26007315 Report a problem | ||
| 7/6/2017 | Sold | $60,000+13.2%$39/sqft |
Source: CARMLS #17001860 Report a problem | ||
| 6/25/2016 | Sold | $53,000+112%$34/sqft |
Source: Agent Provided Report a problem | ||
| 4/9/2012 | Sold | $25,000$16/sqft |
Source: Public Record Report a problem | ||
Public tax history
| Year | Property taxes | Tax assessment |
|---|---|---|
| 2025 | $90 | $11,450 |
| 2024 | $90 -32.2% | $11,450 |
| 2023 | $133 -27.4% | $11,450 |
| 2022 | $183 | $11,450 |
| 2021 | $183 -57.1% | $11,450 -3.5% |
| 2020 | $426 | $11,860 +3.6% |
| 2019 | $426 -5.5% | $11,450 |
| 2018 | $451 +89.2% | $11,450 |
| 2017 | $238 | $11,450 |
| 2016 | -- | $11,450 |
| 2015 | -- | $11,450 -4.9% |
| 2014 | -- | $12,040 |
| 2013 | -- | $12,040 |
| 2012 | -- | $12,040 |
| 2011 | -- | $12,040 +6.8% |
| 2010 | -- | $11,270 -3.4% |
| 2009 | -- | $11,670 |
Find assessor info on the county website
Monthly payment
Est. payment
Payment breakdown
Explore the cost of this home by adjusting the details. Changes won't be saved.Climate risks
Neighborhood: 72529
Nearby schools
Schools provided by the listing agent
- Elementary: Cherokee
- Middle: Highland
- High: Highland
Source: CARMLS. This data may not be complete. We recommend contacting the local school district to confirm school assignments for this home.
Similar homes
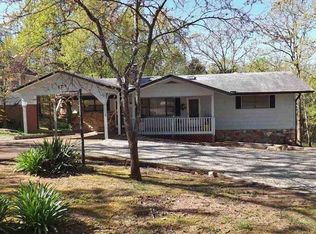
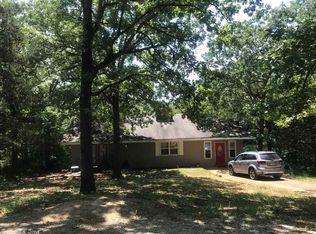
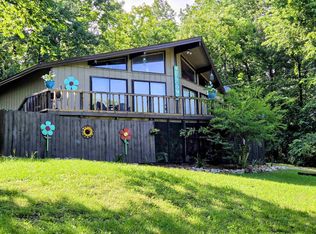
- $175,0003 bd2 ba1.3k sqft126 Saginaw Cir, Cherokee Village, AR 72529For Sale
 MLS ID #26021506, Laura J Sackett, Ozark Gateway Realty OGW LLC. CARMLS
 - $169,9002 bd3 ba2k sqft169 Cherokee Rd, Cherokee Village, AR 72529For Sale
 MLS ID #26031409, Emily D Bagwell-Shackelford, Coldwell Banker Ozark Real Estate Company. CARMLS
 - $169,9003 bd2 ba1.5k sqft16 Navajo Dr, Cherokee Village, AR 72529For Sale
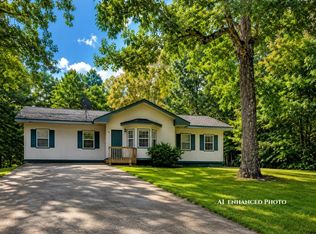 MLS ID #26034219, Charmaine J Barton, Video Real Estate Agency. CARMLS
 - $175,0003 bd2 ba1.3k sqft167 Okmulgee Dr, Cherokee Village, AR 72529For Sale
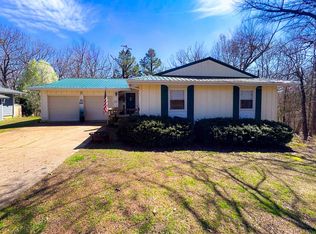 MLS ID #26009579, Derek Ford, King-Rhodes & Associates, Inc.. CARMLS
 - $159,9003 bd2 ba1.2k sqft9 Tonto Cir, Cherokee Village, AR 72529For SaleMLS ID #26026521, Kimberly Stem, Coldwell Banker Village Communities. CARMLS
- $164,9003 bd2 ba1.3k sqft15 Chipola Dr, Cherokee Village, AR 72529For SaleMLS ID #26031967, Boyd R McMasters, Southern Pines Realty of the Ozarks. CARMLS
- $149,0004 bd2 ba1.3k sqft6 Ada Dr, Cherokee Village, AR 72529For SaleMLS ID #26036295, Dick Sackett, Ozark Gateway Realty OGW LLC. CARMLS
- $185,0003 bd2 ba1.7k sqft50 Cherokee Rd, Cherokee Village, AR 72529For SaleMLS ID #26016153, Bly Horn, United Country Cotham & Co.. CARMLS
- $159,9003 bd2 ba1.5k sqft1 E Ute Cir, Cherokee Village, AR 72529For SaleMLS ID #26027757, Will M Watson, United Country Ozark Realty. CARMLS
- $165,0002 bd2 ba1.9k sqft4 Apopka Trce, Cherokee Village, AR 72529For SaleMLS ID #26025818, Derek Ford, King-Rhodes & Associates, Inc.. CARMLS
- $195,5003 bd2 ba2k sqft10 Yosemite Dr, Cherokee Village, AR 72529For SaleMLS ID #25036230, Debra Galkoski, Southern Pines Realty of the Ozarks. CARMLS
- $133,0003 bd2 ba1k sqft13 Iowa Dr, Cherokee Village, AR 72529For SaleMLS ID #26019147, Derek Ford, King-Rhodes & Associates, Inc.. CARMLS
- $155,0002 bd2 ba1k sqft43 Winnebago Dr, Cherokee Village, AR 72529For SaleMLS ID #26013292, Jason Rhodes, King-Rhodes & Associates, Inc.. CARMLS
- $160,0003 bd2 ba1.6k sqft7 Conasaugua Trce, Cherokee Village, AR 72529For SaleMLS ID #26023288, Isabella Pearson, Compass Rose Realty. CARMLS
- $158,0002 bd1 ba1.1k sqft17 Iroquois Cir, Cherokee Village, AR 72529For SaleMLS ID #26026149, Deborah Kerley, Century 21 Portfolio. CARMLS
- $139,9003 bd2 ba1.1k sqft38 Menominee Dr, Cherokee Village, AR 72529For SaleMLS ID #26031527, Boyd R McMasters, Southern Pines Realty of the Ozarks. CARMLS
- $135,0002 bd2 ba1k sqft167 Cherokee Rd, Cherokee Village, AR 72529For SaleMLS ID #26026078, John R Tate, Ozark Gateway Realty OGW LLC. CARMLS
- $142,0002 bd1 ba1k sqft36 Delaware Dr, Cherokee Village, AR 72529For SaleMLS ID #26031973, Jessie Friend, Coldwell Banker Ozark Real Estate Company. CARMLS
- $203,0003 bd2 ba1.1k sqft113 Pottawattamie Dr, Cherokee Village, AR 72529For SaleMLS ID #26027895, Mandi Pope, Ozark Gateway Realty OGW LLC. CARMLS
- $123,5003 bd2 ba1k sqft15 Tonto Cir, Cherokee Village, AR 72529For SaleMLS ID #26016292, Jackie Sawyer, King-Rhodes & Associates, Inc.. CARMLS
