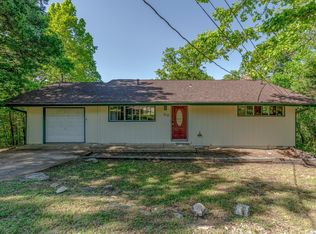
4 Apopka Trace in Cherokee Village offers a peaceful, nature-rich setting wrapped around a thoughtfully updated 2-bed, 1.5-bath split-level home with a partially finished basement that already includes a half bath plumbed for a future shower. Recent improvements such as fresh flooring, updated paint, modern appliances, and a newer roof bring comfort and confidence, while three separate decks give you multiple vantage points to enjoy the surrounding scenery and wildlife. Tucked away for seclusion yet conveniently just off Wabash, this property keeps you close to town amenities, the South Fork River, and the nearby golf course, making it an ideal blend of privacy, recreation, and everyday convenience.
Active
$165,000
4 Apopka Trce, Cherokee Village, AR 72529
2beds
1,920sqft
Single Family Residence
Built in 1975
0.71 Acres Lot
$156,700 Zestimate®
$86/sqft
$-- HOA
What's special
Three separate decksNewer roofUpdated paintModern appliancesFresh flooring
- 110 days
- 213
- 17
Zillow last checked:
Listing updated:
Listed by:
Derek Ford 870-751-0576,
King-Rhodes & Associates, Inc. 870-257-3241
Source: CARMLS,MLS#: 26025818
Facts & features
Interior
Bedrooms & bathrooms
- Bedrooms: 2
- Bathrooms: 2
- Full bathrooms: 1
- 1/2 bathrooms: 1
Rooms
- Room types: None
Dining room
- Features: Living/Dining Combo
Heating
- Heat Pump
Cooling
- Electric
Appliances
- Included: Free-Standing Range, Electric Range, Refrigerator
- Laundry: Washer Hookup, Electric Dryer Hookup
Features
- Sheet Rock, Sheet Rock Ceiling, Primary Bedroom/Main Lv, Guest Bedroom/Main Lv, 2 Bedrooms Same Level
- Flooring: Wood, Vinyl
- Basement: Interior Entry,Walk-Out Access
- Has fireplace: No
- Fireplace features: None
Interior area
- Total structure area: 1,920
- Total interior livable area: 1,920 sqft
Property
Parking
- Parking features: Parking Pad
Features
- Levels: Multi/Split
- Patio & porch: Deck, Porch
Lot
- Size: 0.71 Acres
- Features: Subdivided
Details
- Parcel number: 24800704000
- Other equipment: Satellite Dish
Construction
Type & style
- Home type: SingleFamily
- Architectural style: Ranch
- Property subtype: Single Family Residence
Materials
- Frame, Wood Siding
- Foundation: Slab
- Roof: 3 Tab Shingles
Condition
- New construction: No
- Year built: 1975
Utilities & green energy
- Electric: Elec-Municipal (+Entergy)
- Gas: Gas-Propane/Butane
- Sewer: Septic Tank
- Water: Public
- Utilities for property: Gas-Propane/Butane, Cable Connected, Telephone-Private, Some Util Avl-Not on Prop
Community & HOA
Community
- Features: Pool, Tennis Court(s), Playground, Party Room, Picnic Area, Mandatory Fee, Marina, Golf, Fitness/Bike Trail, Airport/Runway
- Security: Security
- Subdivision: Crow Third
HOA
- Has HOA: No
Location
- Region: Cherokee Village
Financial & listing details
- Price per square foot: $86/sqft
- Tax assessed value: $60,750
- Annual tax amount: $586
- Date on market: 6/25/2026
- Listing terms: Conventional,Cash
- Road surface type: Paved
Estimated market value
$156,700
$149,000 - $165,000
$1,516/mo
Price history
| Date | Event | Price |
|---|---|---|
| 6/25/2026 | Listed for sale | $165,000+83.3%$86/sqft |
Source:  CARMLS #26025818 Report a problem CARMLS #26025818 Report a problem | ||
| 5/28/2024 | Sold | $90,000+104.5%$47/sqft |
Source: Public Record Report a problem | ||
| 3/23/2017 | Sold | $44,000$23/sqft |
Source: CARMLS #17007871 Report a problem | ||
Public tax history
| Year | Property taxes | Tax assessment |
|---|---|---|
| 2025 | $90 | $12,150 +30.8% |
| 2024 | $90 -80.3% | $9,290 +3.6% |
| 2023 | $456 +6.1% | $8,970 +16.6% |
| 2022 | $430 +6.5% | $7,690 |
| 2021 | $404 -34.9% | $7,690 -17.5% |
| 2020 | $621 +4.4% | $9,320 +45.4% |
| 2019 | $595 | $6,410 |
| 2018 | $595 +43.6% | $6,410 |
| 2017 | $414 | $6,410 |
| 2016 | -- | $6,410 |
| 2015 | -- | $6,410 -26.6% |
| 2014 | -- | $8,730 |
| 2013 | -- | $8,730 |
| 2012 | -- | $8,730 |
| 2011 | -- | $8,730 -14.3% |
| 2010 | -- | $10,190 +49% |
| 2009 | -- | $6,840 |
Find assessor info on the county website
Monthly payment
Est. payment
Payment breakdown
Explore the cost of this home by adjusting the details. Changes won't be saved.Climate risks
Neighborhood: 72529
Nearby schools
Schools provided by the listing agent
- Elementary: Cherokee
- Middle: Highland
- High: Highland
Source: CARMLS. This data may not be complete. We recommend contacting the local school district to confirm school assignments for this home.
Similar homes
- $159,9003 bd2 ba1.5k sqft1 E Ute Cir, Cherokee Village, AR 72529For Sale
 MLS ID #26027757, Will M Watson, United Country Ozark Realty. CARMLS
 - $149,4002 bd3 ba2k sqft169 Cherokee Rd, Cherokee Village, AR 72529For Sale
 MLS ID #26040683, Emily D Bagwell-Shackelford, Coldwell Banker Ozark Real Estate Company. CARMLS
 - $155,4003 bd2 ba1.1k sqft7 Aqua Dr, Cherokee Village, AR 72529For Sale
 MLS ID #26040694, John R Tate, Ozark Gateway Realty OGW LLC. CARMLS
 - $170,9003 bd2 ba1.5k sqft9 Pagosa Dr, Cherokee Village, AR 72529For Sale
 MLS ID #26007315, Derek Ford, King-Rhodes & Associates, Inc.. CARMLS
 - $175,0003 bd2 ba1.2k sqft6 Nooksa Dr, Cherokee Village, AR 72529For SaleMLS ID #26040685, Jessie Friend, Coldwell Banker Ozark Real Estate Company. CARMLS
- $169,9003 bd2 ba1.5k sqft16 Navajo Dr, Cherokee Village, AR 72529For SaleMLS ID #26034219, Charmaine J Barton, Video Real Estate Agency. CARMLS
- $149,0003 bd2 ba1.3k sqft15 Chipola Dr, Cherokee Village, AR 72529For SaleMLS ID #26031967, Boyd R McMasters, Southern Pines Realty of the Ozarks. CARMLS
- $158,0002 bd1 ba1.1k sqft17 Iroquois Cir, Cherokee Village, AR 72529For SaleMLS ID #26026149, Deborah Kerley, Century 21 Portfolio. CARMLS
- $153,9003 bd2 ba1.8k sqft6 Powhatan Dr, Cherokee Village, AR 72529For SaleMLS ID #26035076, Kelly Harrison, King-Rhodes & Associates, Inc.. CARMLS
- $187,0003 bd2 ba2k sqft10 Yosemite Dr, Cherokee Village, AR 72529For SaleMLS ID #26038706, SuZanne "Lisa" Reeves, Coldwell Banker Ozark Real Estate Company. CARMLS
- $209,0002 bd2 ba1.4k sqft78 Cherokee Rd, Cherokee Village, AR 72529For SaleMLS ID #26039686, Yvonne Cooper, Scenic Rivers Realty. CARMLS
- $175,0003 bd2 ba1.3k sqft126 Saginaw Cir, Cherokee Village, AR 72529For SaleMLS ID #26021506, Laura J Sackett, Ozark Gateway Realty OGW LLC. CARMLS
- $159,9003 bd2 ba1.1k sqft34 Sequoyah Ridge Rd, Cherokee Village, AR 72529For SaleMLS ID #26025802, Dick Sackett, Ozark Gateway Realty OGW LLC. CARMLS
- $175,0003 bd2 ba1.3k sqft167 Okmulgee Dr, Cherokee Village, AR 72529For SaleMLS ID #26037668, Derek Ford, King-Rhodes & Associates, Inc.. CARMLS
- $149,9002 bd1 ba1.1k sqft1 Patmos Dr, Cherokee Village, AR 72529For SaleMLS ID #26029681, Kevin Grooms, United Country - Cozort Realty, Inc.. CARMLS
- $139,9003 bd2 ba1.3k sqft11 S Ontario Dr, Cherokee Village, AR 72529For SaleMLS ID #26031056, Crystal E Babashoff, Compass Rose Realty. CARMLS
- $142,0002 bd1 ba1k sqft36 Delaware Dr, Cherokee Village, AR 72529For SaleMLS ID #26031973, Jessie Friend, Coldwell Banker Ozark Real Estate Company. CARMLS
- $204,9003 bd3 ba2.5k sqft17 Kere Trce, Cherokee Village, AR 72529For SaleMLS ID #26039630, Derek Ford, King-Rhodes & Associates, Inc.. CARMLS
- $133,0003 bd2 ba1k sqft13 Iowa Dr, Cherokee Village, AR 72529For SaleMLS ID #26019147, Derek Ford, King-Rhodes & Associates, Inc.. CARMLS
