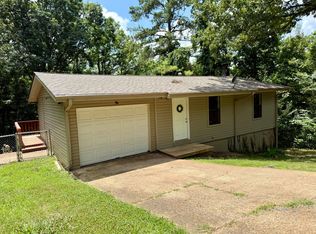
Welcome home to 11 S Ontario, a charming 3-bedroom, 2-bathroom property situated on a sprawling 1+/- acre lot. Priced at just $149,900, this home offers incredible value and peace of mind with a brand-new roof, commercial grade A/C unit, and winterization ready electric hot water heater. The interior features a comfortable layout, while the massive yard provides endless possibilities for gardening, entertaining, or future expansion. This move-in-ready gem combines space, value, and low maintenance. Schedule your tour today!
Active
$149,900
11 S Ontario Dr, Cherokee Village, AR 72529
3beds
1,300sqft
:
Get pre-qualified$981/mo
Single Family Residence
Built in 1987
1 Acres Lot
$-- Zestimate®
$115/sqft
$8/mo HOA
What's special
Comfortable layoutMassive yardBrand-new roof
- 4 days |
- 344 |
- 12 |
Likely to sell faster than
Zillow last checked:
Listing updated:
Listed by:
Crystal E Babashoff 870-710-3779,
Compass Rose Realty 870-336-1008
Source: CARMLS,MLS#: 26031056
Facts & features
Interior
Bedrooms & bathrooms
- Bedrooms: 3
- Bathrooms: 2
- Full bathrooms: 2
Rooms
- Room types: Workshop/Craft
Dining room
- Features: Eat-in Kitchen
Heating
- Electric
Cooling
- Electric
Appliances
- Included: Free-Standing Range, Bar Fridge
Features
- Primary Bedroom/Main Lv, Guest Bedroom/Main Lv, 3 Bedrooms Same Level
- Flooring: Wood
- Has fireplace: Yes
- Fireplace features: Woodburning-Site-Built
Interior area
- Total structure area: 1,300
- Total interior livable area: 1,300 sqft
Property
Parking
- Parking features: Carport, Garage Faces Side
- Has carport: Yes
Features
- Levels: One
- Stories: 1
- Patio & porch: Deck, Porch
- Exterior features: Storage
Lot
- Size: 1 Acres
- Dimensions: 205 x 121 x 82 x 94
- Features: Sloped, Level
Details
- Parcel number: 25000554000
Construction
Type & style
- Home type: SingleFamily
- Architectural style: Traditional
- Property subtype: Single Family Residence
Materials
- Foundation: Slab
- Roof: Shingle
Condition
- New construction: No
- Year built: 1987
Utilities & green energy
- Electric: Elec-Municipal (+Entergy)
- Sewer: Septic Tank
- Water: Public
Community & HOA
Community
- Subdivision: Dakota Third
HOA
- Has HOA: Yes
- HOA fee: $100 annually
Location
- Region: Cherokee Village
Financial & listing details
- Price per square foot: $115/sqft
- Tax assessed value: $56,600
- Annual tax amount: $516
- Date on market: 7/30/2026
- Listing terms: Cash,Conventional,FHA
- Road surface type: Paved
Estimated market value
Not available
Estimated sales range
Not available
$1,365/mo
Price history
| Date | Event | Price |
|---|---|---|
| 7/30/2026 | Listed for sale | $149,900+66.6%$115/sqft |
Source:  CARMLS #26031056 Report a problem CARMLS #26031056 Report a problem | ||
| 7/1/2026 | Listing removed | $90,000$69/sqft |
Source: CARMLS #25022699 Report a problem | ||
| 6/7/2026 | Price change | $90,000-10%$69/sqft |
Source: CARMLS #25022699 Report a problem | ||
| 5/17/2026 | Price change | $100,000-13%$77/sqft |
Source: CARMLS #25022699 Report a problem | ||
| 5/2/2026 | Listed for sale | $115,000$88/sqft |
Source: CARMLS #25022699 Report a problem | ||
| 4/27/2026 | Contingent | $115,000$88/sqft |
Source: CARMLS #25022699 Report a problem | ||
| 3/24/2026 | Price change | $115,000-8%$88/sqft |
Source: CARMLS #25022699 Report a problem | ||
| 2/16/2026 | Listed for sale | $125,000$96/sqft |
Source: CARMLS #25022699 Report a problem | ||
| 2/12/2026 | Contingent | $125,000$96/sqft |
Source: CARMLS #25022699 Report a problem | ||
| 12/16/2025 | Price change | $125,000-8.8%$96/sqft |
Source: CARMLS #25022699 Report a problem | ||
| 7/10/2025 | Price change | $137,000-9.9%$105/sqft |
Source: CARMLS #25022699 Report a problem | ||
| 6/9/2025 | Listed for sale | $152,000+368.2%$117/sqft |
Source: CARMLS #25022699 Report a problem | ||
| 4/28/2021 | Sold | $32,466-9.8%$25/sqft |
Source: Public Record Report a problem | ||
| 5/30/2019 | Sold | $36,000-35.7%$28/sqft |
Source: Public Record Report a problem | ||
| 11/15/2010 | Sold | $56,000+50.3%$43/sqft |
Source: Public Record Report a problem | ||
| 9/15/2008 | Sold | $37,251-17.2%$29/sqft |
Source: Public Record Report a problem | ||
| 7/29/2005 | Sold | $45,000$35/sqft |
Source: Public Record Report a problem | ||
Public tax history
| Year | Property taxes | Tax assessment |
|---|---|---|
| 2025 | $516 +8.1% | $10,430 +10% |
| 2024 | $477 +7.3% | $9,480 +9.1% |
| 2023 | $445 +7.8% | $8,690 +10% |
| 2022 | $413 | $7,900 |
| 2021 | $413 -37.1% | $7,900 |
| 2020 | $656 -14.9% | $7,900 -26.2% |
| 2019 | $771 | $10,710 |
| 2018 | $771 +30.6% | $10,710 |
| 2017 | $590 | $10,710 |
| 2016 | -- | $10,710 |
| 2015 | -- | $10,710 -14% |
| 2014 | -- | $12,450 |
| 2013 | -- | $12,450 |
| 2012 | -- | $12,450 |
| 2011 | -- | $12,450 +2.9% |
| 2010 | -- | $12,100 +13.2% |
| 2009 | -- | $10,690 |
Find assessor info on the county website
Monthly payment
Est. payment
Payment breakdown
Explore the cost of this home by adjusting the details. Changes won't be saved.Climate risks
Neighborhood: 72529
Nearby schools
GreatSchools rating
- 8/10Cherokee Elementary SchoolGrades: PK-4Distance: 3.8 mi
- 8/10Highland Middle SchoolGrades: 5-8Distance: 7.5 mi
- 8/10Highland High SchoolGrades: 9-12Distance: 3.7 mi
Schools provided by the listing agent
- Elementary: Cherokee
- Middle: Highland
- High: Highland
Source: CARMLS. This data may not be complete. We recommend contacting the local school district to confirm school assignments for this home.
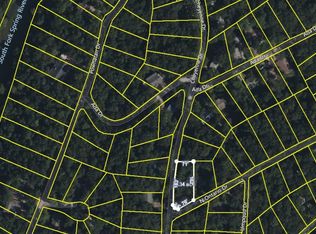
- $1,5000.3 Acres44 Cheyenne Dr, Cherokee Village, AR 72529Sold
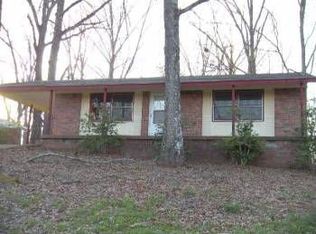
- $52,400-- bd1 ba972 sqft1 Umpqud Dr, Cherokee Village, AR 72529Off Market
- $135,8004 bd3 ba2k sqft18 S Ontario Dr, Cherokee Village, AR 72529Off Market

- $140,0002 bd2 ba990 sqft16 S Ontario Dr, Cherokee Village, AR 72529Sold

- $72,0002 bd2 ba1.2k sqft20 S Ontario Dr, Cherokee Village, AR 72529Sold
- $134,200-- bd2 ba1.4k sqft43 Cheyenne Dr, Cherokee Village, AR 72529Off Market
- $340-- bd-- ba-- sqftUmpqud Dr, Cherokee village, AR 72529Sold
- $2,500-- bd-- ba-- sqftUmpqud Dr, Cherokee village, AR 72529Off Market
A local agent can set up tours, give advice and negotiate with sellers.
A local lender can help you make sure your offer is ready when you are.
Similar homes
- $135,0002 bd2 ba1k sqft11 Iroquois Dr, Cherokee Village, AR 72529For Sale

 MLS ID #26031055, Crystal E Babashoff, Compass Rose Realty. CARMLS
 - $139,9003 bd2 ba1.1k sqft38 Menominee Dr, Cherokee Village, AR 72529For Sale
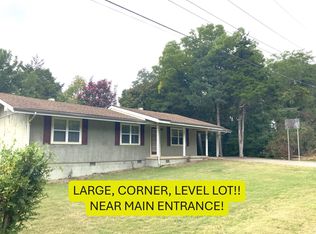 MLS ID #26031527, Boyd R McMasters, Southern Pines Realty of the Ozarks. CARMLS
 - $142,0004 bd2 ba1.3k sqft6 Ada Dr, Cherokee Village, AR 72529For Sale
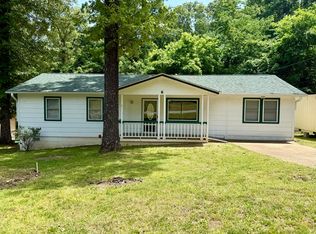 MLS ID #26-343, John Michael Thompson. BBOR
 - $159,9003 bd2 ba1.5k sqft1 E Ute Cir, Cherokee Village, AR 72529For Sale
 MLS ID #26027757, Will M Watson, United Country Ozark Realty. CARMLS
 - $149,9002 bd1 ba1.1k sqft1 Patmos Dr, Cherokee Village, AR 72529For SaleMLS ID #26029681, Kevin Grooms, United Country - Cozort Realty, Inc.. CARMLS
- $164,9003 bd2 ba1.2k sqft9 Tonto Cir, Cherokee Village, AR 72529For SaleMLS ID #26026521, Kimberly Stem, Coldwell Banker Village Communities. CARMLS
- $159,0002 bd2 ba1.2k sqft53 Cherokee Rd, Cherokee Village, AR 72529For SaleMLS ID #26008882, April Pillow, Compass Rose Realty. CARMLS
- $142,5002 bd2 ba1k sqft167 Cherokee Rd, Cherokee Village, AR 72529For SaleMLS ID #26026078, John R Tate, Ozark Gateway Realty OGW LLC. CARMLS
- $158,0002 bd1 ba1.1k sqft17 Iroquois Cir, Cherokee Village, AR 72529For SaleMLS ID #26026149, Deborah Kerley, Century 21 Portfolio. CARMLS
- $129,5003 bd2 ba1k sqft15 Tonto Cir, Cherokee Village, AR 72529For SaleMLS ID #26016292, Jackie Sawyer, King-Rhodes & Associates, Inc.. CARMLS
- $149,9003 bd2 ba1.1k sqft34 Sequoyah Ridge Rd, Cherokee Village, AR 72529For SaleMLS ID #26004966, Dick Sackett, Ozark Gateway Realty OGW LLC. CARMLS
- $134,9002 bd1 ba1k sqft10 Catawba Cir, Cherokee Village, AR 72529For SaleMLS ID #26028138, Crystal E Babashoff, Compass Rose Realty. CARMLS
- $165,0002 bd2 ba1.9k sqft4 Apopka Trce, Cherokee Village, AR 72529For SaleMLS ID #26025818, Derek Ford, King-Rhodes & Associates, Inc.. CARMLS
- $159,9002 bd2 ba1.2k sqft7 Winnebago Dr, Cherokee Village, AR 72529For SaleMLS ID #26008355, Yvonne Cooper, Scenic Rivers Realty. CARMLS
- $170,9003 bd2 ba1.5k sqft9 Pagosa Dr, Cherokee Village, AR 72529For SaleMLS ID #26007315, Derek Ford, King-Rhodes & Associates, Inc.. CARMLS
- $155,0002 bd2 ba1k sqft43 Winnebago Dr, Cherokee Village, AR 72529For SaleMLS ID #26013292, Jason Rhodes, King-Rhodes & Associates, Inc.. CARMLS
- $165,0003 bd2 ba1.6k sqft7 Conasaugua Trce, Cherokee Village, AR 72529For SaleMLS ID #26023288, Isabella Pearson, Compass Rose Realty. CARMLS
- $190,0003 bd2 ba1.7k sqft50 Cherokee Rd, Cherokee Village, AR 72529For SaleMLS ID #26016153, Bly Horn, United Country Cotham & Co.. CARMLS
- $181,5002 bd2 ba1.6k sqft63 Pahokee Dr, Cherokee Village, AR 72529For SaleMLS ID #26020479, Christiana S McFarland, Compass Rose Realty. CARMLS
- $150,0002 bd2 ba1.1k sqft8 Tenkiller Ln, Cherokee Village, AR 72529For SaleMLS ID #26015041, Yvonne Cooper, Scenic Rivers Realty. CARMLS
