Get Away House with Great Seasonal View of Lake Thunderbird! Come and experience the beauty and peacefulness of Cherokee Village with this 2 bedroom, 2 bath home with vaulted ceilings opening up the living room and kitchen, woodburning fireplace, sun room with a seasonal view of Lake Thunderbird. Architectural shingle roof - 2022, one car garage, flat back yard with a beautiful shed equipped with power and a window unit. As an investment property this home would be a great nightly rental.
Active under contract
$155,000
43 Winnebago Dr, Cherokee Village, AR 72529
2beds
1,006sqft
Single Family Residence
Built in 1972
0.38 Acres Lot
$145,700 Zestimate®
$154/sqft
$-- HOA
What's special
One car garageWoodburning fireplace
- 197 days
- 194
- 23
Zillow last checked:
Listing updated:
Listed by:
Jason Rhodes 870-847-5846,
King-Rhodes & Associates, Inc. 870-257-3241
Source: CARMLS,MLS#: 26013292
Facts & features
Interior
Bedrooms & bathrooms
- Bedrooms: 2
- Bathrooms: 2
- Full bathrooms: 2
Rooms
- Room types: Sun Room
Dining room
- Features: Living/Dining Combo
Heating
- Electric, Space Heater, Ductless
Cooling
- Electric
Appliances
- Included: Free-Standing Range, Electric Range, Refrigerator, Water Softener, Washer, Dryer, Electric Water Heater
- Laundry: Washer Hookup, Electric Dryer Hookup, Laundry Room
Features
- Walk-In Closet(s), Ceiling Fan(s), Walk-in Shower, Sheet Rock, Sheet Rock Ceiling, Vaulted Ceiling(s), Primary Bedroom/Main Lv, 2 Bedrooms Same Level
- Flooring: Carpet, Natural Stone Tile, Luxury Vinyl
- Doors: Insulated Doors
- Windows: Insulated Windows
- Basement: None
- Has fireplace: Yes
- Fireplace features: Woodburning-Site-Built, Gas Logs Present
Interior area
- Total structure area: 1,006
- Total interior livable area: 1,006 sqft
Property
Parking
- Total spaces: 1
- Parking features: Garage, Parking Pad, One Car, Garage Door Opener
- Has garage: Yes
Features
- Levels: One
- Stories: 1
- Patio & porch: Deck
- Exterior features: Rain Gutters
- Has view: Yes
- View description: Lake
- Has water view: Yes
- Water view: Lake
Lot
- Size: 0.38 Acres
- Features: Sloped, Level, Subdivided, River/Lake Area, Sloped Up
Details
- Parcel number: 24600453000
- Other equipment: Satellite Dish
Construction
Type & style
- Home type: SingleFamily
- Architectural style: Ranch
- Property subtype: Single Family Residence
Materials
- Frame, Wood Siding
- Foundation: Crawl Space
- Roof: Shingle
Condition
- New construction: No
- Year built: 1972
Utilities & green energy
- Electric: Elec-Municipal (+Entergy)
- Gas: Gas-Propane/Butane
- Sewer: Septic Tank
- Water: Public
- Utilities for property: Gas-Propane/Butane, Cable Connected, Telephone-Private
Green energy
- Energy efficient items: Doors
Community & HOA
Community
- Features: Pool, Tennis Court(s), Playground, Clubhouse, Party Room, Picnic Area, Marina, Golf, Fitness/Bike Trail, Airport/Runway
- Subdivision: CREE SECOND
HOA
- Has HOA: No
Location
- Region: Cherokee Village
Financial & listing details
- Price per square foot: $154/sqft
- Tax assessed value: $98,400
- Annual tax amount: $735
- Date on market: 4/6/2026
- Listing terms: VA Loan,FHA,Conventional,Cash,USDA Loan
- Road surface type: Paved
Estimated market value
$145,700
$138,000 - $153,000
$1,115/mo
Price history
| Date | Event | Price |
|---|---|---|
| 10/1/2026 | Contingent | $155,000$154/sqft |
Source:  CARMLS #26013292 Report a problem CARMLS #26013292 Report a problem | ||
| 4/13/2026 | Listed for sale | $155,000$154/sqft |
Source: CARMLS #26013292 Report a problem | ||
| 4/7/2026 | Contingent | $155,000$154/sqft |
Source: CARMLS #26013292 Report a problem | ||
| 4/6/2026 | Listed for sale | $155,000+229.8%$154/sqft |
Source: CARMLS #26013292 Report a problem | ||
| 9/12/2016 | Sold | $47,000-10.5%$47/sqft |
Source: Public Record Report a problem | ||
| 6/8/2016 | Listed for sale | $52,500-10.3%$52/sqft |
Source: King-Rhodes & Associates, Inc. #15029668 Report a problem | ||
| 10/10/2015 | Listed for sale | $58,500$58/sqft |
Source: King-Rhodes & Associates, Inc. #15029668 Report a problem | ||
Public tax history
| Year | Property taxes | Tax assessment |
|---|---|---|
| 2025 | $735 +8.7% | $15,800 +10% |
| 2024 | $677 +6.2% | $14,360 +7.2% |
| 2023 | $637 +6.6% | $13,400 +16.7% |
| 2022 | $598 +7% | $11,480 |
| 2021 | $559 -26.7% | $11,480 -19.2% |
| 2020 | $763 +5.4% | $14,210 +48.6% |
| 2019 | $724 | $9,560 |
| 2018 | $724 +39.7% | $9,560 |
| 2017 | $518 | $9,560 |
| 2016 | -- | $9,560 |
| 2015 | -- | $9,560 -37.9% |
| 2014 | -- | $15,390 |
| 2013 | -- | $15,390 |
| 2012 | -- | $15,390 |
| 2011 | -- | $15,390 +44.4% |
| 2010 | -- | $10,660 -0.6% |
| 2009 | -- | $10,720 |
Find assessor info on the county website
Monthly payment
Est. payment
Payment breakdown
Explore the cost of this home by adjusting the details. Changes won't be saved.Climate risks
Neighborhood: 72529
Nearby schools
Schools provided by the listing agent
- Elementary: Cherokee
- Middle: Highland
- High: Highland
Source: CARMLS. This data may not be complete. We recommend contacting the local school district to confirm school assignments for this home.
- $138,1003 bd1 ba1.7k sqft39 Winnebago Dr, Cherokee Village, AR 72529Off Market
- $465,000-- bd2 ba1.5k sqft32 Winnebago Cir, Cherokee Village, AR 72529Off Market
- $353,1004 bd2 ba2k sqft50 Winnebago Dr, Cherokee Village, AR 72529Off Market

- $241,000-- bd2 ba1.1k sqft33 Winnebago Dr, Cherokee Village, AR 72529Off Market
Similar homes
- $155,4003 bd2 ba1.1k sqft7 Aqua Dr, Cherokee Village, AR 72529For Sale

 MLS ID #26040694, John R Tate, Ozark Gateway Realty OGW LLC. CARMLS
 - $149,0003 bd2 ba1.3k sqft15 Chipola Dr, Cherokee Village, AR 72529For Sale
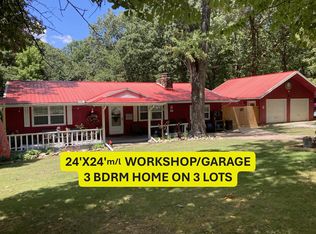 MLS ID #26031967, Boyd R McMasters, Southern Pines Realty of the Ozarks. CARMLS
 - $149,9002 bd1 ba1.1k sqft1 Patmos Dr, Cherokee Village, AR 72529For Sale
 MLS ID #26029681, Kevin Grooms, United Country - Cozort Realty, Inc.. CARMLS
 - $158,0002 bd1 ba1.1k sqft17 Iroquois Cir, Cherokee Village, AR 72529For Sale
 MLS ID #26026149, Deborah Kerley, Century 21 Portfolio. CARMLS
 - $159,9003 bd2 ba1.1k sqft34 Sequoyah Ridge Rd, Cherokee Village, AR 72529For SaleMLS ID #26025802, Dick Sackett, Ozark Gateway Realty OGW LLC. CARMLS
- $142,0002 bd1 ba1k sqft36 Delaware Dr, Cherokee Village, AR 72529For SaleMLS ID #26031973, Jessie Friend, Coldwell Banker Ozark Real Estate Company. CARMLS
- $133,0003 bd2 ba1k sqft13 Iowa Dr, Cherokee Village, AR 72529For SaleMLS ID #26019147, Derek Ford, King-Rhodes & Associates, Inc.. CARMLS
- $175,0003 bd2 ba1.3k sqft167 Okmulgee Dr, Cherokee Village, AR 72529For SaleMLS ID #26037668, Derek Ford, King-Rhodes & Associates, Inc.. CARMLS
- $175,0003 bd2 ba1.3k sqft126 Saginaw Cir, Cherokee Village, AR 72529For SaleMLS ID #26021506, Laura J Sackett, Ozark Gateway Realty OGW LLC. CARMLS
- $175,0003 bd2 ba1.2k sqft6 Nooksa Dr, Cherokee Village, AR 72529For SaleMLS ID #26040685, Jessie Friend, Coldwell Banker Ozark Real Estate Company. CARMLS
- $149,9002 bd1 ba1.1k sqft36 Indian Ave, Cherokee Village, AR 72529For SaleMLS ID #26022633, Marshall Ghant, Coldwell Banker Village Communities. CARMLS
- $139,9003 bd2 ba1.1k sqft38 Menominee Dr, Cherokee Village, AR 72529For SaleMLS ID #26031527, Boyd R McMasters, Southern Pines Realty of the Ozarks. CARMLS
- $139,9003 bd2 ba1.3k sqft11 S Ontario Dr, Cherokee Village, AR 72529For SaleMLS ID #26031056, Crystal E Babashoff, Compass Rose Realty. CARMLS
- $129,9002 bd1 ba1.2k sqft78 Wyandotte Dr, Cherokee Village, AR 72529For SaleMLS ID #26037539, J. Dawn Butler, Choice Realty. CARMLS
- $155,0003 bd2 ba1k sqft102 Hebron Dr, Hardy, AR 72542For SaleMLS ID #26032085, Frances J West, Video Real Estate Agency. CARMLS
- $124,9002 bd2 ba1k sqft11 Iroquois Dr, Cherokee Village, AR 72529For SaleMLS ID #26031055, Crystal E Babashoff, Compass Rose Realty. CARMLS
- $139,8003 bd2 ba1k sqft23 Immokalee Dr, Cherokee Village, AR 72529For SaleMLS ID #26028808, Jason Rhodes, King-Rhodes & Associates, Inc.. CARMLS
- $114,5002 bd2 ba1k sqft232 Cherokee Rd, Cherokee Village, AR 72529For SaleMLS ID #26015349, Boyd R McMasters, Southern Pines Realty of the Ozarks. CARMLS
