Welcome to 11 Iroquois Drive, nestled in the heart of the scenic community of Cherokee Village, Arkansas. This charming 1,008-square-foot single-family home blends retro character with the timeless peace of nature, making it the perfect escape for anyone seeking a slower, more intentional pace of life.From the moment you pull into the convenient carport, you are greeted by an inviting facade that speaks to an era of solid, functional design. Step inside to discover a highly efficient, single-level layout. The true heart of the home is the spacious living area, anchored by a classic wood-burning fireplace that promises to be the backdrop for cozy autumn evenings and winter nights in the hills. One of the best features of this property is the screened-in back porch—a tranquil outdoor oasis where you can enjoy your morning coffee, read a book, or listen to the local wildlife without worrying about the elements. Downstairs, a massive unfinished basement with half bath, provides a blank canvas-whether you dream of building a creative workshop, extra storage, or a personalized recreation room, the potential to grow your footprint is already built right in.
Active
$135,000
11 Iroquois Dr, Cherokee Village, AR 72529
2beds
1,008sqft
Single Family Residence
Built in 1979
0.42 Acres Lot
$131,000 Zestimate®
$134/sqft
$-- HOA
What's special
Tranquil outdoor oasisConvenient carportHighly efficient single-level layoutClassic wood-burning fireplaceInviting facadeScreened-in back porch
- 16 days |
- 452 |
- 16 |
Likely to sell faster than
Zillow last checked:
Listing updated:
Listed by:
Crystal E Babashoff 870-710-3779,
Compass Rose Realty 870-336-1008
Source: CARMLS,MLS#: 26031055
Facts & features
Interior
Bedrooms & bathrooms
- Bedrooms: 2
- Bathrooms: 2
- Full bathrooms: 1
- 1/2 bathrooms: 1
Rooms
- Room types: Den/Family Room, Bonus Room, Unfinished Space, Basement
Dining room
- Features: Eat-in Kitchen, Breakfast Bar
Heating
- Propane
Cooling
- Electric, Window Unit(s)
Appliances
- Included: Free-Standing Range
Features
- Primary Bedroom/Main Lv, Guest Bedroom/Main Lv
- Flooring: Carpet, Tile, Laminate
- Has fireplace: Yes
- Fireplace features: Wood Burning Stove, Blower Fan
Interior area
- Total structure area: 1,008
- Total interior livable area: 1,008 sqft
Property
Parking
- Total spaces: 2
- Parking features: Carport, Two Car
- Has carport: Yes
Features
- Levels: Two
- Stories: 2
Lot
- Size: 0.42 Acres
- Dimensions: 73 x 180 x 130 x 180
- Features: Sloped, Cleared
Details
- Parcel number: 30000472000
Construction
Type & style
- Home type: SingleFamily
- Architectural style: Traditional
- Property subtype: Single Family Residence
Materials
- Wood Siding
- Foundation: Crawl Space, Pillar/Post/Pier
- Roof: Shingle
Condition
- New construction: No
- Year built: 1979
Utilities & green energy
- Electric: Elec-Municipal (+Entergy)
- Sewer: Septic Tank
- Water: Public
Community & HOA
Community
- Features: Pool, Tennis Court(s), Playground, Clubhouse, Marina, Golf
- Subdivision: Seminole Third
HOA
- Has HOA: No
Location
- Region: Cherokee Village
Financial & listing details
- Price per square foot: $134/sqft
- Tax assessed value: $65,200
- Annual tax amount: $613
- Date on market: 7/30/2026
- Listing terms: FHA,Conventional,Cash
- Road surface type: Paved
Estimated market value
$131,000
$124,000 - $138,000
$1,196/mo
Price history
| Date | Event | Price |
|---|---|---|
| 7/30/2026 | Listed for sale | $135,000+285.7%$134/sqft |
Source:  CARMLS #26031055 Report a problem CARMLS #26031055 Report a problem | ||
| 5/26/2009 | Sold | $35,000$35/sqft |
Source: Public Record Report a problem | ||
Public tax history
| Year | Property taxes | Tax assessment |
|---|---|---|
| 2025 | $613 +8.4% | $12,810 +10% |
| 2024 | $566 +7.5% | $11,650 +9.1% |
| 2023 | $526 +8.1% | $10,680 +10% |
| 2022 | $487 | $9,710 |
| 2021 | $487 -33.3% | $9,710 |
| 2020 | $730 +4.5% | $9,710 +8.6% |
| 2019 | $698 | $8,940 |
| 2018 | $698 +45.5% | $8,940 |
| 2017 | $480 | $8,940 |
| 2016 | -- | $8,940 |
| 2015 | -- | $8,940 -11.5% |
| 2014 | -- | $10,100 |
| 2013 | -- | $10,100 |
| 2012 | -- | $10,100 |
| 2011 | -- | $10,100 +15.3% |
| 2010 | -- | $8,760 -10.2% |
| 2009 | -- | $9,750 |
Find assessor info on the county website
Monthly payment
Est. payment
Payment breakdown
Explore the cost of this home by adjusting the details. Changes won't be saved.Climate risks
Neighborhood: 72529
Nearby schools
GreatSchools rating
- 8/10Cherokee Elementary SchoolGrades: PK-4Distance: 1.5 mi
- 8/10Highland Middle SchoolGrades: 5-8Distance: 7.8 mi
- 8/10Highland High SchoolGrades: 9-12Distance: 1.5 mi
Schools provided by the listing agent
- Elementary: Cherokee
- Middle: Highland
- High: Highland
Source: CARMLS. This data may not be complete. We recommend contacting the local school district to confirm school assignments for this home.
- $190,50020 acres9 Iroquois Dr, Cherokee Village, AR 72529Off Market
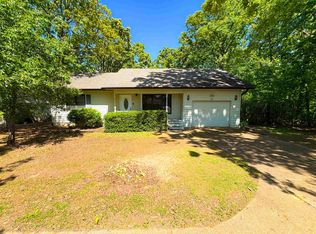
- $131,0002 bd2 ba1.1k sqft16 Iroquois Dr, Cherokee Village, AR 72529Sold
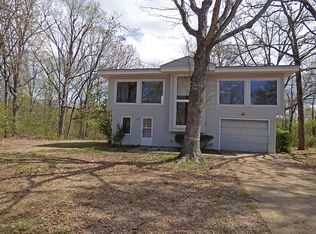
- $37,9002 bd2 ba1.5k sqft18 Iroquois Dr, Cherokee Village, AR 72529Sold
- $2,500-- bd-- ba-- sqftTasco Cir, Cherokee Village, AR 72529Off Market
- $2,500-- bd-- ba-- sqftTasco Cir, Cherokee Village, AR 72529Off Market
- $2,500-- bd-- ba-- sqftTasco Cir, Cherokee Village, AR 72529Off Market
- $2,500-- bd-- ba-- sqftTasco Cir, Cherokee Village, AR 72529Off Market
- $2,500-- bd-- ba-- sqftTasco Cir, Cherokee Village, AR 72529Off Market
A local agent can set up tours, give advice and negotiate with sellers.
A local lender can help you make sure your offer is ready when you are.
Similar homes
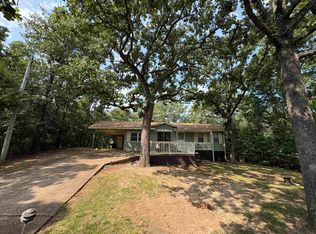
- $145,0002 bd1 ba1k sqft36 Delaware Dr, Cherokee Village, AR 72529For Sale
 MLS ID #26031973, Jessie Friend, Coldwell Banker Ozark Real Estate Company. CARMLS
 - $139,9003 bd2 ba1.1k sqft38 Menominee Dr, Cherokee Village, AR 72529For Sale
 MLS ID #26031527, Boyd R McMasters, Southern Pines Realty of the Ozarks. CARMLS
 - $134,9002 bd1 ba1k sqft10 Catawba Cir, Cherokee Village, AR 72529For Sale
 MLS ID #26028138, Crystal E Babashoff, Compass Rose Realty. CARMLS
 - $135,0002 bd2 ba1k sqft167 Cherokee Rd, Cherokee Village, AR 72529For Sale
 MLS ID #26026078, John R Tate, Ozark Gateway Realty OGW LLC. CARMLS
 - $149,9003 bd2 ba1.3k sqft11 S Ontario Dr, Cherokee Village, AR 72529For SaleMLS ID #26031056, Crystal E Babashoff, Compass Rose Realty. CARMLS
- $149,9002 bd1 ba1.1k sqft1 Patmos Dr, Cherokee Village, AR 72529For SaleMLS ID #26029681, Kevin Grooms, United Country - Cozort Realty, Inc.. CARMLS
- $164,9003 bd2 ba1.3k sqft15 Chipola Dr, Cherokee Village, AR 72529For SaleMLS ID #26031967, Boyd R McMasters, Southern Pines Realty of the Ozarks. CARMLS
- $109,9002 bd1 ba984 sqft3 Dakota Dr, Cherokee Village, AR 72529For SaleMLS ID #26031865, Lisa M Carter, Native Realty. CARMLS
- $158,0002 bd1 ba1.1k sqft17 Iroquois Cir, Cherokee Village, AR 72529For SaleMLS ID #26026149, Deborah Kerley, Century 21 Portfolio. CARMLS
- $124,9002 bd1 ba1.2k sqft4 Otter Dr, Cherokee Village, AR 72529For SaleMLS ID #26027365, Derek Ford, King-Rhodes & Associates, Inc.. CARMLS
- $144,9002 bd2 ba1k sqft30 Wahoo Dr, Cherokee Village, AR 72529For SaleMLS ID #26014877, Jordan Smith, King-Rhodes & Associates, Inc.. CARMLS
- $124,9003 bd2 ba1k sqft15 Tonto Cir, Cherokee Village, AR 72529For SaleMLS ID #26016292, Jackie Sawyer, King-Rhodes & Associates, Inc.. CARMLS
- $142,0004 bd2 ba1.3k sqft6 Ada Dr, Cherokee Village, AR 72529For SaleMLS ID #26-343, John Michael Thompson. BBOR
- $115,0002 bd2 ba896 sqft1 Hondo Cir, Cherokee Village, AR 72529For SaleMLS ID #26020840, April Pillow, Compass Rose Realty. CARMLS
- $119,9002 bd1 ba884 sqft26 Quapaw Dr, Cherokee Village, AR 72529For SaleMLS ID #26021993, Amber Short, Ozark Gateway Realty OGW LLC. CARMLS
- $159,0002 bd2 ba1.2k sqft53 Cherokee Rd, Cherokee Village, AR 72529For SaleMLS ID #26008882, April Pillow, Compass Rose Realty. CARMLS
- $155,0002 bd2 ba1k sqft43 Winnebago Dr, Cherokee Village, AR 72529For SaleMLS ID #26013292, Jason Rhodes, King-Rhodes & Associates, Inc.. CARMLS
- $159,9002 bd2 ba1.2k sqft7 Winnebago Dr, Cherokee Village, AR 72529For SaleMLS ID #26008355, Yvonne Cooper, Scenic Rivers Realty. CARMLS
- $114,5002 bd2 ba1k sqft232 Cherokee Rd, Cherokee Village, AR 72529For SaleMLS ID #26015349, Boyd R McMasters, Southern Pines Realty of the Ozarks. CARMLS
- $164,9003 bd2 ba1.2k sqft9 Tonto Cir, Cherokee Village, AR 72529For SaleMLS ID #26026521, Kimberly Stem, Coldwell Banker Village Communities. CARMLS
