Some homes ask you to slow down. This one makes it easy. Tucked beneath towering oak trees on a peaceful .65-acres, sitting on 2 lots, this 2-bedroom, 1-bath home is the kind of place where mornings begin with coffee on the patio, afternoons are spent on the lake, & evenings end around the fire pit under the stars. With no next-door neighbors, you’ll find something that’s getting harder to come by—peace & quiet. Inside, you’ll find 1,032 square feet of comfortable living space that’s been lovingly maintained, a functional layout, spacious bedrooms, & all the appliances you’ll need to move right in. Outside, a workshop & additional storage shed provide room for hobbies, lake gear, or weekend projects, while the new roof (October 2024) adds peace of mind for years to come. Less than 2 miles from Lake Thunderbird Marina & the heart of Cherokee Village, you’ll have quick access to boating, fishing, kayaking, golf, hiking, restaurants, and the laid-back Ozarks lifestyle people travel here to find. Whether you’re searching for your first home, a weekend retreat, a retirement escape, or your next investment, this property isn’t just a place to live—it’s a place to breath!
Active
Price cut: $3K (8/31)
$142,000
36 Delaware Dr, Cherokee Village, AR 72529
2beds
1,008sqft
Single Family Residence
Built in ----
0.65 Acres Lot
$137,900 Zestimate®
$141/sqft
$-- HOA
What's special
Towering oak treesSpacious bedroomsFunctional layout
- 69 days
- 193
- 9
Zillow last checked:
Listing updated:
Listed by:
Jessie Friend 870-751-0841,
Coldwell Banker Ozark Real Estate Company 870-856-3206,
Jeff Stone 501-922-8003,
Coldwell Banker Ozark Real Estate Company
Source: CARMLS,MLS#: 26031973
Facts & features
Interior
Bedrooms & bathrooms
- Bedrooms: 2
- Bathrooms: 1
- Full bathrooms: 1
Dining room
- Features: Living/Dining Combo
Heating
- Space Heater, Heat Pump
Cooling
- Electric
Appliances
- Included: Double Oven, Gas Range, Surface Range, Refrigerator, Electric Water Heater
- Laundry: Washer Hookup, Electric Dryer Hookup, Laundry Room
Features
- Ceiling Fan(s), Sheet Rock, 2 Bedrooms Same Level
- Flooring: Carpet, Laminate
- Doors: Insulated Doors
- Windows: Insulated Windows
- Has fireplace: No
- Fireplace features: None
Interior area
- Total structure area: 1,008
- Total interior livable area: 1,008 sqft
Property
Parking
- Total spaces: 1
- Parking features: Carport, Parking Pad, One Car
- Has carport: Yes
Features
- Levels: One
- Stories: 1
- Patio & porch: Patio
- Exterior features: Storage
Lot
- Size: 0.65 Acres
- Features: Sloped
Details
- Parcel number: 27800081000
Construction
Type & style
- Home type: SingleFamily
- Architectural style: Traditional
- Property subtype: Single Family Residence
Materials
- Frame
- Foundation: Crawl Space
- Roof: Shingle
Condition
- New construction: No
Utilities & green energy
- Electric: Elec-Municipal (+Entergy)
- Gas: Gas-Propane/Butane
- Sewer: Septic Tank
- Water: Public
- Utilities for property: Gas-Propane/Butane
Green energy
- Energy efficient items: Doors
Community & HOA
Community
- Features: Pool, Playground, Clubhouse, Party Room, Picnic Area, Marina, Golf, Fitness/Bike Trail, Airport/Runway
- Subdivision: Ojibway First
HOA
- Has HOA: No
Location
- Region: Cherokee Village
Financial & listing details
- Price per square foot: $141/sqft
- Tax assessed value: $64,300
- Annual tax amount: $486
- Date on market: 8/5/2026
- Listing terms: VA Loan,FHA,Conventional,Cash,USDA Loan
- Road surface type: Paved
Estimated market value
$137,900
$131,000 - $145,000
$1,221/mo
Price history
| Date | Event | Price |
|---|---|---|
| 8/31/2026 | Price change | $142,000-2.1%$141/sqft |
Source:  CARMLS #26031973 Report a problem CARMLS #26031973 Report a problem | ||
| 8/5/2026 | Listed for sale | $145,000+7.4%$144/sqft |
Source: CARMLS #26031973 Report a problem | ||
| 9/5/2025 | Sold | $135,000+4.7%$134/sqft |
Source: CARMLS #25027417 Report a problem | ||
| 7/29/2025 | Contingent | $129,000$128/sqft |
Source: CARMLS #25027417 Report a problem | ||
| 7/11/2025 | Listed for sale | $129,000+207.1%$128/sqft |
Source: CARMLS #25027417 Report a problem | ||
| 11/30/2006 | Sold | $42,000$42/sqft |
Source: Public Record Report a problem | ||
Public tax history
| Year | Property taxes | Tax assessment |
|---|---|---|
| 2025 | $526 +8.1% | $10,680 +10% |
| 2024 | $487 +5.6% | $9,710 +6.9% |
| 2023 | $461 +5.9% | $9,080 +16.1% |
| 2022 | $435 +6.3% | $7,820 |
| 2021 | $409 -34.7% | $7,820 -26.6% |
| 2020 | $627 +6.5% | $10,650 +70.1% |
| 2019 | $589 | $6,260 |
| 2018 | $589 +53.2% | $6,260 |
| 2017 | $384 | $6,260 |
| 2016 | -- | $6,260 |
| 2015 | -- | $6,260 -27.8% |
| 2014 | -- | $8,670 |
| 2013 | -- | $8,670 |
| 2012 | -- | $8,670 |
| 2011 | -- | $8,670 +50.8% |
| 2010 | -- | $5,750 |
Find assessor info on the county website
Monthly payment
Est. payment
Payment breakdown
Explore the cost of this home by adjusting the details. Changes won't be saved.Climate risks
Neighborhood: 72529
Similar homes
- $149,0003 bd2 ba1.3k sqft15 Chipola Dr, Cherokee Village, AR 72529For Sale
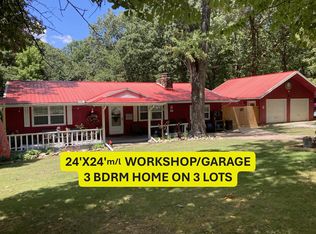
 MLS ID #26031967, Boyd R McMasters, Southern Pines Realty of the Ozarks. CARMLS
 - $139,9003 bd2 ba1.1k sqft38 Menominee Dr, Cherokee Village, AR 72529For Sale
 MLS ID #26031527, Boyd R McMasters, Southern Pines Realty of the Ozarks. CARMLS
 - $144,5002 bd2 ba1.1k sqft5 W Lakeshore Dr, Cherokee Village, AR 72529For Sale
 MLS ID #10131022, Michael McNabb, Century 21 Portfolio. Northeast Arkansas BOR
 - $129,9002 bd1 ba1.2k sqft78 Wyandotte Dr, Cherokee Village, AR 72529For Sale
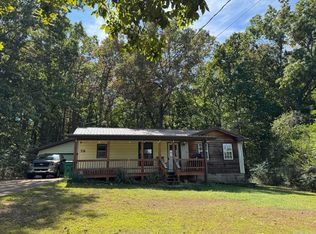 MLS ID #26037539, J. Dawn Butler, Choice Realty. CARMLS
 - $139,9003 bd2 ba1.3k sqft11 S Ontario Dr, Cherokee Village, AR 72529For SaleMLS ID #26031056, Crystal E Babashoff, Compass Rose Realty. CARMLS
- $133,0003 bd2 ba1k sqft13 Iowa Dr, Cherokee Village, AR 72529For SaleMLS ID #26019147, Derek Ford, King-Rhodes & Associates, Inc.. CARMLS
- $149,9002 bd1 ba1.1k sqft1 Patmos Dr, Cherokee Village, AR 72529For SaleMLS ID #26029681, Kevin Grooms, United Country - Cozort Realty, Inc.. CARMLS
- $158,0002 bd1 ba1.1k sqft17 Iroquois Cir, Cherokee Village, AR 72529For SaleMLS ID #26026149, Deborah Kerley, Century 21 Portfolio. CARMLS
- $139,8003 bd2 ba1k sqft23 Immokalee Dr, Cherokee Village, AR 72529For SaleMLS ID #26028808, Jason Rhodes, King-Rhodes & Associates, Inc.. CARMLS
- $124,9002 bd2 ba1k sqft11 Iroquois Dr, Cherokee Village, AR 72529For SaleMLS ID #26031055, Crystal E Babashoff, Compass Rose Realty. CARMLS
- $159,9003 bd2 ba1.1k sqft34 Sequoyah Ridge Rd, Cherokee Village, AR 72529For SaleMLS ID #26025802, Dick Sackett, Ozark Gateway Realty OGW LLC. CARMLS
- $116,0002 bd1 ba884 sqft26 Quapaw Dr, Cherokee Village, AR 72529For SaleMLS ID #26021993, Amber Short, Ozark Gateway Realty OGW LLC. CARMLS
- $149,9002 bd1 ba1.1k sqft36 Indian Ave, Cherokee Village, AR 72529For SaleMLS ID #26022633, Marshall Ghant, Coldwell Banker Village Communities. CARMLS
- $155,0003 bd2 ba1k sqft102 Hebron Dr, Hardy, AR 72542For SaleMLS ID #26032085, Frances J West, Video Real Estate Agency. CARMLS
- $89,0002 bd1 ba1k sqft75 Shoshone Dr, Cherokee Village, AR 72529For SaleMLS ID #26040066, Shona J Covington, Century 21 Portfolio SRAB. CARMLS
- $119,5003 bd1 ba984 sqft42 Dakota Dr, Cherokee Village, AR 72529For SaleMLS ID #26035943, Jason Rhodes, King-Rhodes & Associates, Inc.. CARMLS
- $114,5002 bd2 ba1k sqft232 Cherokee Rd, Cherokee Village, AR 72529For SaleMLS ID #26015349, Boyd R McMasters, Southern Pines Realty of the Ozarks. CARMLS
- $119,9002 bd2 ba876 sqft128 Hiawatha Dr, Cherokee Village, AR 72529For SaleMLS ID #26027071, J. Dawn Butler, Choice Realty. CARMLS
- $175,0003 bd2 ba1.3k sqft167 Okmulgee Dr, Cherokee Village, AR 72529For SaleMLS ID #26037668, Derek Ford, King-Rhodes & Associates, Inc.. CARMLS
