Lake View Living at Lake Thunderbird! Sellers purchase in 2025 for $240,000 and are wanting to sell to downsize. Wake up to beautiful views of Lake Thunderbird from the spacious front porch of this charming 2-bedroom, 2-bath home with a bonus room that offers flexibility for a home office, guest space, hobby room, or additional sleeping area. With approximately 1,324 square feet of living space, the home features a well-designed floor plan and recent updates that make it move-in ready. The main living area is highlighted by a stunning vaulted wood ceiling, creating a warm and inviting atmosphere with plenty of character. Step outside and enjoy the fenced backyard complete with a nice patio, fire pit area, and two storage buildings providing ample space for tools, lake toys, and outdoor equipment. Included with the property is an additional lot, offering extra privacy, room to expand, or space for outdoor activities. The attached one-car garage adds convenience and additional storage. Whether you're looking for a full-time residence, weekend retreat, or vacation rental opportunity, this property offers the perfect combination of comfort, outdoor living, and lake-area enjoyment.
Active
Price cut: $10K (10/8)
$224,900
51 Winnebago Dr, Cherokee Village, AR 72529
2beds
1,324sqft
Single Family Residence
Built in 1995
0.6 Acres Lot
$216,300 Zestimate®
$170/sqft
$-- HOA
What's special
Fire pit areaNice patioWell-designed floor planFenced backyard
- 139 days
- 262
- 9
Zillow last checked:
Listing updated:
Listed by:
Yvonne Cooper 870-897-6570,
Scenic Rivers Realty 870-869-1515
Source: CARMLS,MLS#: 26022582
Facts & features
Interior
Bedrooms & bathrooms
- Bedrooms: 2
- Bathrooms: 2
- Full bathrooms: 2
Rooms
- Room types: Great Room, Sun Room, Bonus Room
Dining room
- Features: Eat-in Kitchen, Kitchen/Dining Combo
Appliances
- Included: Free-Standing Range, Dishwasher, Washer, Dryer, Gas Water Heater
- Laundry: Washer Hookup, Electric Dryer Hookup, Laundry Room
Features
- Walk-in Shower, Sheet Rock, Wood Ceiling, Primary Bedroom/Main Lv, Guest Bedroom/Main Lv, 2 Bedrooms Same Level
- Flooring: Tile, Laminate
- Basement: None
- Has fireplace: No
- Fireplace features: None
Interior area
- Total structure area: 1,324
- Total interior livable area: 1,324 sqft
Property
Parking
- Total spaces: 1
- Parking features: Garage, Parking Pad, One Car
- Has garage: Yes
Features
- Levels: One
- Stories: 1
- Patio & porch: Patio, Porch
- Exterior features: Storage, Rain Gutters
- Fencing: Partial,Chain Link
- Has view: Yes
- View description: Lake
- Has water view: Yes
- Water view: Lake
Lot
- Size: 0.6 Acres
- Features: Sloped
Details
- Parcel number: 24600457000
Construction
Type & style
- Home type: SingleFamily
- Architectural style: Ranch
- Property subtype: Single Family Residence
Materials
- Masonite
- Foundation: Crawl Space, Slab/Crawl Combination
- Roof: Shingle
Condition
- New construction: No
- Year built: 1995
Utilities & green energy
- Electric: Electric-Co-op
- Gas: Gas-Propane/Butane
- Sewer: Septic Tank
- Water: Public
- Utilities for property: Gas-Propane/Butane
Community & HOA
Community
- Features: Pool, Tennis Court(s), Playground, Clubhouse, Picnic Area, Marina, Golf, Fitness/Bike Trail, Airport/Runway
- Subdivision: CREE SECOND
HOA
- Has HOA: No
Location
- Region: Cherokee Village
Financial & listing details
- Price per square foot: $170/sqft
- Tax assessed value: $112,500
- Annual tax amount: $817
- Date on market: 6/5/2026
- Listing terms: VA Loan,FHA,Conventional,Cash,USDA Loan
- Road surface type: Paved
Estimated market value
$216,300
$205,000 - $227,000
$1,374/mo
Price history
| Date | Event | Price |
|---|---|---|
| 10/8/2026 | Price change | $224,900-4.3%$170/sqft |
Source: Northeast Arkansas BOR #10130195 Report a problem | ||
| 7/2/2026 | Price change | $234,900-2.1%$177/sqft |
Source: Northeast Arkansas BOR #10130195 Report a problem | ||
| 6/5/2026 | Listed for sale | $239,900+182.2%$181/sqft |
Source:  CARMLS #26022582 Report a problem CARMLS #26022582 Report a problem | ||
| 5/17/2019 | Sold | $85,000-5.5%$64/sqft |
Source: CARMLS #18020301 Report a problem | ||
| 6/27/2018 | Listed for sale | $89,900+31.2%$68/sqft |
Source: CENTURY 21 Wright-Pace Real Estate #10075539 Report a problem | ||
| 12/22/2013 | Listing removed | $68,500$52/sqft |
Source: Paul Garner Realty #10363350 Report a problem | ||
| 9/11/2013 | Listed for sale | $68,500-2%$52/sqft |
Source: Paul Garner Realty #10363350 Report a problem | ||
| 1/13/2012 | Listing removed | $69,900$53/sqft |
Source: King-Rhodes & Associates, Inc. #904 Report a problem | ||
| 7/23/2011 | Listed for sale | $69,900$53/sqft |
Source: King-Rhodes & Associates, Inc. #904 Report a problem | ||
Public tax history
| Year | Property taxes | Tax assessment |
|---|---|---|
| 2025 | $280 -18.2% | $19,350 +5% |
| 2024 | $343 -11.3% | $18,430 +4.4% |
| 2023 | $386 +13.4% | $17,660 +15.3% |
| 2022 | $341 | $15,320 |
| 2021 | $341 -41.6% | $15,320 |
| 2020 | $584 -19.9% | $15,320 +57.9% |
| 2019 | $729 | $9,700 |
| 2018 | $729 +37.7% | $9,700 |
| 2017 | $530 | $9,700 |
| 2016 | -- | $9,700 |
| 2015 | -- | $9,700 -39.1% |
| 2014 | -- | $15,940 |
| 2013 | -- | $15,940 |
| 2012 | -- | $15,940 |
| 2011 | -- | $15,940 +44.3% |
| 2010 | -- | $11,050 +10.2% |
| 2009 | -- | $10,030 |
Find assessor info on the county website
Monthly payment
Est. payment
Payment breakdown
Explore the cost of this home by adjusting the details. Changes won't be saved.Climate risks
Neighborhood: 72529
- $263,200-- bd1 ba1.4k sqft53 Winnebago Dr, Cherokee Village, AR 72529Off Market

- $407,3003 bd2 ba1.4k sqft56 Winnebago Dr, Cherokee Village, AR 72529Off Market
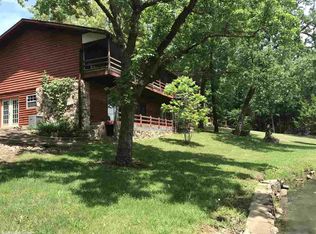
- $143,500-- bd2 ba1.1k sqft121 Okmulgee Dr, Cherokee Village, AR 72529Off Market

- $157,0002 bd2 ba1.6k sqft55 Winnebago Dr, Cherokee Village, AR 72529Off Market

Similar homes
- $230,0002 bd2 ba1.2k sqft5 Dogwood Cir, Cherokee Village, AR 72529For Sale

 MLS ID #26026951, Lisa M Carter, Native Realty. CARMLS
 - $219,9002 bd1 ba1.1k sqft161 W Lakeshore Dr, Cherokee Village, AR 72529For Sale
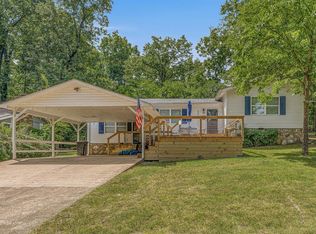 MLS ID #10131264, Tim Ray, Century 21 Portfolio. Northeast Arkansas BOR
 - $209,0002 bd2 ba1.4k sqft78 Cherokee Rd, Cherokee Village, AR 72529For Sale
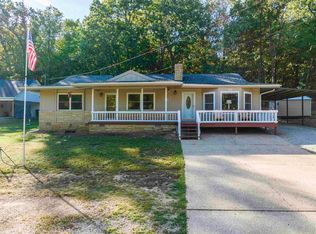 MLS ID #26039686, Yvonne Cooper, Scenic Rivers Realty. CARMLS
 - $230,0004 bd2 ba1.6k sqft7 Cochise Rd, Cherokee Village, AR 72529For Sale
 MLS ID #26020841, April Pillow, Compass Rose Realty. CARMLS
 - $229,0005 bd2 ba1.9k sqft23 Matecumbe Dr, Cherokee Village, AR 72529For SaleMLS ID #26002006, April Pillow, Compass Rose Realty. CARMLS
- $214,5003 bd2 ba1.7k sqft76 Cherokee Rd, Cherokee Village, AR 72529For SaleMLS ID #26027777, Jason Rhodes, King-Rhodes & Associates, Inc.. CARMLS
- $203,0003 bd2 ba1.1k sqft113 Pottawattamie Dr, Cherokee Village, AR 72529For SaleMLS ID #26027895, Mandi Pope, Ozark Gateway Realty OGW LLC. CARMLS
- $175,0003 bd2 ba1.3k sqft126 Saginaw Cir, Cherokee Village, AR 72529For SaleMLS ID #26021506, Laura J Sackett, Ozark Gateway Realty OGW LLC. CARMLS
- $175,0003 bd2 ba1.3k sqft167 Okmulgee Dr, Cherokee Village, AR 72529For SaleMLS ID #26037668, Derek Ford, King-Rhodes & Associates, Inc.. CARMLS
- $270,0003 bd2 ba1.9k sqft2 Tishimingo Dr, Cherokee Village, AR 72529For SaleMLS ID #26008857, Amber Short, Ozark Gateway Realty OGW LLC. CARMLS
- $175,0003 bd2 ba1.2k sqft6 Nooksa Dr, Cherokee Village, AR 72529For SaleMLS ID #26040685, Jessie Friend, Coldwell Banker Ozark Real Estate Company. CARMLS
- $158,0002 bd1 ba1.1k sqft17 Iroquois Cir, Cherokee Village, AR 72529For SaleMLS ID #26026149, Deborah Kerley, Century 21 Portfolio. CARMLS
- $170,9003 bd2 ba1.5k sqft9 Pagosa Dr, Cherokee Village, AR 72529For SaleMLS ID #26007315, Derek Ford, King-Rhodes & Associates, Inc.. CARMLS
- $289,0003 bd3 ba1.9k sqft111 W Lakeshore Dr, Cherokee Village, AR 72529For SaleMLS ID #26034437, April Pillow, Compass Rose Realty. CARMLS
- $159,9003 bd2 ba1.5k sqft1 E Ute Cir, Cherokee Village, AR 72529For SaleMLS ID #26027757, Will M Watson, United Country Ozark Realty. CARMLS
- $139,9003 bd2 ba1.3k sqft11 S Ontario Dr, Cherokee Village, AR 72529For SaleMLS ID #26031056, Crystal E Babashoff, Compass Rose Realty. CARMLS
- $129,9002 bd1 ba1.2k sqft78 Wyandotte Dr, Cherokee Village, AR 72529For SaleMLS ID #26037539, J. Dawn Butler, Choice Realty. CARMLS
- $179,5003 bd2 ba1.3k sqft3618 Highway 62 E #412, Cherokee Village, AR 72529For SaleMLS ID #26037666, Derek Ford, King-Rhodes & Associates, Inc.. CARMLS
- $149,9002 bd1 ba1.1k sqft1 Patmos Dr, Cherokee Village, AR 72529For SaleMLS ID #26029681, Kevin Grooms, United Country - Cozort Realty, Inc.. CARMLS
