Skip main navigation
Closed
  • $134,000

    87 Wabash Dr, Cherokee Village, AR 72529

    2beds
    1,900sqft
    Single Family Residence
    Built in ----
    0.3 Acres Lot
    $169,400 Zestimate®
    $71/sqft
    $1,942 Estimated rent

    Home value

    $169,400

    $156,000 - $183,000

    $1,942/mo

    Zestimate® history
    Loading
    Loading...

    Owner options

    List your home for rent

    $1,942/mo

    Rent Zestimate®

    Find your next renter with Zillow Rental Manager. Plus, with online applications, you can quickly screen prospective tenants – for free.

    Learn more

    $1,942/mo

    Rent Zestimate®

    Refinance and save

    $834/mo

    Est. payment

    Refinancing to a lower rate could help reduce your monthly payments and save thousands over the life of the loan.

    See today's rates

    $834/mo

    Est. payment

    Explore your selling options

    Work with a Zillow partner agent

    Leverage their expertise and Zillow's premium Showcase listings to get your home seen by more buyers.

    Get started

    List with your own agent

    Get your home in front of millions of buyers by listing it on Zillow.

    Learn how to do it

    Sell it yourself

    Take full control of how buyers see your home on Zillow by listing For Sale by Owner (FSBO).

    List your home

    What's special

    Large family roomTree houseNewer roofVaulted ceilingsNewer heat
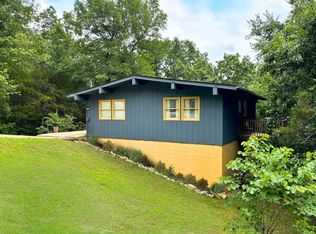
    Nestled amongst the Ozark Mountains is this tree house like 2 bed 2.5 bath 1,900sqft 2 level home on 1 lot in Cherokee Village. No next door neighbors, surrounded by woods, and a mile from the North Golf Course and access to the South Fork River. Walk into the foyer on the main level with the large family room and or could be the 3rd bedroom with a large wood burning fireplace and built in wardrobe closet. Walk back towards the foyer too the workshop which includes washer/dryer, and half bath. Venture up the stairs to the main living area with vaulted ceilings in the living room and kitchen. All appliances stay in the kitchen and notice the wood burning fireplace in the main living room. Upstairs also includes 2 bedrooms and 2 bathrooms. Off the living room enjoy the very large screened in porch with built in bars. Small storage shed out back. Home includes newer roof and newer heat and air unit.

    Zillow last checked:

    Listing updated:

    Listed by:

    Jessie Friend 870-751-0841,

    Coldwell Banker Ozark Real Estate Company,

    Jeff Stone 501-922-8003,

    Coldwell Banker Ozark Real Estate Company

    Bought with:

    Jessie Friend, AR

    Coldwell Banker Ozark Real Estate Company

    Jeff Stone, AR

    Coldwell Banker Ozark Real Estate Company

    Source: CARMLS,MLS#: 23014559MLS Logo

    Facts & features

    Interior

    Bedrooms & bathrooms
    • Bedrooms: 2
    • Bathrooms: 3
    • Full bathrooms: 2
    • 1/2 bathrooms: 1
    Rooms
    • Room types: Workshop/Craft, Unfinished Space, Other (see remarks)
    Dining room
    • Features: Kitchen/Dining Combo
    Heating
    • Heat Pump
    Cooling
    • Electric
    Appliances
    • Included: Electric Range, Dishwasher, Refrigerator, Washer, Dryer, Electric Water Heater
    • Laundry: Washer Hookup, Electric Dryer Hookup, Laundry Room
    Features
    • Ceiling Fan(s), Walk-in Shower, Vaulted Ceiling(s), All Bedrooms Up
    • Flooring: Carpet, Laminate
    • Doors: Insulated Doors
    • Windows: Insulated Windows
    • Has fireplace: Yes
    • Fireplace features: Woodburning-Site-Built
    Interior area
    • Total structure area: 1,900
    • Total interior livable area: 1,900 sqft

    Property

    Parking
    • Total spaces: 1
    • Parking features: Carport, Parking Pad, One Car
    • Has carport: Yes
    Features
    • Levels: Two
    • Stories: 2
    • Patio & porch: Deck
    • Exterior features: Storage, Shop
    Lot
    • Size: 0.3 Acres
    • Features: Sloped, Rural Property, Sloped Up
    Details
    • Parcel number: 24800662000

    Construction

    Type & style
    • Home type: SingleFamily
    • Architectural style: Ranch
    • Property subtype: Single Family Residence
    Materials
    • Stucco
    • Foundation: Slab/Crawl Combination
    • Roof: Other
    Condition
    • New construction: No

    Utilities & green energy

    • Electric: Elec-Municipal (+Entergy)
    • Sewer: Septic Tank
    • Water: Public
    Green energy
    • Energy efficient items: Doors

    Community & HOA

    Community
    • Features: Pool, Tennis Court(s), Playground, Picnic Area, Marina, Golf, Fitness/Bike Trail, Airport/Runway
    • Subdivision: Crow Third
    HOA
    • Has HOA: No
    Location
    • Region: Cherokee Village

    Financial & listing details

    • Price per square foot: $71/sqft
    • Tax assessed value: $116,800
    • Annual tax amount: $447
    • Date on market: 5/15/2023
    • Listing terms: Conventional,Cash
    • Road surface type: Paved

    Price history

    DateEventPrice
    8/24/2023Sold$134,000$71/sqft
    Source: CARMLS #23014559 Report a problem
    5/30/2023Contingent$134,000$71/sqft
    Source: CARMLS #23014559 Report a problem
    5/15/2023Listed for sale$134,000$71/sqft
    Source: CARMLS #23014559 Report a problem

    Public tax history

    YearProperty taxesTax assessment
    2025$444 -18.4%$23,360
    2024$544 +285.2%$23,360 +100.3%
    2023$141 -12.7%$11,660 +6.6%
    2022$162 $10,940
    2021$162 -60%$10,940 -33.7%
    2020$405 $16,500 +50.4%
    2019$405 -5.8%$10,970
    2018$430 +89.1%$10,970
    2017$227 $10,970
    2016-- $10,970
    2015-- $10,970 -28.9%
    2014-- $15,430
    2013-- $15,430
    2012-- $15,430
    2011-- $15,430 -14.2%
    2010-- $17,980 +28.1%
    2009-- $14,040
    Find assessor info on the county website

    Neighborhood: 72529

    Nearby schools

    GreatSchools rating
    Get pre-qualified for a loan
    At Zillow Home Loans, we can pre-qualify you in as little as 5 minutes with no impact to your credit score.

    An equal housing lender. NMLS #10287.