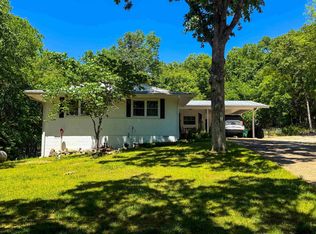
ACROSS FROM LAKE THUNDERBIRD! 2 LOTS- Over 2000 sq ft- includes Mother-in-law suite. Upstairs vintage hardwood flooring-great character! Eat-in kitchen lots of cabinets and storage. Huge living room looks out to T-Bird views thru big windows (views best fall-winter). 2 roomy bedrooms on main level-share full hall bath-laundry on main level. Large bonus room views nice patio with native stone walls. Numerous uses for bonus room - has native stone wood burning fireplace (currently has electric logs) and large storage closet- with easy access to backyard. Newer storage bldg in back. Lots of vinyl replacement windows, low maintenance steel siding. Downstairs has family room along with bedroom, 3/4 bath & lots of additional storage. Newer h/a (Elec w/propane back-up), roof, gutters, water heater-see disclosure for ages. Washer/dryer conveys at closing, new concrete septic 2012. Lot next door - great spot for garage or shop. Home is occupied requires appointment. #2417 Measurements from ArCo Data
Active
$195,500
10 Yosemite Dr, Cherokee Village, AR 72529
3beds
2,086sqft
Single Family Residence
Built in 1964
0.54 Acres Lot
$-- Zestimate®
$94/sqft
$-- HOA
What's special
Across from lake thunderbirdFull hall bathIncludes mother-in-law suiteLots of additional storageLaundry on main levelLow maintenance steel siding
- 362 days
- 338
- 16
Zillow last checked:
Listing updated:
Listed by:
Debra Galkoski 870-710-7653,
Southern Pines Realty of the Ozarks 870-856-4272
Source: CARMLS,MLS#: 25036230
Facts & features
Interior
Bedrooms & bathrooms
- Bedrooms: 3
- Bathrooms: 2
- Full bathrooms: 2
Rooms
- Room types: Den/Family Room, Sun Room, Basement
Bedroom 2
- Area: 137
- Dimensions: 11.42 x 12
Bedroom 3
- Area: 120.97
- Dimensions: 10.83 x 11.17
Dining room
- Features: Kitchen/Dining Combo
Family room
- Area: 280
- Dimensions: 20 x 14
Living room
- Area: 349.92
- Dimensions: 20.58 x 17
Heating
- Heat Pump
Appliances
- Included: Free-Standing Range, Electric Range, Refrigerator, Washer, Dryer
- Laundry: Washer Hookup, Electric Dryer Hookup
Features
- Ceiling Fan(s), Walk-in Shower, 3/4 Bathroom, Sheet Rock, Sheet Rock Ceiling, Primary Bedroom/Main Lv, Guest Bedroom/Main Lv
- Flooring: Wood, Tile
- Basement: Finished,Interior Entry,Walk-Out Access,Heated,Cooled,Partial
- Has fireplace: Yes
- Fireplace features: Electric
Interior area
- Total structure area: 2,086
- Total interior livable area: 2,086 sqft
Property
Parking
- Total spaces: 1
- Parking features: Carport, One Car
- Has carport: Yes
Features
- Patio & porch: Patio, Deck
- Has view: Yes
- View description: Lake
- Has water view: Yes
- Water view: Lake
Lot
- Size: 0.54 Acres
- Features: Sloped, Sloped Up
Details
- Parcel number: 27800239000
Construction
Type & style
- Home type: SingleFamily
- Architectural style: Traditional
- Property subtype: Single Family Residence
Materials
- Metal/Vinyl Siding
- Foundation: Crawl Space
- Roof: Composition
Condition
- New construction: No
- Year built: 1964
Utilities & green energy
- Electric: Elec-Municipal (+Entergy)
- Sewer: Septic Tank
- Water: Public
Community & HOA
Community
- Features: Pool, Tennis Court(s), Playground, Picnic Area, Marina, Golf, Fitness/Bike Trail, Airport/Runway
- Subdivision: Ojibway Second
HOA
- Has HOA: No
Location
- Region: Cherokee Village
Financial & listing details
- Price per square foot: $94/sqft
- Tax assessed value: $164,600
- Annual tax amount: $11,995
- Date on market: 9/9/2025
- Listing terms: VA Loan,FHA,Conventional,Cash,USDA Loan
- Road surface type: Paved
Estimated market value
Not available
Estimated sales range
Not available
Not available
Price history
| Date | Event | Price |
|---|---|---|
| 9/9/2025 | Listed for sale | $195,500+1957.9%$94/sqft |
Source:  CARMLS #25036230 Report a problem CARMLS #25036230 Report a problem | ||
| 8/27/2023 | Listing removed | $9,500$5/sqft |
Source: CARMLS #22029321 Report a problem | ||
| 3/17/2023 | Price change | $9,500-26.9%$5/sqft |
Source: CARMLS #22029321 Report a problem | ||
| 8/27/2022 | Listed for sale | $13,000-83.7%$6/sqft |
Source: CARMLS #22029321 Report a problem | ||
| 7/20/2015 | Sold | $79,700$38/sqft |
Source: Public Record Report a problem | ||
| 3/25/2015 | Listed for sale | $79,700-11.3%$38/sqft |
Source: Southern Pines Realty of the Ozarks, Inc. #10347566 Report a problem | ||
| 12/2/2013 | Listing removed | $89,900$43/sqft |
Source: Southern Pines Realty of the Ozarks #10347566 Report a problem | ||
| 4/21/2013 | Listed for sale | $89,900$43/sqft |
Source: Southern Pines Realty of the Ozarks #10347566 Report a problem | ||
Public tax history
| Year | Property taxes | Tax assessment |
|---|---|---|
| 2025 | $416 -19.4% | $16,560 |
| 2024 | $516 -12.7% | $16,560 |
| 2023 | $591 -7.8% | $16,560 |
| 2022 | $641 | $16,560 |
| 2021 | $641 +1.1% | $16,560 -35.3% |
| 2020 | $634 | $25,600 +54.6% |
| 2019 | $634 -3.8% | $16,560 |
| 2018 | $659 +44.9% | $16,560 |
| 2017 | $455 | $16,560 |
| 2016 | -- | $16,560 |
| 2015 | -- | $16,560 -37.2% |
| 2014 | -- | $26,350 |
| 2013 | -- | $26,350 |
| 2012 | -- | $26,350 |
| 2011 | -- | $26,350 +53% |
| 2010 | -- | $17,220 -30.4% |
| 2009 | -- | $24,740 |
Find assessor info on the county website
Monthly payment
Est. payment
Payment breakdown
Explore the cost of this home by adjusting the details. Changes won't be saved.Climate risks
Neighborhood: 72529
Nearby schools
Schools provided by the listing agent
- Elementary: Cherokee
- Middle: Highland
- High: Highland
Source: CARMLS. This data may not be complete. We recommend contacting the local school district to confirm school assignments for this home.
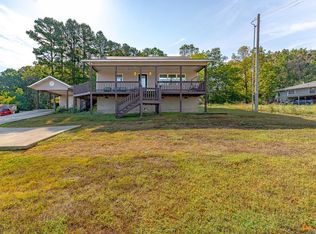

Similar homes
- $175,0003 bd2 ba1.3k sqft126 Saginaw Cir, Cherokee Village, AR 72529For Sale
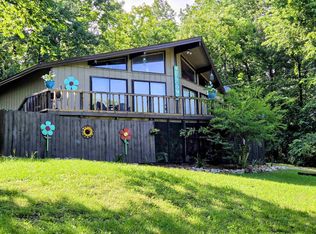
 MLS ID #26021506, Laura J Sackett, Ozark Gateway Realty OGW LLC. CARMLS
 - $185,0003 bd2 ba1.7k sqft50 Cherokee Rd, Cherokee Village, AR 72529For Sale
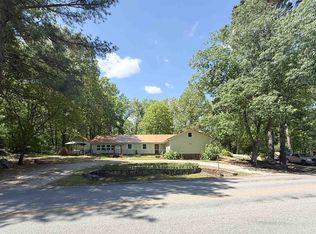 MLS ID #26016153, Bly Horn, United Country Cotham & Co.. CARMLS
 - $164,9003 bd2 ba1.3k sqft15 Chipola Dr, Cherokee Village, AR 72529For Sale
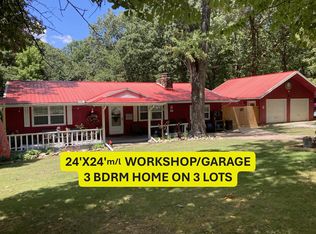 MLS ID #26031967, Boyd R McMasters, Southern Pines Realty of the Ozarks. CARMLS
 - $170,9003 bd2 ba1.5k sqft9 Pagosa Dr, Cherokee Village, AR 72529For Sale
 MLS ID #26007315, Derek Ford, King-Rhodes & Associates, Inc.. CARMLS
 - $203,0003 bd2 ba1.1k sqft113 Pottawattamie Dr, Cherokee Village, AR 72529For SaleMLS ID #26027895, Mandi Pope, Ozark Gateway Realty OGW LLC. CARMLS
- $159,9003 bd2 ba1.5k sqft1 E Ute Cir, Cherokee Village, AR 72529For SaleMLS ID #26027757, Will M Watson, United Country Ozark Realty. CARMLS
- $175,0003 bd2 ba1.3k sqft167 Okmulgee Dr, Cherokee Village, AR 72529For SaleMLS ID #26009579, Derek Ford, King-Rhodes & Associates, Inc.. CARMLS
- $149,0004 bd2 ba1.3k sqft6 Ada Dr, Cherokee Village, AR 72529For SaleMLS ID #26036295, Dick Sackett, Ozark Gateway Realty OGW LLC. CARMLS
- $169,9003 bd2 ba1.5k sqft16 Navajo Dr, Cherokee Village, AR 72529For SaleMLS ID #26034219, Charmaine J Barton, Video Real Estate Agency. CARMLS
- $214,5003 bd2 ba1.7k sqft76 Cherokee Rd, Cherokee Village, AR 72529For SaleMLS ID #26027777, Jason Rhodes, King-Rhodes & Associates, Inc.. CARMLS
- $169,9002 bd3 ba2k sqft169 Cherokee Rd, Cherokee Village, AR 72529For SaleMLS ID #26031409, Emily D Bagwell-Shackelford, Coldwell Banker Ozark Real Estate Company. CARMLS
- $239,9002 bd3 ba2.1k sqft148 W Lakeshore Dr, Cherokee Village, AR 72529For SaleMLS ID #26020024, J. Dawn Butler, Choice Realty. CARMLS
- $153,9003 bd2 ba1.8k sqft6 Powhatan Dr, Cherokee Village, AR 72529For SaleMLS ID #26035076, Kelly Harrison, King-Rhodes & Associates, Inc.. CARMLS
- $230,0002 bd2 ba1.2k sqft5 Dogwood Cir, Cherokee Village, AR 72529For SaleMLS ID #26026951, Lisa M Carter, Native Realty. CARMLS
- $244,9003 bd3 ba1.8k sqft37 Keno Dr, Cherokee Village, AR 72529For SaleMLS ID #25040611, Boyd R McMasters, Southern Pines Realty of the Ozarks. CARMLS
- $165,0002 bd2 ba1.9k sqft4 Apopka Trce, Cherokee Village, AR 72529For SaleMLS ID #26025818, Derek Ford, King-Rhodes & Associates, Inc.. CARMLS
- $244,9003 bd3 ba1.7k sqft24 Wyandotte Dr, Cherokee Village, AR 72529For SaleMLS ID #26026054, J. Dawn Butler, Choice Realty. CARMLS
- $245,8003 bd2 ba1.5k sqft64 Cherokee Rd, Cherokee Village, AR 72529For SaleMLS ID #26024716, Jason Rhodes, King-Rhodes & Associates, Inc.. CARMLS
- $159,9003 bd2 ba1.2k sqft9 Tonto Cir, Cherokee Village, AR 72529For SaleMLS ID #26026521, Kimberly Stem, Coldwell Banker Village Communities. CARMLS
