Wake up to breathtaking views of Lake Thunderbird from this beautifully updated 3-bedroom, 2.5-bath home that perfectly blends comfort, functionality, and outdoor living. Inside, you'll find a thoughtfully updated kitchen featuring modern finishes, ample cabinetry, and generous workspace, along with remodeled bathrooms that add a fresh, contemporary feel. Two spacious living areas provide flexibility for relaxing, entertaining, or creating a dedicated game room, media space, or home office. The walk-out basement offers additional living space with easy access to the fenced backyard, while the attached double garage provides plenty of room for vehicles, storage, and hobbies. Hardwood and tile flooring throughout adds timeless appeal and easy maintenance. Agent has ownership interest.
Active
Price cut: $5K (8/6)
$249,900
24 Wyandotte Dr, Cherokee Village, AR 72529
3beds
1,758sqft
:
Get pre-qualified$1,571/mo
Single Family Residence
Built in 1978
0.32 Acres Lot
$-- Zestimate®
$142/sqft
$-- HOA
What's special
Attached double garageModern finishesFresh contemporary feelRemodeled bathroomsGenerous workspaceThoughtfully updated kitchenFenced backyard
- 41 days |
- 417 |
- 24 |
Zillow last checked:
Listing updated:
Listed by:
J. Dawn Butler 479-903-3683,
Choice Realty 870-793-7778
Source: CARMLS,MLS#: 26026054
Facts & features
Interior
Bedrooms & bathrooms
- Bedrooms: 3
- Bathrooms: 3
- Full bathrooms: 2
- 1/2 bathrooms: 1
Rooms
- Room types: Den/Family Room
Dining room
- Features: Kitchen/Dining Combo
Heating
- Electric
Cooling
- Electric
Appliances
- Included: Electric Range, Dishwasher, Gas Water Heater
- Laundry: Washer Hookup, Electric Dryer Hookup
Features
- Ceiling Fan(s), Walk-in Shower, Sheet Rock, Primary Bedroom/Main Lv, 3 Bedrooms Same Level
- Flooring: Tile, Luxury Vinyl
- Windows: Insulated Windows
- Basement: Full
- Has fireplace: Yes
- Fireplace features: Gas Logs Present
Interior area
- Total structure area: 1,758
- Total interior livable area: 1,758 sqft
Property
Parking
- Total spaces: 2
- Parking features: Two Car, Garage Door Opener
Features
- Levels: Multi/Split
- Patio & porch: Patio, Deck
- Has view: Yes
- View description: Lake
- Has water view: Yes
- Water view: Lake
Lot
- Size: 0.32 Acres
- Features: Sloped, Subdivided, Common to Lake
Details
- Parcel number: 31400353000
Construction
Type & style
- Home type: SingleFamily
- Architectural style: Contemporary
- Property subtype: Single Family Residence
Materials
- Brick, Metal/Vinyl Siding
- Foundation: Crawl Space, Slab
- Roof: Shingle
Condition
- New construction: No
- Year built: 1978
Utilities & green energy
- Sewer: Septic Tank
- Water: Public
Community & HOA
Community
- Subdivision: THUNDERBIRD
HOA
- Has HOA: No
Location
- Region: Cherokee Village
Financial & listing details
- Price per square foot: $142/sqft
- Tax assessed value: $187,950
- Annual tax amount: $1,536
- Date on market: 6/27/2026
- Listing terms: VA Loan,FHA,Conventional,Cash,USDA Loan
- Road surface type: Paved
Estimated market value
Not available
Estimated sales range
Not available
$1,619/mo
Price history
| Date | Event | Price |
|---|---|---|
| 8/6/2026 | Price change | $249,900-2%$142/sqft |
Source: BBOR #26-443 Report a problem | ||
| 7/15/2026 | Price change | $254,900-1.9%$145/sqft |
Source: BBOR #26-443 Report a problem | ||
| 6/26/2026 | Listed for sale | $259,900+99.9%$148/sqft |
Source: BBOR #26-443 Report a problem | ||
| 5/12/2026 | Sold | $130,000+17.1%$74/sqft |
Source: Mountain Home MLS #133577 Report a problem | ||
| 11/12/2025 | Sold | $110,977-48.6%$63/sqft |
Source: Public Record Report a problem | ||
| 12/7/2022 | Sold | $216,000-1.4%$123/sqft |
Source: Public Record Report a problem | ||
| 10/27/2022 | Contingent | $219,000$125/sqft |
Source:  CARMLS #22027787 Report a problem CARMLS #22027787 Report a problem | ||
| 8/15/2022 | Listed for sale | $219,000+131.7%$125/sqft |
Source: CARMLS #22027787 Report a problem | ||
| 1/11/2022 | Sold | $94,500$54/sqft |
Source: Public Record Report a problem | ||
| 11/27/2021 | Contingent | $94,500$54/sqft |
Source: CARMLS #21035014 Report a problem | ||
| 10/27/2021 | Listed for sale | $94,500+17.2%$54/sqft |
Source: CARMLS #21035014 Report a problem | ||
| 11/24/2009 | Sold | $80,606+3.3%$46/sqft |
Source: Public Record Report a problem | ||
| 11/10/2005 | Sold | $78,000$44/sqft |
Source: Public Record Report a problem | ||
Public tax history
| Year | Property taxes | Tax assessment |
|---|---|---|
| 2025 | $1,662 | $37,590 |
| 2024 | $1,662 | $37,590 |
| 2023 | $1,662 +70.2% | $37,590 +80.5% |
| 2022 | $977 | $20,820 |
| 2021 | $977 -0.4% | $20,820 |
| 2020 | $980 +6.4% | $20,820 +44.6% |
| 2019 | $921 | $14,400 |
| 2018 | $921 +24.4% | $14,400 |
| 2017 | $741 | $14,400 |
| 2016 | -- | $14,400 |
| 2015 | -- | $14,400 -9.3% |
| 2014 | -- | $15,870 |
| 2013 | -- | $15,870 |
| 2012 | -- | $15,870 -36.7% |
| 2011 | -- | $25,070 +30.7% |
| 2010 | -- | $19,180 +8.3% |
| 2009 | -- | $17,710 |
Find assessor info on the county website
Monthly payment
Est. payment
Payment breakdown
Explore the cost of this home by adjusting the details. Changes won't be saved.Climate risks
Neighborhood: 72529
Nearby schools
GreatSchools rating
- 8/10Cherokee Elementary SchoolGrades: PK-4Distance: 2.5 mi
- 8/10Highland Middle SchoolGrades: 5-8Distance: 7.9 mi
- 8/10Highland High SchoolGrades: 9-12Distance: 2.6 mi
- $30,0000.33 acresWyandotte Dr, Cherokee village, AR 72529Off Market
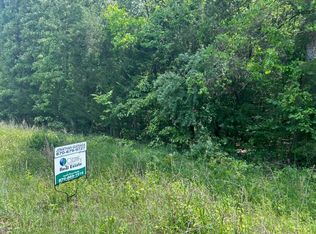
- $2,500-- bd-- ba-- sqftWyandotte Dr, Cherokee Village, AR 72529Off Market
- $2,50090 acresWyandotte Dr, Cherokee Village, AR 72529Off Market

- $2,5000.37 acresWyandotte Dr, Cherokee Village, AR 72529Off Market
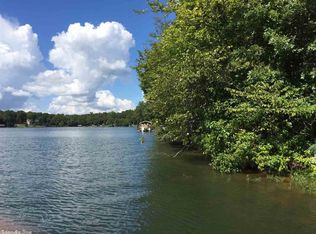
- $2,500-- bd-- ba-- sqftWyandotte Dr, Cherokee Village, AR 72529Off Market
- $2,5000.37 acresWyandotte Dr, Cherokee Village, AR 72529Off Market
- $2,500-- bd-- ba-- sqftWyandotte Dr, Cherokee Village, AR 72529Off Market
- $2,500-- bd-- ba-- sqftWyandotte Dr, Cherokee Village, AR 72529Off Market
A local agent can set up tours, give advice and negotiate with sellers.
Similar homes
- $205,0004 bd2 ba1.6k sqft17 Powhatan Dr, Cherokee Village, AR 72529For Sale

 MLS ID #26031970, Derek Ford, King-Rhodes & Associates, Inc.. CARMLS
 - $245,8003 bd2 ba1.5k sqft64 Cherokee Rd, Cherokee Village, AR 72529For Sale
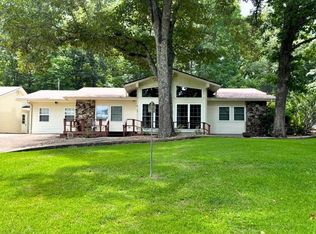 MLS ID #26024716, Jason Rhodes, King-Rhodes & Associates, Inc.. CARMLS
 - $244,9003 bd3 ba1.8k sqft37 Keno Dr, Cherokee Village, AR 72529For Sale
 MLS ID #25040611, Boyd R McMasters, Southern Pines Realty of the Ozarks. CARMLS
 - $239,9002 bd3 ba2.1k sqft148 W Lakeshore Dr, Cherokee Village, AR 72529For Sale
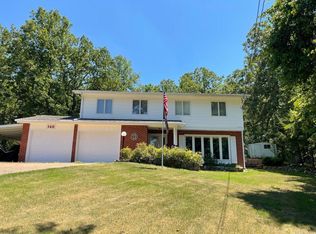 MLS ID #26020024, J. Dawn Butler, Choice Realty. CARMLS
 - $270,0003 bd2 ba1.9k sqft2 Tishimingo Dr, Cherokee Village, AR 72529For SaleMLS ID #26008857, Amber Short, Ozark Gateway Realty OGW LLC. CARMLS
- $230,0002 bd2 ba1.2k sqft5 Dogwood Cir, Cherokee Village, AR 72529For SaleMLS ID #26026951, Lisa M Carter, Native Realty. CARMLS
- $265,9003 bd3 ba2k sqft44 Wabash Dr, Cherokee Village, AR 72529For SaleMLS ID #25039412, Boyd R McMasters, Southern Pines Realty of the Ozarks. CARMLS
- $164,9003 bd2 ba1.3k sqft15 Chipola Dr, Cherokee Village, AR 72529For SaleMLS ID #26031967, Boyd R McMasters, Southern Pines Realty of the Ozarks. CARMLS
- $219,5003 bd2 ba1.7k sqft76 Cherokee Rd, Cherokee Village, AR 72529For SaleMLS ID #26027777, Jason Rhodes, King-Rhodes & Associates, Inc.. CARMLS
- $297,9003 bd2 ba1.6k sqft14 W Lake Estates Cir, Cherokee Village, AR 72529For SaleMLS ID #26019244, John R Tate, Ozark Gateway Realty OGW LLC. CARMLS
- $195,5003 bd2 ba2k sqft10 Yosemite Dr, Cherokee Village, AR 72529For SaleMLS ID #25036230, Debra Galkoski, Southern Pines Realty of the Ozarks. CARMLS
- $159,9003 bd2 ba1.5k sqft1 E Ute Cir, Cherokee Village, AR 72529For SaleMLS ID #26027757, Will M Watson, United Country Ozark Realty. CARMLS
- $169,9002 bd3 ba2k sqft169 Cherokee Rd, Cherokee Village, AR 72529For SaleMLS ID #26031409, Emily D Bagwell-Shackelford, Coldwell Banker Ozark Real Estate Company. CARMLS
- $145,0002 bd1 ba1k sqft36 Delaware Dr, Cherokee Village, AR 72529For SaleMLS ID #26031973, Jessie Friend, Coldwell Banker Ozark Real Estate Company. CARMLS
- $149,9003 bd2 ba1.3k sqft11 S Ontario Dr, Cherokee Village, AR 72529For SaleMLS ID #26031056, Crystal E Babashoff, Compass Rose Realty. CARMLS
- $185,0003 bd2 ba1.7k sqft50 Cherokee Rd, Cherokee Village, AR 72529For SaleMLS ID #26016153, Bly Horn, United Country Cotham & Co.. CARMLS
- $139,9003 bd2 ba1.1k sqft38 Menominee Dr, Cherokee Village, AR 72529For SaleMLS ID #26031527, Boyd R McMasters, Southern Pines Realty of the Ozarks. CARMLS
- $205,0003 bd2 ba1.1k sqft113 Pottawattamie Dr, Cherokee Village, AR 72529For SaleMLS ID #26027895, Mandi Pope, Ozark Gateway Realty OGW LLC. CARMLS
- $170,9003 bd2 ba1.5k sqft9 Pagosa Dr, Cherokee Village, AR 72529For SaleMLS ID #26007315, Derek Ford, King-Rhodes & Associates, Inc.. CARMLS
- $309,9002 bd3 ba1.5k sqft252 E Lakeshore Dr, Cherokee Village, AR 72529For SaleMLS ID #10130172, Tabitha Richey, Century 21 Portfolio. Northeast Arkansas BOR
