Completely remodeled and updated to today's style, this beautiful lakeview home sits directly across the street from Lake Sequoyah and offers comfort, character, and exceptional outdoor living. This tri-level home features 2 bedrooms, 2.5 baths, and a spacious primary, along with a updated interior showcasing granite countertops, renovated baths, hardwood flooring, Anderson windows and doors, and abundant storage throughout. Improvements include a new roof in 22 and a dual-fuel heat pump for year-round efficiency. The inviting living area includes a fireplace with gas logs, creating a warm and cozy atmosphere. Outside, the beautifully landscaped yard is designed for relaxation with a large back patio, extensive stone walls, and charming walkways. Has a 2.5% VA assumable loan.
Active
$239,900
148 W Lakeshore Dr, Cherokee Village, AR 72529
2beds
2,120sqft
:
Get pre-qualified$1,508/mo
Single Family Residence
Built in 1963
0.28 Acres Lot
$228,200 Zestimate®
$113/sqft
$-- HOA
What's special
Lakeview homeExtensive stone wallsCharming walkwaysAbundant storage throughoutHardwood flooringRenovated bathsLarge back patio
- 72 days |
- 161 |
- 3 |
Zillow last checked:
Listing updated:
Listed by:
J. Dawn Butler 479-903-3683,
Choice Realty 870-793-7778
Source: CARMLS,MLS#: 26020024
Facts & features
Interior
Bedrooms & bathrooms
- Bedrooms: 2
- Bathrooms: 3
- Full bathrooms: 2
- 1/2 bathrooms: 1
Rooms
- Room types: None
Dining room
- Features: Separate Dining Room
Heating
- Electric
Cooling
- Electric
Appliances
- Included: Electric Range, Dishwasher, Electric Water Heater
- Laundry: Washer Hookup, Electric Dryer Hookup
Features
- Sheet Rock, Primary Bedroom/Main Lv, 2 Bedrooms Upper Level
- Flooring: Wood, Tile
- Windows: Insulated Windows
- Basement: None
- Has fireplace: Yes
- Fireplace features: Gas Logs Present
Interior area
- Total structure area: 2,120
- Total interior livable area: 2,120 sqft
Property
Parking
- Total spaces: 2
- Parking features: Garage, Two Car, Garage Door Opener
- Has garage: Yes
Features
- Levels: Multi/Split
- Patio & porch: Patio, Deck
- Has view: Yes
- View description: Lake
- Has water view: Yes
- Water view: Lake
- Body of water: Lake: Sequoyah
Lot
- Size: 0.28 Acres
- Dimensions: 50 x 162 x 100 x 162
- Features: Level, Subdivided
Details
- Parcel number: 32400092000
Construction
Type & style
- Home type: SingleFamily
- Architectural style: Traditional
- Property subtype: Single Family Residence
Materials
- Brick, Metal/Vinyl Siding
- Foundation: Crawl Space
- Roof: 3 Tab Shingles
Condition
- New construction: No
- Year built: 1963
Utilities & green energy
- Sewer: Septic Tank
- Water: Public
Community & HOA
Community
- Subdivision: WEST LAKE ESTATES
HOA
- Has HOA: No
Location
- Region: Cherokee Village
Financial & listing details
- Price per square foot: $113/sqft
- Tax assessed value: $167,600
- Annual tax amount: $817
- Date on market: 5/18/2026
- Listing terms: VA Loan,FHA,Conventional,Cash,USDA Loan
- Road surface type: Paved
Estimated market value
$228,200
$217,000 - $240,000
$1,854/mo
Price history
| Date | Event | Price |
|---|---|---|
| 5/17/2026 | Listed for sale | $239,900$113/sqft |
Source: BBOR #26-342 Report a problem | ||
| 5/16/2026 | Listing removed | $239,900$113/sqft |
Source: BBOR #25-284 Report a problem | ||
| 5/15/2025 | Listed for sale | $239,900+4.3%$113/sqft |
Source: BBOR #25-284 Report a problem | ||
| 10/9/2023 | Listing removed | -- |
Source:  CARMLS #21025686 Report a problem CARMLS #21025686 Report a problem | ||
| 6/26/2023 | Listing removed | $229,900$108/sqft |
Source: CARMLS #22021012 Report a problem | ||
| 6/26/2023 | Contingent | $229,900$108/sqft |
Source: CARMLS #22021012 Report a problem | ||
| 4/1/2023 | Price change | $229,900+4.5%$108/sqft |
Source: BBOR #22-372 Report a problem | ||
| 9/24/2022 | Price change | $219,900-8.3%$104/sqft |
Source: BBOR #22-372 Report a problem | ||
| 6/23/2022 | Listed for sale | $239,900+11.6%$113/sqft |
Source: BBOR #22-372 Report a problem | ||
| 10/8/2021 | Sold | $215,000-1.8%$101/sqft |
Source: CARMLS #21025686 Report a problem | ||
| 8/30/2021 | Contingent | $219,000$103/sqft |
Source: CARMLS #21025686 Report a problem | ||
| 8/27/2021 | Price change | $219,000-4.4%$103/sqft |
Source: CARMLS #21025686 Report a problem | ||
| 8/10/2021 | Listed for sale | $229,000+193.6%$108/sqft |
Source: CARMLS #21025686 Report a problem | ||
| 1/21/2011 | Sold | $78,000$37/sqft |
Source: Public Record Report a problem | ||
Public tax history
| Year | Property taxes | Tax assessment |
|---|---|---|
| 2025 | $1,418 +7.4% | $26,400 +10% |
| 2024 | $1,320 +6.6% | $24,000 +9.1% |
| 2023 | $1,239 +264.3% | $22,000 +10% |
| 2022 | $340 | $20,000 +13.5% |
| 2021 | $340 -49.8% | $17,620 -26.6% |
| 2020 | $678 | $24,010 +36.3% |
| 2019 | $678 -3.6% | $17,620 |
| 2018 | $703 +43.6% | $17,620 |
| 2017 | $489 | $17,620 |
| 2016 | -- | $17,620 |
| 2015 | -- | $17,620 -22.1% |
| 2014 | -- | $22,620 |
| 2013 | -- | $22,620 |
| 2012 | -- | $22,620 |
| 2011 | -- | $22,620 +27.6% |
| 2010 | -- | $17,730 -0.1% |
| 2009 | -- | $17,740 |
Find assessor info on the county website
Monthly payment
Est. payment
Payment breakdown
Explore the cost of this home by adjusting the details. Changes won't be saved.Climate risks
Neighborhood: 72529
Getting around
1 / 100
Car-DependentNearby schools
GreatSchools rating
- 8/10Cherokee Elementary SchoolGrades: PK-4Distance: 2.1 mi
- 8/10Highland Middle SchoolGrades: 5-8Distance: 7.1 mi
- 8/10Highland High SchoolGrades: 9-12Distance: 1.9 mi
- $132,900-- bd1 ba1k sqft150 W Lakeshore Dr, Hardy, AR 72529Off Market

- $194,1002 bd2 ba1k sqft163 W Lakeshore Dr, Cherokee Village, AR 72529Off Market
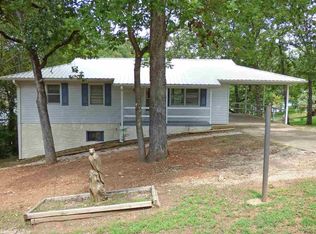
- $17,500-- bd-- ba-- sqft167 W Lakeshore Dr, Cherokee village, AR 72529Off Market
- $209,100-- bd1 ba1.4k sqft161 W Lakeshore Dr, Cherokee Village, AR 72529Off Market
- $205,800-- bd-- ba1.7k sqft156 W Lakeshore Dr, Cherokee Village, AR 72529Off Market
- $325,6003 bd3 ba2.1k sqft167 W Lakeshore Dr, Cherokee Village, AR 72529Off Market
- $103,3002 bd1 ba1k sqft13 Natchez Trce, Cherokee Village, AR 72529Off Market
- $405-- bd-- ba-- sqftNatchez Trce, Cherokee village, AR 72529Sold
A local agent can set up tours, give advice and negotiate with sellers.
Similar homes
- $254,9003 bd3 ba1.7k sqft24 Wyandotte Dr, Cherokee Village, AR 72529For Sale
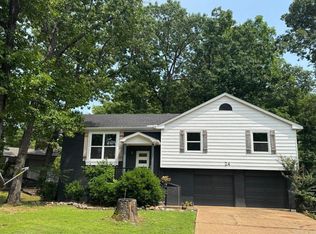
 MLS ID #26026054, J. Dawn Butler, Choice Realty. CARMLS
 - $230,0002 bd2 ba1.2k sqft5 Dogwood Cir, Cherokee Village, AR 72529For Sale
 MLS ID #26026951, Lisa M Carter, Native Realty. CARMLS
 - $244,9003 bd3 ba1.8k sqft37 Keno Dr, Cherokee Village, AR 72529For Sale
 MLS ID #25040611, Boyd R McMasters, Southern Pines Realty of the Ozarks. CARMLS
 - $245,8003 bd2 ba1.5k sqft64 Cherokee Rd, Cherokee Village, AR 72529For Sale
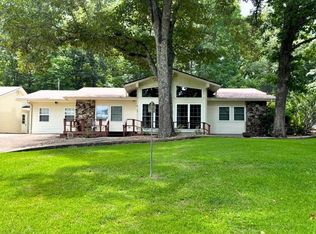 MLS ID #26024716, Jason Rhodes, King-Rhodes & Associates, Inc.. CARMLS
 - $195,5003 bd2 ba2k sqft10 Yosemite Dr, Cherokee Village, AR 72529For SaleMLS ID #25036230, Debra Galkoski, Southern Pines Realty of the Ozarks. CARMLS
- $219,5003 bd2 ba1.7k sqft76 Cherokee Rd, Cherokee Village, AR 72529For SaleMLS ID #26027777, Jason Rhodes, King-Rhodes & Associates, Inc.. CARMLS
- $259,0004 bd3 ba2.6k sqft86 Cherokee Rd, Cherokee Village, AR 72529For SaleMLS ID #26003110, Cathy Johnson, United Country Cotham & Co.. CARMLS
- $309,9002 bd3 ba1.5k sqft252 E Lakeshore Dr, Cherokee Village, AR 72529For SaleMLS ID #10130172, Tabitha Richey, Century 21 Portfolio. Northeast Arkansas BOR
- $319,0003 bd2 ba1.6k sqft14 W Lake Estates Cir, Cherokee Village, AR 72529For SaleMLS ID #26019244, John R Tate, Ozark Gateway Realty OGW LLC. CARMLS
- $265,9003 bd3 ba2k sqft44 Wabash Dr, Cherokee Village, AR 72529For SaleMLS ID #25039412, Boyd R McMasters, Southern Pines Realty of the Ozarks. CARMLS
- $270,0003 bd2 ba1.9k sqft2 Tishimingo Dr, Cherokee Village, AR 72529For SaleMLS ID #26008857, Amber Short, Ozark Gateway Realty OGW LLC. CARMLS
- $159,9003 bd2 ba1.5k sqft1 E Ute Cir, Cherokee Village, AR 72529For SaleMLS ID #26027757, Will M Watson, United Country Ozark Realty. CARMLS
- $199,9992 bd3 ba1.9k sqft67 Powhatan Dr, Cherokee Village, AR 72529For SaleMLS ID #25045093, DeAnna McGinnes, Century 21 Portfolio SRAB. CARMLS
- $190,0003 bd2 ba1.7k sqft50 Cherokee Rd, Cherokee Village, AR 72529For SaleMLS ID #26016153, Bly Horn, United Country Cotham & Co.. CARMLS
- $270,0003 bd3 ba3k sqft100 Powhatan Dr, Cherokee Village, AR 72529For SaleMLS ID #25045036, Eddie L Ishmael, Native Realty. CARMLS
- $179,9002 bd2 ba1.4k sqft13 Caxambas Dr, Cherokee Village, AR 72529For SaleMLS ID #26022341, Debra Galkoski, Southern Pines Realty of the Ozarks. CARMLS
- $175,0003 bd2 ba1.3k sqft126 Saginaw Cir, Cherokee Village, AR 72529For SaleMLS ID #26021506, Laura J Sackett, Ozark Gateway Realty OGW LLC. CARMLS
- $165,0002 bd2 ba1.9k sqft4 Apopka Trce, Cherokee Village, AR 72529For SaleMLS ID #26025818, Derek Ford, King-Rhodes & Associates, Inc.. CARMLS
- $175,0003 bd2 ba1.3k sqft167 Okmulgee Dr, Cherokee Village, AR 72529For SaleMLS ID #26009579, Derek Ford, King-Rhodes & Associates, Inc.. CARMLS
- $170,9003 bd2 ba1.5k sqft9 Pagosa Dr, Cherokee Village, AR 72529For SaleMLS ID #26007315, Derek Ford, King-Rhodes & Associates, Inc.. CARMLS
