Skip main navigation
Closed
  • $224,500

    86 Cherokee Rd, Cherokee Village, AR 72529

    3beds
    2,600sqft
    Single Family Residence
    Built in 1970
    0.39 Acres Lot
    $251,700 Zestimate®
    $86/sqft
    $1,884 Estimated rent

    Home value

    $251,700

    $239,000 - $264,000

    $1,884/mo

    Zestimate® history
    Loading
    Loading...

    Owner options

    List your home for rent

    $1,884/mo

    Rent Zestimate®

    Find your next renter with Zillow Rental Manager. Plus, with online applications, you can quickly screen prospective tenants – for free.

    Learn more

    $1,884/mo

    Rent Zestimate®

    Refinance and save

    $1,058/mo

    Est. payment

    Refinancing to a lower rate could help reduce your monthly payments and save thousands over the life of the loan.

    See today's rates

    $1,058/mo

    Est. payment

    Explore your selling options

    Work with a Zillow partner agent

    Leverage their expertise and Zillow's premium Showcase listings to get your home seen by more buyers.

    Get started

    List with your own agent

    Get your home in front of millions of buyers by listing it on Zillow.

    Learn how to do it

    Sell it yourself

    Take full control of how buyers see your home on Zillow by listing For Sale by Owner (FSBO).

    List your home

    What's special

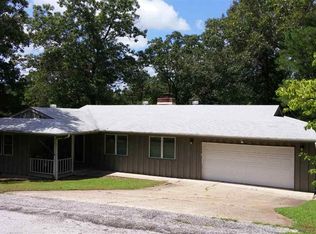
    Excellent Location for this wonderful, well cared for 3-bedroom, 3-bathroom home with a bonus room downstairs that can be used as a 4th bedroom with a huge walk-in closet that can double as a storm room. Large 2-car garage. 2 Fireplaces, 2 back decks overlooking a large yard to watch the wildlife. Gorgeous kitchen with Stainless steel appliances and lots of cabinets. The roof is less than a year old. There is a large workshop downstairs and lots and lots of storage space. This home is less than 700 ft from the North Golf course and sits just west of the beautiful Southfork River and just north of the Cedar Valley Park. It would be hard to find a better location for a home.

    Zillow last checked:

    Listing updated:

    Listed by:

    John R Tate 501-412-4186,

    Ozark Gateway Realty (OGW LLC)

    Bought with:

    , OH

    FNIS - Organization Name

    Source: CARMLS,MLS#: 23019659MLS Logo

    Facts & features

    Interior

    Bedrooms & bathrooms
    • Bedrooms: 3
    • Bathrooms: 3
    • Full bathrooms: 3
    Rooms
    • Room types: Formal Living Room, Den/Family Room, Office/Study, In-Law Quarters, Workshop/Craft, Bonus Room, Unfinished Space, Basement, Other (see remarks)
    Dining room
    • Features: Separate Dining Room, Eat-in Kitchen, Kitchen/Dining Combo, Living/Dining Combo, Breakfast Bar, Other
    Heating
    • Electric, Heat Pump
    Cooling
    • Electric
    Appliances
    • Included: Built-In Range, Electric Range, Dishwasher, Refrigerator, Plumbed For Ice Maker, Water Softener, Gas Water Heater
    • Laundry: Washer Hookup, Gas Dryer Hookup, Laundry Room
    Features
    • Ceiling Fan(s), Walk-in Shower, Breakfast Bar, Kit Counter-Formica, 3/4 Bathroom, Sheet Rock, Sheet Rock Ceiling, Tray Ceiling(s), Vaulted Ceiling(s), Primary Bedroom/Main Lv, Guest Bedroom/Main Lv, Primary Bed. Sitting Area, 3 Bedrooms Same Level
    • Flooring: Carpet, Vinyl, Laminate
    • Windows: Window Treatments, Insulated Windows, Low Emissivity Windows
    • Basement: Finished,Partially Finished,Interior Entry,Walk-Out Access,Heated,Cooled
    • Has fireplace: Yes
    • Fireplace features: Gas Logs Present
    Interior area
    • Total structure area: 2,600
    • Total interior livable area: 2,600 sqft

    Property

    Parking
    • Total spaces: 2
    • Parking features: Garage, Two Car, Garage Door Opener, Other
    • Has garage: Yes
    Features
    • Levels: Two
    • Patio & porch: Deck, Porch
    • Exterior features: Storage, Rain Gutters, Shop
    Lot
    • Size: 0.39 Acres
    • Dimensions: F-114 x L-150 x B-109 x R-96
    • Features: Sloped, Corner Lot, Wooded, Cleared, Extra Landscaping, Subdivided, River/Lake Area, Sloped Up, Sloped Down
    Details
    • Parcel number: 29200545000

    Construction

    Type & style
    • Home type: SingleFamily
    • Architectural style: Traditional
    • Property subtype: Single Family Residence
    Materials
    • Frame, Metal/Vinyl Siding, Wood Siding
    • Foundation: Slab/Crawl Combination
    • Roof: Shingle
    Condition
    • New construction: No
    • Year built: 1970

    Utilities & green energy

    • Electric: Elec-Municipal (+Entergy)
    • Gas: Gas-Propane/Butane
    • Sewer: Septic Tank, Tank Owned Other
    • Water: Public
    • Utilities for property: Gas-Propane/Butane

    Community & HOA

    Community
    • Features: Pool, Tennis Court(s), Playground, Clubhouse, Party Room, Picnic Area, Marina, Golf, Fitness/Bike Trail, Airport/Runway
    • Security: Safe/Storm Room
    • Subdivision: SAMOSET
    HOA
    • Has HOA: No
    Location
    • Region: Cherokee Village

    Financial & listing details

    • Price per square foot: $86/sqft
    • Tax assessed value: $166,350
    • Annual tax amount: $486
    • Date on market: 6/28/2023
    • Listing terms: VA Loan,FHA,Conventional,Cash,USDA Loan
    • Road surface type: Paved

    Price history

    DateEventPrice
    8/1/2026Listing removed$259,000$100/sqft
    Source: CARMLS #26003110 Report a problem
    5/16/2026Price change$259,000-1.9%$100/sqft
    Source: CARMLS #26003110 Report a problem
    4/1/2026Price change$264,000-1.9%$102/sqft
    Source: CARMLS #26003110 Report a problem
    1/21/2026Listed for sale$269,000+3.5%$103/sqft
    Source: CARMLS #26003110 Report a problem
    12/31/2025Listing removed$259,900$100/sqft
    Source: CARMLS #25026539 Report a problem
    10/10/2025Price change$259,900-3.7%$100/sqft
    Source: CARMLS #25026539 Report a problem
    9/3/2025Price change$269,900-1.9%$104/sqft
    Source: CARMLS #25026539 Report a problem
    7/6/2025Listed for sale$275,000+22.5%$106/sqft
    Source: CARMLS #25026539 Report a problem
    10/23/2023Sold$224,500-8.4%$86/sqft
    Source: CARMLS #23019659 Report a problem
    6/28/2023Listed for sale$245,000+53.1%$94/sqft
    Source: CARMLS #23019659 Report a problem
    11/9/2007Sold$160,000+405.3%$62/sqft
    Source: Public Record Report a problem
    3/1/2006Sold$31,667-51.3%$12/sqft
    Source: Public Record Report a problem
    8/3/2005Sold$65,000+62.5%$25/sqft
    Source: Public Record Report a problem
    4/15/2005Sold$40,000$15/sqft
    Source: Public Record Report a problem

    Public tax history

    YearProperty taxesTax assessment
    2025$849 -10.5%$33,270
    2024$949 +117.3%$33,270 +76.1%
    2023$437 -10.3%$18,890
    2022$487 $18,890
    2021$487 -33.3%$18,890 -7.6%
    2020$730 $20,440 +2.5%
    2019$730 -3.3%$19,950
    2018$755 +34.2%$19,950
    2017$562 $19,950
    2016-- $19,950
    2015-- $19,950 -2%
    2014-- $20,360
    2013-- $20,360
    2012-- $20,360
    2011-- $20,360 +7%
    2010-- $19,030 +0.7%
    2009-- $18,890
    Find assessor info on the county website

    Neighborhood: 72529

    Nearby schools

    GreatSchools rating
    Get pre-qualified for a loan
    At Zillow Home Loans, we can pre-qualify you in as little as 5 minutes with no impact to your credit score.

    An equal housing lender. NMLS #10287.