Welcome to Market 1 Nokomis Dr of the Fairway & Samoset Subs in Cherokee Village, AR. Situated on .65 +/- acres across 2 parcels is a 1,631 sf 3 bedroom, 2.5 bath ranch-style home wrapped in wood and brick with guttering, 1-car garage, screened front porch, covered back patio, 10x8 shed, and 28x12 flex space. Vaulted ceilings w/ exposed beams and a wood-burning fireplace w/ marble surround highlight the main living area. The kitchen, living, and dining areas offer an open-concept feel, and a separate den provides additional living space. The primary suite includes a full bath w/ walk-in shower and walk-in closet. A 2nd bedroom features a half bath en-suite. The home also includes a 3rd bedroom, guest bath w/ shower/tub combo, laundry space, and additional storage. A walk-in crawl space provides under-house storage. The 28x12 flex space offers power, water, commode, sink, and a h/c window unit. Positioned near the South Fork River and the Cherokee Village North Golf Course. Cherokee Village offers 7 lakes, 2 18-hole golf courses, swimming pools, parks, trails, tennis, and more. Call today to make this house your home, home away from home, or next addition to your rental portfolio.
Active
$189,900
1 Nokomis Dr, Cherokee Village, AR 72529
3beds
1,631sqft
:
Get pre-qualified$1,194/mo
Single Family Residence
Built in 1970
0.65 Acres Lot
$183,300 Zestimate®
$116/sqft
$-- HOA
What's special
Screened front porchCovered back patio
- 151 days |
- 258 |
- 18 |
Zillow last checked:
Listing updated:
Listed by:
Andrea J Andrews 870-761-7774,
Compass Rose Realty 870-336-1008
Source: CARMLS,MLS#: 26007176
Facts & features
Interior
Bedrooms & bathrooms
- Bedrooms: 3
- Bathrooms: 3
- Full bathrooms: 2
- 1/2 bathrooms: 1
Rooms
- Room types: Formal Living Room, Den/Family Room
Dining room
- Features: Living/Dining Combo, Breakfast Bar
Heating
- Natural Gas
Cooling
- Electric
Appliances
- Included: Built-In Range, Electric Range, Gas Water Heater
- Laundry: Washer Hookup, Electric Dryer Hookup
Features
- Walk-In Closet(s), Walk-in Shower, Breakfast Bar, Primary Bedroom/Main Lv, 3 Bedrooms Same Level
- Flooring: Wood, Tile, Laminate
- Basement: Walk-Out Access,Other
- Has fireplace: Yes
- Fireplace features: Wood Burning Stove
Interior area
- Total structure area: 1,631
- Total interior livable area: 1,631 sqft
Property
Parking
- Total spaces: 1
- Parking features: Garage, One Car
- Has garage: Yes
Features
- Levels: One
- Stories: 1
- Patio & porch: Screened
- Exterior features: Storage, Rain Gutters
- Waterfront features: Lake, River
Lot
- Size: 0.65 Acres
- Features: Sloped, Extra Landscaping, Subdivided, River/Lake Area
Details
- Parcel number: 29200558000
Construction
Type & style
- Home type: SingleFamily
- Architectural style: Ranch
- Property subtype: Single Family Residence
Materials
- Brick, Wood Siding
- Foundation: Crawl Space, Pillar/Post/Pier
- Roof: Shingle
Condition
- New construction: No
- Year built: 1970
Utilities & green energy
- Electric: Elec-Municipal (+Entergy)
- Gas: Gas-Propane/Butane
- Sewer: Septic Tank, Tank Owned Other
- Water: Public
- Utilities for property: Gas-Propane/Butane
Community & HOA
Community
- Features: Pool, Tennis Court(s), Playground, Picnic Area, Marina, Golf, Fitness/Bike Trail, Other, Airport/Runway
- Subdivision: SAMOSET
HOA
- Has HOA: No
Location
- Region: Cherokee Village
Financial & listing details
- Price per square foot: $116/sqft
- Tax assessed value: $144,550
- Annual tax amount: $240
- Date on market: 2/25/2026
- Listing terms: VA Loan,FHA,Conventional,Cash,USDA Loan
- Road surface type: Paved
Estimated market value
$183,300
$174,000 - $192,000
$1,526/mo
Price history
| Date | Event | Price |
|---|---|---|
| 4/14/2026 | Price change | $189,900-5%$116/sqft |
Source: Northeast Arkansas BOR #10127875 Report a problem | ||
| 2/25/2026 | Listed for sale | $199,900+173.8%$123/sqft |
Source:  CARMLS #26007176 Report a problem CARMLS #26007176 Report a problem | ||
| 8/15/2006 | Sold | $73,000$45/sqft |
Source: Public Record Report a problem | ||
Public tax history
| Year | Property taxes | Tax assessment |
|---|---|---|
| 2025 | $258 -19.7% | $18,810 +5% |
| 2024 | $322 +17.6% | $17,910 +4.7% |
| 2023 | $274 -28.1% | $17,100 +5% |
| 2022 | $380 | $16,290 |
| 2021 | $380 -38% | $16,290 |
| 2020 | $613 +5.3% | $16,290 +6.6% |
| 2019 | $582 -4.1% | $15,280 |
| 2018 | $607 +49.3% | $15,280 |
| 2017 | $407 | $15,280 |
| 2016 | -- | $15,280 |
| 2015 | -- | $15,280 -6.8% |
| 2014 | -- | $16,390 |
| 2013 | -- | $16,390 |
| 2012 | -- | $16,390 |
| 2011 | -- | $16,390 +4.7% |
| 2010 | -- | $15,660 +6.5% |
| 2009 | -- | $14,700 |
Find assessor info on the county website
Monthly payment
Est. payment
Payment breakdown
Explore the cost of this home by adjusting the details. Changes won't be saved.Climate risks
Neighborhood: 72529
Getting around
0 / 100
Car-DependentNearby schools
GreatSchools rating
- 8/10Cherokee Elementary SchoolGrades: PK-4Distance: 3.7 mi
- 8/10Highland Middle SchoolGrades: 5-8Distance: 8.7 mi
- 8/10Highland High SchoolGrades: 9-12Distance: 3.8 mi
Schools provided by the listing agent
- Elementary: Cherokee
- Middle: Highland
- High: Highland
Source: CARMLS. This data may not be complete. We recommend contacting the local school district to confirm school assignments for this home.
- $4,000-- bd-- ba-- sqftNokomis Dr, Cherokee Village, AR 72529Off Market
- $2,500-- bd-- ba-- sqftNokomis Dr, Cherokee Village, AR 72529Off Market
- $2,500-- bd-- ba-- sqftNokomis Dr, Cherokee Village, AR 72529Off Market
- $2,500-- bd-- ba-- sqftNokomis Dr, Cherokee Village, AR 72529Off Market
- $167,900-- bd1 ba1.3k sqft88 Cherokee Rd, Cherokee Village, AR 72529Off Market
- $154,7002 bd2 ba1.5k sqft2 Nokomis Dr, Cherokee Village, AR 72529Off Market
- $259,0004 bd3 ba2.6k sqft86 Cherokee Rd, Cherokee Village, AR 72529For Sale
- $159,0002 bd2 ba1.2k sqft53 Cherokee Rd, Cherokee Village, AR 72529For Sale
A local agent can set up tours, give advice and negotiate with sellers.
A local lender can help you make sure your offer is ready when you are.
Similar homes
- $186,5002 bd2 ba1.6k sqft63 Pahokee Dr, Cherokee Village, AR 72529For Sale
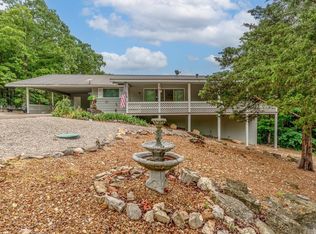
 MLS ID #26020479, Christiana S McFarland, Compass Rose Realty. CARMLS
 - $190,0003 bd2 ba1.7k sqft50 Cherokee Rd, Cherokee Village, AR 72529For Sale
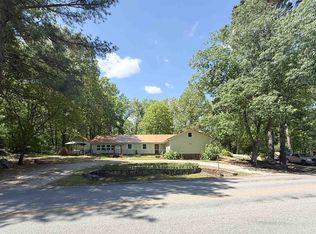 MLS ID #26016153, Bly Horn, United Country Cotham & Co.. CARMLS
 - $164,9003 bd2 ba1.2k sqft9 Tonto Cir, Cherokee Village, AR 72529For Sale
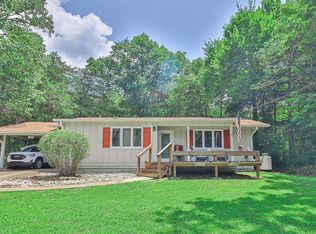 MLS ID #26026521, Kimberly Stem, Coldwell Banker Village Communities. CARMLS
 - $170,9003 bd2 ba1.5k sqft9 Pagosa Dr, Cherokee Village, AR 72529For Sale
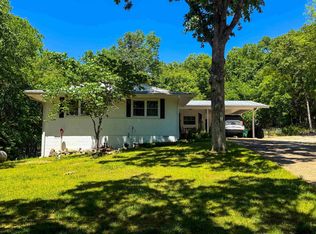 MLS ID #26007315, Derek Ford, King-Rhodes & Associates, Inc.. CARMLS
 - $159,0002 bd2 ba1.2k sqft53 Cherokee Rd, Cherokee Village, AR 72529For SaleMLS ID #26008882, April Pillow, Compass Rose Realty. CARMLS
- $149,9002 bd1 ba1.1k sqft1 Patmos Dr, Cherokee Village, AR 72529For SaleMLS ID #26029681, Kevin Grooms, United Country - Cozort Realty, Inc.. CARMLS
- $199,9992 bd3 ba1.9k sqft67 Powhatan Dr, Cherokee Village, AR 72529For SaleMLS ID #25045093, DeAnna McGinnes, Century 21 Portfolio SRAB. CARMLS
- $159,9003 bd2 ba1.5k sqft1 E Ute Cir, Cherokee Village, AR 72529For SaleMLS ID #26027757, Will M Watson, United Country Ozark Realty. CARMLS
- $165,0002 bd2 ba1.9k sqft4 Apopka Trce, Cherokee Village, AR 72529For SaleMLS ID #26025818, Derek Ford, King-Rhodes & Associates, Inc.. CARMLS
- $175,0003 bd2 ba1.3k sqft167 Okmulgee Dr, Cherokee Village, AR 72529For SaleMLS ID #26009579, Derek Ford, King-Rhodes & Associates, Inc.. CARMLS
- $245,8003 bd2 ba1.5k sqft64 Cherokee Rd, Cherokee Village, AR 72529For SaleMLS ID #26024716, Jason Rhodes, King-Rhodes & Associates, Inc.. CARMLS
- $165,0003 bd2 ba1.6k sqft7 Conasaugua Trce, Cherokee Village, AR 72529For SaleMLS ID #26023288, Isabella Pearson, Compass Rose Realty. CARMLS
- $230,0004 bd2 ba1.6k sqft7 Cochise Rd, Cherokee Village, AR 72529For SaleMLS ID #26020841, April Pillow, Compass Rose Realty. CARMLS
- $179,9002 bd2 ba1.4k sqft13 Caxambas Dr, Cherokee Village, AR 72529For SaleMLS ID #26022341, Debra Galkoski, Southern Pines Realty of the Ozarks. CARMLS
- $159,0003 bd2 ba1k sqft42 Opalochee Dr, Cherokee Village, AR 72529For SaleMLS ID #26026350, Jeff Stone, Coldwell Banker Ozark Real Estate Company. CARMLS
- $149,9004 bd2 ba2.1k sqft2 Cisco Cir, Cherokee Village, AR 72529For SaleMLS ID #26007625, Yvonne Cooper, Scenic Rivers Realty. CARMLS
- $129,5003 bd2 ba1k sqft15 Tonto Cir, Cherokee Village, AR 72529For SaleMLS ID #26016292, Jackie Sawyer, King-Rhodes & Associates, Inc.. CARMLS
- $155,0002 bd2 ba1k sqft43 Winnebago Dr, Cherokee Village, AR 72529For SaleMLS ID #26013292, Jason Rhodes, King-Rhodes & Associates, Inc.. CARMLS
- $159,9002 bd2 ba1.2k sqft7 Winnebago Dr, Cherokee Village, AR 72529For SaleMLS ID #26008355, Yvonne Cooper, Scenic Rivers Realty. CARMLS
- $229,0005 bd2 ba1.9k sqft23 Matecumbe Dr, Cherokee Village, AR 72529For SaleMLS ID #26002006, April Pillow, Compass Rose Realty. CARMLS
