BIG HOME w/24x30 DETACHED GARAGE/WORKSHOP ALL ON 3 SURVEYED LOTS! This 3 bedroom, 2 ½ bath home sits in the heart of Cherokee Village, with attached garage & RV parking with separate driveway. This home has had many updates from NEW ROOF & gutters in 2022 & hardwood flooring. Completely updated kitchen including new flooring & cabinets, granite & butcher block counter tops, gas cook stove & built-in microwave. Attached breakfast area also has new flooring and has lots of windows overlooking the backyard. Primary bedroom & updated bath with tiled walk-in shower. There is also a large guest bedroom with close proximity to the full hall bath. 3rd BDRM could be used for a home gym, hobby room, or home office with a separate entrance to the outside. Huge living rm, (appx. 15’x27’) can accommodate about any size family gatherings. There is also a separate Den or dining room with a lovely gas log fireplace that leads out to the back yard and to newly updated back deck w/HOT TUB & yard with new privacy fence. Tons of storage everywhere. Measurements from ArCo Data
Active
Price cut: $4.1K (7/16)
$244,900
37 Keno Dr, Cherokee Village, AR 72529
3beds
1,869sqft
Single Family Residence
Built in 1973
0.88 Acres Lot
$-- Zestimate®
$131/sqft
$-- HOA
What's special
Attached garageLarge guest bedroomPrimary bedroomTons of storage everywhereHardwood flooringCompletely updated kitchenGas cook stove
- 334 days
- 138
- 15
Zillow last checked:
Listing updated:
Listed by:
Boyd R McMasters 870-847-5595,
Southern Pines Realty of the Ozarks 870-856-4272
Source: CARMLS,MLS#: 25040611
Facts & features
Interior
Bedrooms & bathrooms
- Bedrooms: 3
- Bathrooms: 3
- Full bathrooms: 2
- 1/2 bathrooms: 1
Rooms
- Room types: Formal Living Room, Den/Family Room, Office/Study, Workshop/Craft, Bonus Room
Primary bedroom
- Area: 167.22
- Dimensions: 14.33 x 11.67
Bedroom 2
- Area: 198.33
- Dimensions: 14 x 14.17
Dining room
- Features: Kitchen/Dining Combo
- Area: 143.38
- Dimensions: 15.5 x 9.25
Kitchen
- Area: 105
- Dimensions: 14 x 7.5
Living room
- Area: 421.92
- Dimensions: 27.67 x 15.25
Heating
- Heat Pump
Appliances
- Included: Free-Standing Range, Microwave, Gas Range, Dishwasher, Disposal, Plumbed For Ice Maker, Water Purifier, Gas Water Heater
- Laundry: Washer Hookup, Electric Dryer Hookup, Laundry Room
Features
- Ceiling Fan(s), Walk-in Shower, Granite Counters, Pantry, Sheet Rock, Paneling, Wallpaper, Sheet Rock Ceiling, Primary Bedroom/Main Lv, Guest Bedroom/Main Lv, 2 Bedrooms Same Level
- Flooring: Carpet, Wood, Vinyl, Tile
- Doors: Insulated Doors
- Windows: Window Treatments, Insulated Windows
- Basement: Unfinished,Walk-Out Access
- Has fireplace: Yes
- Fireplace features: Woodburning-Site-Built, Gas Logs Present
Interior area
- Total structure area: 1,869
- Total interior livable area: 1,869 sqft
Property
Parking
- Total spaces: 4
- Parking features: RV Access/Parking, Garage, Detached, Garage Door Opener, Four Car or More
- Has garage: Yes
Features
- Levels: One
- Stories: 1
- Patio & porch: Deck, Porch
- Exterior features: Storage, Rain Gutters
- Has spa: Yes
- Spa features: Hot Tub/Spa
Lot
- Size: 0.88 Acres
- Features: Level, Corner Lot, Extra Landscaping, Subdivided, River/Lake Area
Details
- Parcel number: 25000107000
Construction
Type & style
- Home type: SingleFamily
- Architectural style: Traditional
- Property subtype: Single Family Residence
Materials
- Frame, Cypress, Wood Siding
- Foundation: Crawl Space
- Roof: Shingle
Condition
- New construction: No
- Year built: 1973
Utilities & green energy
- Electric: Elec-Municipal (+Entergy)
- Gas: Gas-Propane/Butane
- Sewer: Septic Tank
- Water: Public
- Utilities for property: Gas-Propane/Butane
Green energy
- Energy efficient items: Doors
Community & HOA
Community
- Features: Pool, Tennis Court(s), Playground, Picnic Area, Marina, Golf, Fitness/Bike Trail, Airport/Runway
- Subdivision: Dakota First
HOA
- Has HOA: No
Location
- Region: Cherokee Village
Financial & listing details
- Price per square foot: $131/sqft
- Tax assessed value: $144,500
- Annual tax amount: $576
- Date on market: 10/9/2025
- Listing terms: VA Loan,FHA,Conventional,Cash,USDA Loan
- Road surface type: Paved
Estimated market value
Not available
Estimated sales range
Not available
Not available
Price history
| Date | Event | Price |
|---|---|---|
| 7/16/2026 | Price change | $244,900-1.6%$131/sqft |
Source:  CARMLS #25040611 Report a problem CARMLS #25040611 Report a problem | ||
| 10/9/2025 | Listed for sale | $249,000+100.8%$133/sqft |
Source: CARMLS #25040611 Report a problem | ||
| 8/12/2020 | Sold | $124,000-11.4%$66/sqft |
Source: CARMLS #20020143 Report a problem | ||
| 7/1/2020 | Listed for sale | $139,900$75/sqft |
Source: Ozark Gateway Realty (OGW LLC) #20020143 Report a problem | ||
Public tax history
| Year | Property taxes | Tax assessment |
|---|---|---|
| 2025 | $355 -22% | $21,180 |
| 2024 | $455 -14.1% | $21,180 |
| 2023 | $530 -8.6% | $21,180 |
| 2022 | $580 -39.3% | $21,180 |
| 2021 | $955 +45.9% | $21,180 |
| 2020 | $655 | $21,180 +13.4% |
| 2019 | $655 -3.7% | $18,670 |
| 2018 | $680 +36.1% | $18,670 |
| 2017 | $499 | $18,670 |
| 2016 | -- | $18,670 |
| 2015 | -- | $18,670 -17.8% |
| 2014 | -- | $22,710 |
| 2013 | -- | $22,710 |
| 2012 | -- | $22,710 |
| 2011 | -- | $22,710 -1.9% |
| 2010 | -- | $23,150 +18.5% |
| 2009 | -- | $19,540 |
Find assessor info on the county website
Monthly payment
Est. payment
Payment breakdown
Explore the cost of this home by adjusting the details. Changes won't be saved.Climate risks
Neighborhood: 72529
Nearby schools
Schools provided by the listing agent
- Elementary: Cherokee
- Middle: Highland
- High: Highland
Source: CARMLS. This data may not be complete. We recommend contacting the local school district to confirm school assignments for this home.
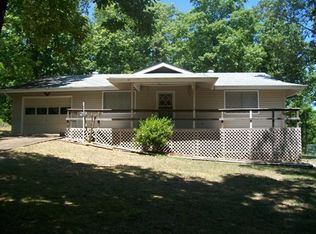

Similar homes
- $265,9003 bd3 ba2k sqft44 Wabash Dr, Cherokee Village, AR 72529For Sale
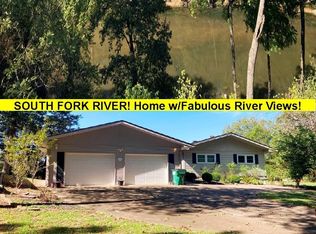
 MLS ID #25039412, Boyd R McMasters, Southern Pines Realty of the Ozarks. CARMLS
 - $164,9003 bd2 ba1.3k sqft15 Chipola Dr, Cherokee Village, AR 72529For Sale
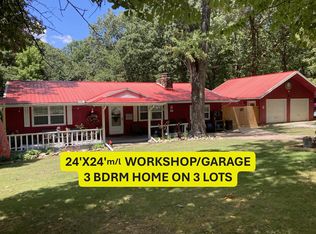 MLS ID #26031967, Boyd R McMasters, Southern Pines Realty of the Ozarks. CARMLS
 - $300,0002 bd3 ba1.5k sqft252 E Lakeshore Dr, Cherokee Village, AR 72529For Sale
 MLS ID #10130172, Tabitha Richey, Century 21 Portfolio. Northeast Arkansas BOR
 - $210,0002 bd2 ba1.6k sqft310 W Green Valley Dr, Horseshoe Bend, AR 72512For Sale
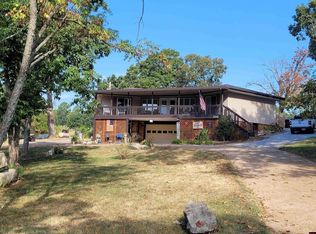 MLS ID #132222, Linette Wright, MOODY REALTY, INC-UNITED COUNTRY. Mountain Home MLS
 - $220,0002 bd2 ba1.2k sqft1921 63rd Hwy, Williford, AR 72482For SaleMLS ID #26014161, Dick Sackett, Ozark Gateway Realty OGW LLC. CARMLS
- $185,0003 bd2 ba1.7k sqft50 Cherokee Rd, Cherokee Village, AR 72529For SaleMLS ID #26016153, Bly Horn, United Country Cotham & Co.. CARMLS
- $239,9002 bd3 ba2.1k sqft148 W Lakeshore Dr, Cherokee Village, AR 72529For SaleMLS ID #26020024, J. Dawn Butler, Choice Realty. CARMLS
- $249,9003 bd3 ba2.1k sqft1323 Riverview Dr, Horseshoe Bend, AR 72512For SaleMLS ID #26021503, J. Dawn Butler, Choice Realty. CARMLS
- $182,5003 bd3 ba1.9k sqft1012 Fairwater Cir, Horseshoe Bend, AR 72512For SaleMLS ID #26012701, Laura J Sackett, Ozark Gateway Realty OGW LLC. CARMLS
- $149,9002 bd2 ba1.2k sqft205 S Nightingale Dr, Horseshoe Bend, AR 72512For SaleMLS ID #26036143, Jackson Paden-Moore, Compass Rose Realty. CARMLS
- $139,9003 bd2 ba1.1k sqft38 Menominee Dr, Cherokee Village, AR 72529For SaleMLS ID #26031527, Boyd R McMasters, Southern Pines Realty of the Ozarks. CARMLS
- $270,0003 bd2 ba1.9k sqft2 Tishimingo Dr, Cherokee Village, AR 72529For SaleMLS ID #26008857, Amber Short, Ozark Gateway Realty OGW LLC. CARMLS
- $297,9003 bd2 ba1.6k sqft14 W Lake Estates Cir, Cherokee Village, AR 72529For SaleMLS ID #26019244, John R Tate, Ozark Gateway Realty OGW LLC. CARMLS
- $312,9003 bd2 ba2.2k sqft429 Pine Cone Lane, Mammoth Spring, AR 72554Active
 MLS ID #60323026, Kristie Rackley, Iron Brand Realty LLC. SOMOMLS as distributed by MLS GRID
 - $169,9002 bd3 ba2k sqft169 Cherokee Rd, Cherokee Village, AR 72529For SaleMLS ID #26031409, Emily D Bagwell-Shackelford, Coldwell Banker Ozark Real Estate Company. CARMLS
- $140,0002 bd1 ba1k sqft301 Amethyst Ln, Horseshoe Bend, AR 72512For SaleMLS ID #26025165, Shannon D Workman, United Country Moody Realty, Inc.. CARMLS
- $255,8344 bd3 ba2.1k sqft110 Emerald Ln, Horseshoe Bend, AR 72512For SaleMLS ID #26025260, Bobby Middleton, Century 21 Middleton. CARMLS
- $215,0002 bd2 ba1.8k sqft125 N Birch St, Salem, AR 72576For SaleMLS ID #26036082, Kevin Grooms, United Country - Cozort Realty, Inc.. CARMLS
- $158,0002 bd1 ba1.1k sqft17 Iroquois Cir, Cherokee Village, AR 72529For SaleMLS ID #26026149, Deborah Kerley, Century 21 Portfolio. CARMLS
- $230,0002 bd2 ba1.2k sqft5 Dogwood Cir, Cherokee Village, AR 72529For SaleMLS ID #26026951, Lisa M Carter, Native Realty. CARMLS
- $175,0003 bd2 ba1.3k sqft126 Saginaw Cir, Cherokee Village, AR 72529For SaleMLS ID #26021506, Laura J Sackett, Ozark Gateway Realty OGW LLC. CARMLS
- $289,0003 bd2 ba1.5k sqft1328 State Highway 175, Hardy, AR 72542For SaleMLS ID #26022350, Jessie Friend, Coldwell Banker Ozark Real Estate Company. CARMLS
- $169,9003 bd3 ba1.6k sqft313 Beatrice St, Thayer, MO 65791For SaleMLS ID #26022671, Bill S Reeves, Century 21 Combs & Associates. CARMLS
- $225,0003 bd3 ba2.6k sqft207 Ridge Rd, Hardy, AR 72542For SaleMLS ID #26036201, John R Tate, Ozark Gateway Realty OGW LLC. CARMLS
- $129,5002 bd2 ba1.4k sqft12 Akokisa Dr, Cherokee Village, AR 72529For SaleMLS ID #26026798, Boyd R McMasters, Southern Pines Realty of the Ozarks. CARMLS
- $230,0003 bd1 ba2.2k sqft97 Lakeside Dr, Williford, AR 72482For SaleMLS ID #26019323, Laura J Sackett, Ozark Gateway Realty OGW LLC. CARMLS
- $249,9002 bd2 ba1.6k sqft221 Monroe Street, Thayer, MO 65791ActiveMLS ID #60328227, Solomon Cornelius, Monark Realty. SOMOMLS as distributed by MLS GRID
- $140,0002 bd2 ba1.5k sqft300 Fairway Dr, Horseshoe Bend, AR 72512For SaleMLS ID #26016096, Joanna Clines, Crye-Leike Realtors Jonesboro. CARMLS
- $159,9005 bd1 ba2.3k sqft695 Summit Ave, Mammoth Spring, AR 72554For SaleMLS ID #26009753, Denise Cunningham, Century 21 Combs & Associates. CARMLS
- $205,0003 bd2 ba2.2k sqft313 Fairway Dr, Horseshoe Bend, AR 72512For SaleMLS ID #25018334, Michaela J Hodges, Coldwell Banker Ozark Real Estate Company. CARMLS
- $151,9003 bd2 ba1.5k sqft316 N Nightingale Dr, Horseshoe Bend, AR 72512For SaleMLS ID #26010207, Teresa A Cribbs, Re/Max Edge Realty Melbourne. CARMLS
- $139,5003 bd2 ba1.4k sqft306 Amethyst Ln, Horseshoe Bend, AR 72512For SaleMLS ID #25044917, Jill Boyer, United Country Moody Realty, Inc.. CARMLS
- $290,0003 bd2 ba1.9k sqft4849 State Highway 354, Wiseman, AR 72587For SaleMLS ID #26032012, Will M Watson, United Country Ozark Realty. CARMLS
- $214,5003 bd2 ba1.7k sqft76 Cherokee Rd, Cherokee Village, AR 72529For SaleMLS ID #26027777, Jason Rhodes, King-Rhodes & Associates, Inc.. CARMLS
- $144,5003 bd1 ba1.2k sqft6888 Highway 62/412 E, Glencoe, AR 72539For SaleMLS ID #26025140, Cathy Johnson, United Country Cotham & Co.. CARMLS
- $245,8003 bd2 ba1.5k sqft64 Cherokee Rd, Cherokee Village, AR 72529For SaleMLS ID #26024716, Jason Rhodes, King-Rhodes & Associates, Inc.. CARMLS
- $139,4002 bd2 ba1.6k sqft304 Parliament Dr, Horseshoe Bend, AR 72512For SaleMLS ID #26010814, Burdetta Pendergrass, United Country Cotham & Co.. CARMLS
- $142,0002 bd1 ba1k sqft36 Delaware Dr, Cherokee Village, AR 72529For SaleMLS ID #26031973, Jessie Friend, Coldwell Banker Ozark Real Estate Company. CARMLS
