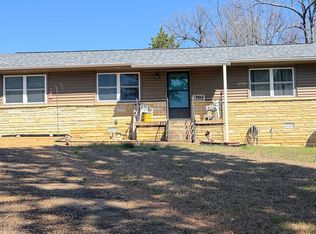
Seasonal Lakeview of Crown Lake from Primary bedroom and deck. Large kitchen/dining area with lots of cabinets and Island. Gas range, microwave fridge and dishwasher included in the list price. Huge living room (enough for office area or dining area) has sliding doors out to wrap around deck and fireplace. 2 bedrooms and 2 bathrooms on main level, plus laundry hookups. Tile flooring in kitchens and baths and carpet in the remainder. Lower level has plenty of possibilities with family room, 3rd bathroom with walkin shower, and another bedroom/office area. Sliding doors out to the patio and fenced in area. Access the shop area from the outside or from the bedroom. Includes two lots with shed, carport with extra driveway parking. Septic lines updated, HVAC less than 5 years old as well as some updated appliances. NAEC electric service means fiber optic internet from NEXT is available. If your looking for large space and a great view, then take a look at this home before it is gone!
Active
$185,000
1012 Fairwater Cir, Horseshoe Bend, AR 72512
3beds
1,951sqft
:
Get pre-qualified$1,220/mo
Single Family Residence
Built in 1979
0.69 Acres Lot
$-- Zestimate®
$95/sqft
$-- HOA
What's special
Wrap around deck
- 116 days |
- 216 |
- 12 |
Zillow last checked:
Listing updated:
Listed by:
Laura J Sackett 870-847-1651,
Ozark Gateway Realty OGW LLC 870-994-8000
Source: CARMLS,MLS#: 26012701
Facts & features
Interior
Bedrooms & bathrooms
- Bedrooms: 3
- Bathrooms: 3
- Full bathrooms: 3
Rooms
- Room types: Den/Family Room, Office/Study, Workshop/Craft, Basement
Primary bedroom
- Area: 187.5
- Dimensions: 15 x 12.5
Bedroom 2
- Area: 175
- Dimensions: 14 x 12.5
Dining room
- Features: Kitchen/Dining Combo, Living/Dining Combo
- Area: 110
- Dimensions: 11 x 10
Family room
- Area: 403
- Dimensions: 31 x 13
Kitchen
- Area: 221
- Dimensions: 17 x 13
Living room
- Area: 260
- Dimensions: 20 x 13
Heating
- Electric, Space Heater, Zoned
Cooling
- Electric
Appliances
- Included: Microwave, Gas Range, Dishwasher, Disposal, Refrigerator, Plumbed For Ice Maker
- Laundry: Washer Hookup, Electric Dryer Hookup
Features
- Ceiling Fan(s), Walk-in Shower, Wired for Data, 3/4 Bathroom, Pantry, Sheet Rock, Paneling, Wallpaper, Sheet Rock Ceiling, Primary Bedroom/Main Lv, Guest Bedroom/Main Lv, 2 Bedrooms Same Level, 2 Bedrooms Upper Level
- Flooring: Carpet, Tile
- Doors: Insulated Doors
- Windows: Insulated Windows
- Basement: Full,Finished,Interior Entry,Walk-Out Access,Heated,Cooled
- Has fireplace: Yes
- Fireplace features: Gas Logs Present
Interior area
- Total structure area: 1,951
- Total interior livable area: 1,951 sqft
Video & virtual tour
Property
Parking
- Total spaces: 1
- Parking features: Carport, One Car
- Has carport: Yes
Features
- Levels: Two
- Patio & porch: Patio, Deck
- Exterior features: Storage, Rain Gutters, Shop
- Fencing: Partial,Chain Link
- Has view: Yes
- View description: Lake
- Has water view: Yes
- Water view: Lake
Lot
- Size: 0.69 Acres
- Dimensions: 150 x 90 each
- Features: Level, Subdivided, River/Lake Area
Details
- Parcel number: 80007357&8000
Construction
Type & style
- Home type: SingleFamily
- Architectural style: Ranch
- Property subtype: Single Family Residence
Materials
- Metal/Vinyl Siding
- Foundation: Other
- Roof: Shingle
Condition
- New construction: No
- Year built: 1979
Utilities & green energy
- Electric: Electric-Co-op
- Gas: Gas-Propane/Butane
- Sewer: Septic Tank
- Water: Public
- Utilities for property: Gas-Propane/Butane, Cable Connected, Telephone-Private
Green energy
- Energy efficient items: Doors
Community & HOA
Community
- Features: Playground, Picnic Area, Marina, Golf, Fitness/Bike Trail, Airport/Runway
- Subdivision: NORTH SHORE
HOA
- Has HOA: No
Location
- Region: Horseshoe Bend
Financial & listing details
- Price per square foot: $95/sqft
- Tax assessed value: $83,050
- Annual tax amount: $809
- Date on market: 4/2/2026
- Listing terms: VA Loan,FHA,Conventional,Cash,USDA Loan
- Road surface type: Paved
Estimated market value
Not available
Estimated sales range
Not available
$1,545/mo
Price history
| Date | Event | Price |
|---|---|---|
| 4/2/2026 | Listed for sale | $185,000-2.6%$95/sqft |
Source:  CARMLS #26012701 Report a problem CARMLS #26012701 Report a problem | ||
| 4/2/2026 | Listing removed | $190,000$97/sqft |
Source: CARMLS #25014752 Report a problem | ||
| 9/24/2025 | Price change | $190,000-1.6%$97/sqft |
Source: CARMLS #25014752 Report a problem | ||
| 7/22/2025 | Price change | $193,000-1.5%$99/sqft |
Source: CARMLS #25014752 Report a problem | ||
| 6/4/2025 | Price change | $196,000-1.5%$100/sqft |
Source: CARMLS #25014752 Report a problem | ||
| 5/27/2025 | Price change | $198,900-0.5%$102/sqft |
Source: CARMLS #25014752 Report a problem | ||
| 4/16/2025 | Listed for sale | $199,900+18.6%$102/sqft |
Source: CARMLS #25014752 Report a problem | ||
| 11/1/2023 | Sold | $168,500+2.2%$86/sqft |
Source: CARMLS #23022947 Report a problem | ||
| 9/11/2023 | Contingent | $164,900$85/sqft |
Source: CARMLS #23022947 Report a problem | ||
| 7/26/2023 | Listed for sale | $164,900+54.1%$85/sqft |
Source: CARMLS #23022947 Report a problem | ||
| 3/18/2020 | Sold | $107,000-10.8%$55/sqft |
Source: Public Record Report a problem | ||
| 9/26/2019 | Listed for sale | $119,900+0.8%$61/sqft |
Source: United Country Cotham & Co. #19031406 Report a problem | ||
| 8/20/2019 | Listing removed | $118,900$61/sqft |
Source: Scenic Realty Company #17021819 Report a problem | ||
| 1/22/2019 | Listed for sale | $118,900-8.5%$61/sqft |
Source: Scenic Realty Company #17021819 Report a problem | ||
| 4/20/2016 | Listing removed | $129,900$67/sqft |
Source: Owner Report a problem | ||
| 9/8/2015 | Price change | $129,900+0.3%$67/sqft |
Source: Owner Report a problem | ||
| 5/21/2015 | Listed for sale | $129,500$66/sqft |
Source: Owner Report a problem | ||
Public tax history
| Year | Property taxes | Tax assessment |
|---|---|---|
| 2025 | $266 -27.3% | $16,610 |
| 2024 | $366 -17% | $16,610 |
| 2023 | $441 -26.3% | $16,610 |
| 2022 | $598 | $16,610 |
| 2021 | $598 +41.3% | $16,610 +27.6% |
| 2020 | $423 -33.2% | $13,020 |
| 2019 | $634 | $13,020 |
| 2018 | $634 | $13,020 |
| 2017 | $634 | $13,020 |
| 2016 | -- | $13,020 -6.5% |
| 2015 | -- | $13,920 |
| 2014 | -- | $13,920 |
| 2013 | -- | $13,920 |
| 2012 | -- | $13,920 |
| 2011 | -- | $13,920 -25.2% |
| 2010 | -- | $18,600 |
| 2009 | -- | $18,600 |
Find assessor info on the county website
Monthly payment
Est. payment
Payment breakdown
Explore the cost of this home by adjusting the details. Changes won't be saved.Climate risks
Neighborhood: 72512
Nearby schools
GreatSchools rating
- 4/10Izard County Consolidated Elementary SchoolGrades: PK-4Distance: 11.7 mi
- 5/10Izard County Consolidated Middle SchoolGrades: 5-8Distance: 11.7 mi
- 5/10Izard County Consolidated High SchoolGrades: 9-12Distance: 11.7 mi
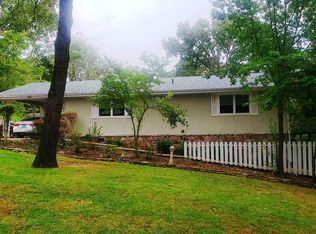
- $232,6003 bd3 ba1.9k sqft1012 E Fairwater Cir, Horseshoe Bend, AR 72512Off Market
- $2,000-- bd-- ba-- sqft1010 Fairwater Cir, Horseshoe Bend, AR 72512Off Market
- $172,4003 bd2 ba2.5k sqft1102 Fairwater Cir, Horseshoe Bend, AR 72512Off Market
- $187,800-- bd2 ba1.2k sqft1102 Fairwater Cir, Horseshoe Bend, AR 72512Off Market
- $2,000-- bd-- ba-- sqft1607 Pleasant Valley Dr, Horseshoe Bend, AR 72512Off Market
- $177-- bd-- ba-- sqft1701 Pleasant Valley Dr, Horseshoe Bend, AR 72512Sold
- $2,000-- bd-- ba-- sqft1008 Fairwater Cir, Horseshoe Bend, AR 72512Off Market
- $2,000-- bd-- ba-- sqft1703 Pleasant Valley Dr, Horseshoe Bend, AR 72512Off Market
A local agent can set up tours, give advice and negotiate with sellers.
Similar homes
- $119,5003 bd2 ba1.3k sqft108 Cameo Ln, Horseshoe Bend, AR 72512For Sale
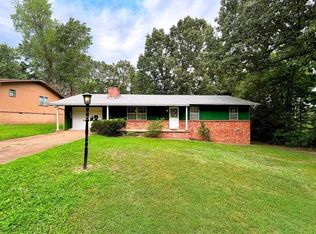
 MLS ID #26030479, Jason Rhodes, King-Rhodes & Associates, Inc.. CARMLS
 - $174,5003 bd2 ba1.2k sqft302 E Church St, Horseshoe Bend, AR 72512For Sale
 MLS ID #26001161, J. Dawn Butler, Choice Realty. CARMLS
 - $220,0003 bd2 ba2.2k sqft313 Fairway Dr, Horseshoe Bend, AR 72512For Sale
 MLS ID #25018334, Michaela J Hodges, Coldwell Banker Ozark Real Estate Company. CARMLS
 - $151,9003 bd2 ba1.5k sqft316 N Nightingale Dr, Horseshoe Bend, AR 72512For Sale
 MLS ID #26010207, Teresa A Cribbs, Re/Max Edge Realty Melbourne. CARMLS
 - $210,0002 bd2 ba1.6k sqft310 W Green Valley Dr, Horseshoe Bend, AR 72512For SaleMLS ID #132222, Linette Wright, MOODY REALTY, INC-UNITED COUNTRY. Mountain Home MLS
- $149,0002 bd2 ba1.1k sqft301 Ruby Ln, Horseshoe Bend, AR 72512For SaleMLS ID #26026949, MacKenzie B Orrick, Ferguson Realty Group. CARMLS
- $255,8344 bd3 ba2.1k sqft110 Emerald Ln, Horseshoe Bend, AR 72512For SaleMLS ID #26025260, Bobby Middleton, Century 21 Middleton. CARMLS
- $264,9003 bd3 ba2.1k sqft1323 Riverview Dr, Horseshoe Bend, AR 72512For SaleMLS ID #26021503, J. Dawn Butler, Choice Realty. CARMLS
- $124,9003 bd2 ba1.2k sqft203 S Pinocchio Dr, Horseshoe Bend, AR 72512For SaleMLS ID #26023526, Jill Boyer, United Country Moody Realty, Inc.. CARMLS
- $259,9003 bd2 ba1.9k sqft208 Fairway Dr, Horseshoe Bend, AR 72512For SaleMLS ID #26015591, Andrea J Andrews, Compass Rose Realty. CARMLS
- $114,0003 bd3 ba1.4k sqft1202 Jefferson City Rd, Horseshoe Bend, AR 72512For SaleMLS ID #26018281, Cathy Johnson, United Country Cotham & Co.. CARMLS
- $139,5003 bd2 ba1.4k sqft306 Amethyst Ln, Horseshoe Bend, AR 72512For SaleMLS ID #25044917, Jill Boyer, United Country Moody Realty, Inc.. CARMLS
- $135,0002 bd1 ba1k sqft301 Amethyst Ln, Horseshoe Bend, AR 72512For SaleMLS ID #134508, Linette Wright, MOODY REALTY, INC-UNITED COUNTRY. Mountain Home MLS
- $149,9002 bd2 ba1.1k sqft1314 Pavilion Ln, Horseshoe Bend, AR 72512For SaleMLS ID #25029788, Jill Boyer, United Country Moody Realty, Inc.. CARMLS
- $119,0003 bd2 ba1.3k sqft209 Sequoia Ln, Horseshoe Bend, AR 72512For SaleMLS ID #26007242, John R Tate, Ozark Gateway Realty OGW LLC. CARMLS
- $209,5003 bd2 ba1.8k sqft464 N Main St, Salem, AR 72576For Sale By Owner
- $114,9002 bd2 ba1k sqft2204 E Diamond Lake Dr, Horseshoe Bend, AR 72512For SaleMLS ID #26015923, Boyd R McMasters, Southern Pines Realty of the Ozarks. CARMLS
- $139,4002 bd2 ba1.6k sqft304 Parliament Dr, Horseshoe Bend, AR 72512For SaleMLS ID #26010814, Burdetta Pendergrass, United Country Cotham & Co.. CARMLS
- $130,5002 bd2 ba1k sqft410 N Cheyenne Dr, Horseshoe Bend, AR 72512For SaleMLS ID #25046908, Jill Boyer, United Country Moody Realty, Inc.. CARMLS
- $149,9003 bd3 ba2.6k sqft4546 Highway 354 E, Wiseman, AR 72587For SaleMLS ID #26020679, Jeremy R Burns, United Country Ozark Realty. CARMLS
